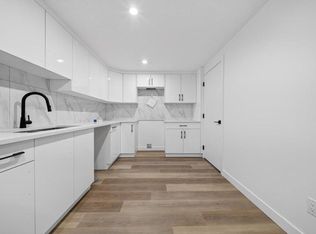
BEAUTIFUL 3-Bed+Den/2.5-Bath Main Floor Family Home Near Southgate! Be the first to live in this beautifully designed, brand-new main floor family home, offering modern finishes, spacious living areas, and a highly functional layout ideal for families or professionals alike. Bright and spacious open-concept main floor with plenty of natural light. Large living room flowing seamlessly into the dining area, perfect for entertaining. Modern, fully equipped kitchen featuring ample cabinetry, generous counter space, and all essential appliances for convenient everyday cooking and meal preparation. Main-floor half bathroom for guests. Main-floor den ideal for a home office, study space, or playroom. Convenient mudroom located by the back entrance for additional storage and organization. Upper Level Features: Loft area, perfect for a second living room, family room, or workspace. Large primary bedroom featuring a walk-in closet and private ensuite bathroom; for added comfort and privacy. Two additional well-sized bedrooms with a closet space. Full main bathroom conveniently located on the upper level. Stacked laundry conveniently located on the upper level for ease of access. Additional Highlights: Modern combination of vinyl plank and carpet flooring for style and comfort. Double rear detached garage (currently under construction) included! For now, street parking is available. Snow removal and lawn maintenance are tenant's responsibility. Ideally situated in a highly accessible and well-connected area close to Southgate Centre and Calgary Trail, offering quick access to shopping, dining, and everyday amenities. Commuting is made easy with direct routes to Whitemud Drive and Gateway Boulevard, connecting you efficiently to downtown Edmonton, the University area, and major employment hubs. The surrounding neighborhood features a variety of parks, schools, and recreational spaces, along with nearby transit options, making it a convenient and desirable location for all lifestyles. Fixed utility fee of $350/month (includes heat, water, and power). Additional fees may apply depending on the number of occupants. No Pets. No Smoking. Professionally managed by Casawise Property Management If interested, please provide us with your name, phone number, available times for viewings and a little background about you (when do you need the unit for, how many people would be living in the unit, etc.). Thank you! Note: Seasonal items, including but not limited to landscaping, decks, fences, and sidewalks, are not guaranteed. They are subject to the owner and builder approval, as well as weather conditions and contractor availability. **Disclaimer: Updated photos to come.**
This property is off market, which means it's not currently listed for sale or rent on Zillow. This may be different from what's available on other websites or public sources.