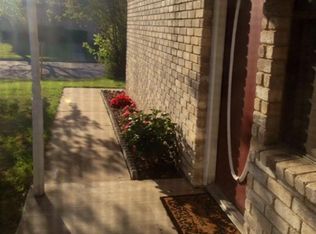
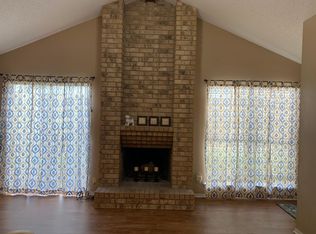
Single-story brick and siding residence featuring a covered front entry, landscaped front yard, and concrete walkway. Interior includes a living area with a brick fireplace, wood-look flooring, ceiling fans, and a kitchen with wood cabinetry and tiled flooring. Separate dining area with large windows provides natural light. Bedrooms feature wood-look flooring, ceiling fans, and closets. Bathrooms include tiled areas and wood cabinetry. The utility area includes washer and dryer connections. Exterior features a covered rear patio, fenced backyard, lawn area, and paved driveway/carport area.
For sale
$139,990
5213 Davy Crockett St, Temple, TX 76502
3beds
1,081sqft
Single Family Residence
Built in 1983
4,473 Square Feet Lot
$165,700 Zestimate®
$130/sqft
$-- HOA
What's special
Landscaped front yardWood-look flooringTiled flooringCeiling fansLawn areaCovered rear patioFenced backyard
- 5 days
- 543
- 41
Likely to sell faster than
Zillow last checked:
Listing updated:
Listed by:
Christopher Dahl TREC #0593114 830-402-4323,
Stag & Stone Realty LLC
Source: HAR,MLS#: 33984735
Facts & features
Interior
Bedrooms & bathrooms
- Bedrooms: 3
- Bathrooms: 2
- Full bathrooms: 2
Primary bedroom
- Level: First
- Area: 164.1
- Dimensions: 14'2" x 11'7"
Bedroom
- Level: First
- Area: 122.31
- Dimensions: 9'11" x 12'4"
Bedroom
- Level: First
- Area: 141.01
- Dimensions: 12'11" x 10'11"
Other
- Level: First
- Area: 26.52
- Dimensions: 4'9" x 5'7"
Other
- Level: First
- Area: 25.83
- Dimensions: 5'0" x 5'2"
Other
- Level: First
- Area: 28.75
- Dimensions: 5'0" x 5'9"
Dining room
- Level: First
- Area: 107.43
- Dimensions: 9'11" x 10'10"
Kitchen
- Level: First
- Area: 66.67
- Dimensions: 8'0". x 8'4"
Living room
- Level: First
- Area: 252.29
- Dimensions: 14'5" x 17'6"
Primary bath
- Level: First
- Area: 22.8
- Dimensions: 4'1" x 5'7"
Heating
- Electric
Cooling
- Electric
Appliances
- Included: Disposal, Gas Oven, Trash Compactor, Gas Range, Dishwasher
- Laundry: Washer Hookup
Features
- All Bedrooms Down
- Flooring: Vinyl
- Number of fireplaces: 1
- Fireplace features: Decorative, Wood Burning
Interior area
- Total structure area: 1,081
- Total interior livable area: 1,081 sqft
Property
Parking
- Total spaces: 1
- Parking features: No Garage
- Garage spaces: 1
Features
- Stories: 1
Lot
- Size: 4,473 Square Feet
- Features: Subdivided, 0 Up To 1/4 Acre
Details
- Parcel number: 792
Construction
Type & style
- Home type: SingleFamily
- Architectural style: Traditional
- Property subtype: Single Family Residence
Materials
- Brick, Wood Siding
- Foundation: Pillar/Post/Pier
- Roof: Composition
Condition
- New construction: No
- Year built: 1983
Utilities & green energy
- Sewer: Public Sewer
- Water: Public
Community & HOA
Community
- Subdivision: Cimarron Ph I Rep
Location
- Region: Temple
Financial & listing details
- Price per square foot: $130/sqft
- Tax assessed value: $135,900
- Annual tax amount: $3,235
- Date on market: 9/4/2026
Estimated market value
$165,700
$151,000 - $179,000
$1,469/mo
Price history
| Date | Event | Price |
|---|---|---|
| 9/4/2026 | Listed for sale | $139,990+75.6%$130/sqft |
Source:  HAR #33984735 Report a problem HAR #33984735 Report a problem | ||
| 7/12/2014 | Listing removed | $875$1/sqft |
Source: Kingdom Properties Report a problem | ||
| 6/28/2014 | Listed for rent | $875-2.8%$1/sqft |
Source: Kingdom Properties Report a problem | ||
| 4/8/2014 | Listing removed | $900$1/sqft |
Source: Kingdom Properties Report a problem | ||
| 1/21/2014 | Listed for rent | $900+5.9%$1/sqft |
Source: Kingdom Properties Report a problem | ||
| 2/18/2012 | Listing removed | $850$1/sqft |
Source: Kingdom Properties Report a problem | ||
| 1/20/2012 | Listed for rent | $850$1/sqft |
Source: Kingdom Properties Report a problem | ||
| 3/18/2011 | Listing removed | $850$1/sqft |
Source: Kingdom Properties Report a problem | ||
| 2/15/2011 | Listed for rent | $850$1/sqft |
Source: Kingdom Properties Report a problem | ||
| 9/17/2008 | Sold | -- |
Source: Agent Provided Report a problem | ||
| 9/14/2008 | Listed for sale | $79,700$74/sqft |
Source: XDeadline.com Inc #80316 Report a problem | ||
Public tax history
| Year | Property taxes | Tax assessment |
|---|---|---|
| 2025 | $1,454 -18.6% | $135,900 -16% |
| 2024 | $1,786 +25.5% | $161,739 +29.9% |
| 2023 | $1,423 -28.4% | $124,517 +10% |
| 2022 | $1,988 | $113,197 +10% |
| 2021 | -- | $102,906 +10% |
| 2020 | $1,923 +1.6% | $93,551 +3.7% |
| 2019 | $1,892 +10% | $90,246 +11.7% |
| 2018 | $1,720 +5.7% | $80,808 +3.5% |
| 2017 | $1,627 | $78,057 +1.3% |
| 2016 | $1,627 -0.8% | $77,052 +0.7% |
| 2015 | $1,640 | $76,546 +2.6% |
| 2014 | $1,640 | $74,587 -0.2% |
| 2013 | -- | $74,746 +0.3% |
| 2012 | -- | $74,543 |
| 2011 | -- | $74,543 -2.3% |
| 2010 | -- | $76,333 +0.1% |
| 2009 | -- | $76,274 +8.4% |
| 2008 | -- | $70,366 +10% |
| 2007 | -- | $63,969 +2.6% |
| 2006 | -- | $62,343 +7.1% |
| 2005 | -- | $58,237 +15.9% |
| 2004 | -- | $50,250 |
| 2003 | -- | $50,250 +1.8% |
| 2002 | -- | $49,342 -0.9% |
| 2001 | -- | $49,782 |
| 2000 | -- | $49,782 |
Find assessor info on the county website
Monthly payment
Est. payment
Payment breakdown
Explore the cost of this home by adjusting the details. Changes won't be saved.Climate risks
Neighborhood: 76502
Nearby schools
Schools provided by the listing agent
- Elementary: Raye-Allen Elementary School
- Middle: Travis Science Academy
- High: Temple High School
Source: HAR. This data may not be complete. We recommend contacting the local school district to confirm school assignments for this home.

Similar homes
- $--3 bd2 ba1.2k sqft2513 Blue Jay Dr, Temple, TX 76502Auction
 Xome
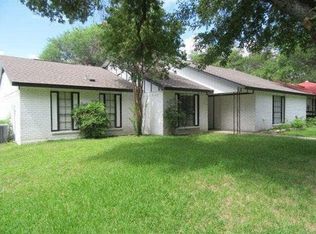
Xome - $--3 bd2 ba1.5k sqft1909 Canyon Creek Dr, Temple, TX 76502Auction
 Auction.com 1
 - $170,0003 bd2 ba963 sqft2806 Daniel Boone Trl, Temple, TX 76502Active

 MLS ID #622843, Ricardo DeLeon, Sovy Realty Group. Central Texas MLS
 - $165,0003 bd2 ba1.4k sqft4501 Cactus Trl, Temple, TX 76502For Sale By Owner

- $160,0003 bd2 ba1.1k sqft1301 Paseo Del Plata, Temple, TX 76502ActiveMLS ID #614950, Tyler Skinner, Skinner & Company. Central Texas MLS
- $188,5603 bd2 ba1k sqft2722 Alamo Trl, Temple, TX 76502ActiveMLS ID #622531, Bradley Sheppard, HB Sheppard Real Estate. Central Texas MLS
- $139,0003 bd1 ba798 sqft1319 S 37th St, Temple, TX 76504ActiveMLS ID #623860, Vianey Suarez, EG Realty. Central Texas MLS
- $145,0003 bd1 ba896 sqft1208 S 26th St, Temple, TX 76501ActiveMLS ID #624260, Jen Morgan, Richmond Heights, LLC. Central Texas MLS
- $169,9003 bd2 ba1.2k sqft3905 Mariam Rd, Temple, TX 76502ActiveMLS ID #612271, Stephen Secrest, Salado Creek Realty. Central Texas MLS
- $132,9993 bd2 ba921 sqft5 S 19th St, Temple, TX 76504ActiveMLS ID #608837, James Goodwin, JB Goodwin, REALTORS. Central Texas MLS
- $197,5004 bd2 ba1.2k sqft5110 Sam Houston, Temple, TX 76502ActiveMLS ID #610018, Heidi Brautigan, Brautigan Realty. Central Texas MLS
- $159,0003 bd2 ba1.1k sqft1308 S 45th St, Temple, TX 76504ActiveMLS ID #622851, Emilisa Cabangon, Keller Williams Realty, Waco. Central Texas MLS
- $152,5002 bd1 ba1k sqft1825 S 39th St, Temple, TX 76504ActiveMLS ID #624406, Aaron Connor, Two Lakes Real Estate. Central Texas MLS
- $145,0003 bd1 ba840 sqft2119 S 7th St, Temple, TX 76504ActiveMLS ID #615498, Daisy Ruiz, All City Real Estate. Central Texas MLS
- $134,9003 bd2 ba1.4k sqft1017 S 47th St, Temple, TX 76504ActiveMLS ID #611634, Matt Patterson, Mammoth Realty LLC. Central Texas MLS
- $192,5004 bd2 ba1.4k sqft2706 Bowie Trl, Temple, TX 76502ActiveMLS ID #601525, Edward McClintick, Joseph Walter Realty, Llc. Central Texas MLS
- $205,0003 bd2 ba1.1k sqft3205 El Capitan Dr, Temple, TX 76502ActiveMLS ID #622731, Jimmy Torres, Vista Real Estate Group-Compass RE Texas, LLC. Central Texas MLS
- $129,9993 bd2 ba1.1k sqft9 S 19th St, Temple, TX 76504ActiveMLS ID #608836, James Goodwin, JB Goodwin, REALTORS. Central Texas MLS
