4-2 fresh interior paint! Remod in 2017, top bottom. Stucco/rock exterior. New HVAC heat pump/variable speed in 2021! Custom built walk in shower built in 2022. 2nd bathroom a tile masterpiece! New kitchen cabinets, granite counters, tile backsplash, floor 2023. two year old frig and dbl stove convey. d/wash will be replaced. Pro garage conversion (huge) bed room. mini split hvac, laminate! dine/live vaulted. crown mold all rooms, no carpet, custom tile and f/place. New roof 2027 architect style 30 year! wired for portable generator! The outside porch and patio must be seen by those that love outdoor entertainment. too many amenities to elaborate. Beautiful get away. 16' x 12' office shed with all amenities. heat cool-electric-wifi avail-3 windows, laminate flooring, closet-steel door with storm door. sheetrock-insulation and finished in cedar trim! Deck attached-Porch attached-fresh paint interior-paint deck fresh. Cedar fence new in 2023.outdoor kitchen granite. This home is beyond move in ready. Motivated seller! current appraisal, inspection and pest report
Active
Price cut: $10K (10/19)
$169,999
2706 Bowie Trl, Temple, TX 76502
4beds
1,440sqft
Single Family Residence
Built in 1983
4,477 Square Feet Lot
$-- Zestimate®
$118/sqft
$-- HOA
What's special
- 282 days
- 1,535
- 166
Zillow last checked:
Listing updated:
Listed by:
Edward McClintick (888)227-1009,
Joseph Walter Realty, Llc
Source: Central Texas MLS,MLS#: 601525 Originating MLS: Fort Hood Area Association of REALTORS
Originating MLS: Fort Hood Area Association of REALTORSFacts & features
Interior
Bedrooms & bathrooms
- Bedrooms: 4
- Bathrooms: 2
- Full bathrooms: 2
Primary bedroom
- Level: Main
- Dimensions: 12x12
Bedroom
- Level: Main
- Dimensions: 10x10
Bedroom
- Level: Main
- Dimensions: 10x10
Bedroom
- Level: Main
- Dimensions: 10x10
Primary bathroom
- Level: Main
- Dimensions: 8x9
Bathroom
- Level: Main
- Dimensions: 7x8
Kitchen
- Level: Main
- Dimensions: 14x15
Living room
- Level: Main
- Dimensions: 15x15
Heating
- Central, Electric, Fireplace(s)
Cooling
- Central Air, Electric, Heat Pump, 1 Unit
Appliances
- Included: Double Oven, Dishwasher, Disposal, Refrigerator, Range Hood, Built-In Oven, Range
- Laundry: None
Features
- All Bedrooms Down, Ceiling Fan(s), Crown Molding, Granite Counters, High Ceilings, Living/Dining Room, Multiple Living Areas, Open Floorplan, Recessed Lighting, Storage, Shower Only, Separate Shower, Smart Thermostat, Tub Shower, Window Treatments, Breakfast Bar, Kitchen/Dining Combo, Pantry
- Flooring: Ceramic Tile, Laminate
- Windows: Double Pane Windows, Plantation Shutters
- Attic: Access Only
- Has fireplace: Yes
- Fireplace features: Living Room, Masonry
Interior area
- Total interior livable area: 1,440 sqft
Video & virtual tour
Property
Features
- Levels: One
- Stories: 1
- Patio & porch: Covered, Deck, Porch
- Exterior features: Deck, Porch, Rain Gutters
- Pool features: None
- Fencing: Back Yard,Gate,Wood
- View description: None
- Body of water: None
Lot
- Size: 4,477 Square Feet
Details
- Additional structures: Outbuilding
- Parcel number: 109722
Construction
Type & style
- Home type: SingleFamily
- Architectural style: Traditional
- Property subtype: Single Family Residence
Materials
- Blown-In Insulation, Masonry, Stone Veneer, Stucco
- Foundation: Slab
- Roof: Shingle,Wood
Condition
- Resale
- Year built: 1983
Utilities & green energy
- Sewer: Not Connected (at lot), Public Sewer
- Water: Not Connected (at lot), Multiple Meters, Public
- Utilities for property: Cable Available, Electricity Available, Phone Available, Trash Collection Public, Water Available
Community & HOA
Community
- Features: None, Curbs, Gutter(s), Street Lights
- Security: Smoke Detector(s)
- Subdivision: Cimarron Ph I Rep
HOA
- Has HOA: No
Location
- Region: Temple
Financial & listing details
- Price per square foot: $118/sqft
- Tax assessed value: $221,641
- Annual tax amount: $1,011
- Date on market: 1/14/2026
- Cumulative days on market: 409 days
- Listing agreement: Exclusive Agency
- Listing terms: Cash,Conventional,FHA,Lease Option,VA Loan
- Electric utility on property: Yes
- Road surface type: Asphalt, Concrete, Paved
Estimated market value
Not available
Estimated sales range
Not available
Not available
Price history
| Date | Event | Price |
|---|---|---|
| 10/19/2026 | Price change | $169,999-5.6%$118/sqft |
Source:  Central Texas MLS #601525 Report a problem Central Texas MLS #601525 Report a problem | ||
| 10/7/2026 | Listed for sale | $179,999$125/sqft |
Source: Central Texas MLS #601525 Report a problem | ||
| 10/2/2026 | Pending sale | $179,999$125/sqft |
Source: Central Texas MLS #601525 Report a problem | ||
| 10/2/2026 | Price change | $179,999-5.2%$125/sqft |
Source: Central Texas MLS #601525 Report a problem | ||
| 9/17/2026 | Price change | $189,900-1.4%$132/sqft |
Source: Central Texas MLS #601525 Report a problem | ||
| 9/7/2026 | Price change | $192,500-1.3%$134/sqft |
Source: Central Texas MLS #601525 Report a problem | ||
| 8/19/2026 | Price change | $195,000-1.3%$135/sqft |
Source: Central Texas MLS #601525 Report a problem | ||
| 7/18/2026 | Price change | $197,500-1.2%$137/sqft |
Source: Central Texas MLS #601525 Report a problem | ||
| 7/13/2026 | Listed for sale | $199,999$139/sqft |
Source: Central Texas MLS #601525 Report a problem | ||
| 7/9/2026 | Pending sale | $199,999$139/sqft |
Source: Central Texas MLS #601525 Report a problem | ||
| 6/22/2026 | Price change | $199,999-5.9%$139/sqft |
Source: Central Texas MLS #601525 Report a problem | ||
| 6/14/2026 | Price change | $212,500-1.2%$148/sqft |
Source: Central Texas MLS #601525 Report a problem | ||
| 5/26/2026 | Price change | $215,000-0.9%$149/sqft |
Source: Central Texas MLS #601525 Report a problem | ||
| 5/7/2026 | Price change | $217,000-0.7%$151/sqft |
Source: Central Texas MLS #601525 Report a problem | ||
| 3/31/2026 | Price change | $218,500-0.6%$152/sqft |
Source: Central Texas MLS #601525 Report a problem | ||
| 1/14/2026 | Listed for sale | $219,900+10%$153/sqft |
Source: Central Texas MLS #601525 Report a problem | ||
| 10/31/2025 | Listing removed | $199,999$139/sqft |
Source: Central Texas MLS #578456 Report a problem | ||
| 10/25/2025 | Price change | $199,999-7%$139/sqft |
Source: Central Texas MLS #578456 Report a problem | ||
| 10/21/2025 | Price change | $215,000-8.5%$149/sqft |
Source: Central Texas MLS #578456 Report a problem | ||
| 10/10/2025 | Price change | $235,000+2.2%$163/sqft |
Source: Central Texas MLS #578456 Report a problem | ||
| 10/6/2025 | Price change | $230,000+2.2%$160/sqft |
Source: Central Texas MLS #578456 Report a problem | ||
| 10/1/2025 | Price change | $225,000+2.3%$156/sqft |
Source: Central Texas MLS #578456 Report a problem | ||
| 9/29/2025 | Price change | $219,900-2.2%$153/sqft |
Source: Central Texas MLS #578456 Report a problem | ||
| 9/16/2025 | Price change | $224,900-2.2%$156/sqft |
Source: Central Texas MLS #578456 Report a problem | ||
| 7/21/2025 | Listed for sale | $229,900$160/sqft |
Source: Central Texas MLS #578456 Report a problem | ||
| 8/3/2020 | Sold | -- |
Source: Central Texas MLS #416456 Report a problem | ||
| 9/26/2017 | Sold | -- |
Source: Central Texas MLS #316083 Report a problem | ||
Public tax history
| Year | Property taxes | Tax assessment |
|---|---|---|
| 2025 | $1,011 | $221,641 -0.3% |
| 2024 | -- | $222,319 +64.3% |
| 2023 | -- | $135,292 +10% |
| 2022 | -- | $122,993 +12.4% |
| 2021 | -- | $109,472 +10% |
| 2020 | $2,554 -8% | $99,520 -3.8% |
| 2019 | $2,775 -4.9% | $103,407 -3.1% |
| 2018 | $2,916 +58.2% | $106,704 +23.2% |
| 2017 | $1,843 | $86,588 +1.3% |
| 2016 | $1,843 +0.1% | $85,480 +0.7% |
| 2015 | $1,841 | $84,920 +2.6% |
| 2014 | $1,841 | $82,735 -0.2% |
| 2013 | -- | $82,914 +0.3% |
| 2012 | -- | $82,696 |
| 2011 | -- | $82,696 -2.4% |
| 2010 | -- | $84,700 +0% |
| 2009 | -- | $84,673 +8% |
| 2008 | -- | $78,381 +10.5% |
| 2007 | -- | $70,911 +2.6% |
| 2006 | -- | $69,098 +2.8% |
| 2005 | -- | $67,246 +10% |
| 2004 | -- | $61,133 |
| 2003 | -- | $61,133 +1.8% |
| 2002 | -- | $60,031 +9% |
| 2001 | -- | $55,085 |
| 2000 | -- | $55,085 |
Find assessor info on the county website
Monthly payment
Est. payment
Payment breakdown
Explore the cost of this home by adjusting the details. Changes won't be saved.Climate risks
Neighborhood: 76502
Nearby schools
Schools provided by the listing agent
- District: Temple ISD
Source: Central Texas MLS. This data may not be complete. We recommend contacting the local school district to confirm school assignments for this home.
Similar homes
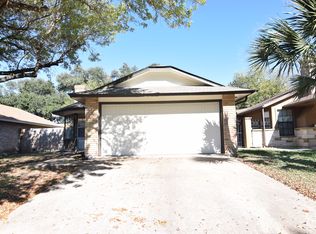
- $188,5603 bd2 ba1k sqft2722 Alamo Trl, Temple, TX 76502Active
 MLS ID #622531, Bradley Sheppard, HB Sheppard Real Estate. Central Texas MLS
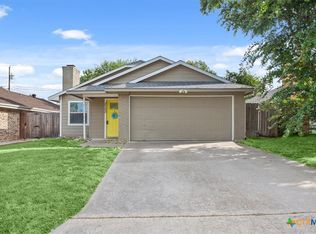
 - $185,0003 bd2 ba1.1k sqft1609 Linwood Rd, Temple, TX 76502Active
 MLS ID #613974, Katie Strange, Two Lakes Real Estate. Central Texas MLS
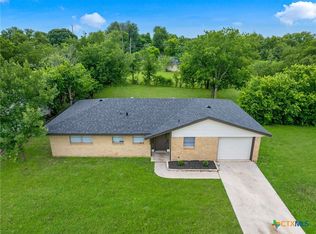
 - $189,9003 bd2 ba1.6k sqft3817 Lancelot Ln, Temple, TX 76502Active
 MLS ID #615145, Jennifer Bruns, eXp Realty - Austin. Central Texas MLS
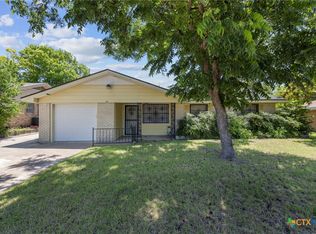
 - $179,0003 bd2 ba1.4k sqft2410 Robin Rd, Temple, TX 76502Active
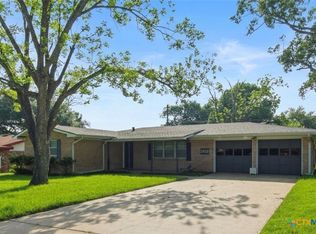 MLS ID #612058, Suzanne Fourmigue, Salado Creek Realty. Central Texas MLS
 - $225,0004 bd2 ba1.7k sqft2202 Winchester Dr, Temple, TX 76502ActiveMLS ID #624141, Ryan Smith, Realty of America, LLC. Central Texas MLS
- $205,0004 bd2 ba1.7k sqft808 Silver Stone Dr, Temple, TX 76502ActiveMLS ID #564261, Matthew Mahler, Mahler Group. Central Texas MLS
- $249,9003 bd2 ba1.6k sqft4302 Box Canyon Dr, Temple, TX 76502ActiveMLS ID #620908, Leta Stokes, Texas Partners Real Estate. Central Texas MLS
- $197,7373 bd2 ba1.9k sqft3301 Pecan Valley Dr, Temple, TX 76502ActiveMLS ID #624768, Ryan Hodge, First Texas Brokerage Company. Central Texas MLS
- $209,9503 bd2 ba1.5k sqft2001 Stagecoach Trl, Temple, TX 76502ActiveMLS ID #617266, Victoria Dwyer, Century 21 Randall Morris & As. Central Texas MLS
- $205,0003 bd2 ba1.1k sqft3205 El Capitan Dr, Temple, TX 76502ActiveMLS ID #622731, Jimmy Torres, Vista Real Estate Group-Compass RE Texas, LLC. Central Texas MLS
- $239,0003 bd2 ba1.6k sqft2601 Stratford Dr, Temple, TX 76502ActiveMLS ID #612923, Mark Mahler, Mahler Group. Central Texas MLS
- $169,0003 bd2 ba1.1k sqft1202 S 37th St, Temple, TX 76504ActiveMLS ID #619366, Andrea Dashnea, HomeSmart. Central Texas MLS
- $230,0003 bd2 ba1.6k sqft5704 Meadow Wood Dr, Temple, TX 76502ActiveMLS ID #627708, Alice Brusco, Alice Brusco Properties, LLC. Central Texas MLS
- $175,0003 bd2 ba1.4k sqft2609 Valley Forge Ave, Temple, TX 76504ActiveMLS ID #621976, Margaret Pleasant, RE/MAX Temple-Belton. Central Texas MLS
- $168,5003 bd2 ba1.3k sqft1922 S 41st St, Temple, TX 76504ActiveMLS ID #617220, Larissa Garcia, EG Realty. Central Texas MLS
- $248,5003 bd2 ba1.6k sqft4501 Stagecoach Trl, Temple, TX 76502ActiveMLS ID #610463, Tena Hodge, Ashby Real Estate Group. Central Texas MLS
- $254,9004 bd2 ba1.5k sqft5807 Aberdeen Ct, Temple, TX 76502ActiveMLS ID #619470, Katie Strange, Two Lakes Real Estate. Central Texas MLS
- $235,0003 bd2 ba1.4k sqft4318 Longhorn Trl, Temple, TX 76502ActiveMLS ID #621130, Ryan Payne, eXp Realty LLC. Central Texas MLS
- $175,0002 bd1 ba1.3k sqft1719 S 39th St, Temple, TX 76504ActiveMLS ID #621517, Bradley Johnston, eXp Realty LLC. Central Texas MLS
- $204,9993 bd2 ba1.3k sqft706 Pecos Dr, Temple, TX 76504ActiveMLS ID #626074, Lisa Yoder, eXp Realty - Austin. Central Texas MLS
