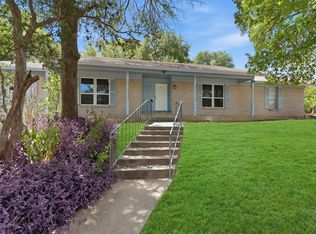
Single-story 3/2 in always desirable Windsor Park neighborhood! Laminate and tile floors throughout (no carpet!) - Plenty of living room space room with high ceiling & lots of light. Additional bonus room in converted garage gives you even more options for spreading out. Galley kitchen with gas range & dining/breakfast area that overlooks backyard through double-doors. Large primary w/ ensuite bath. 2 additional bedrooms and 2nd full bath round out the interior of the home. Fenced backyard has oversized patio for grilling/entertaining & large storage shed. Amazing central location with Easy access to hwy 183 and Springdale Road. Dell Children's Hospital, Mueller shopping and dining district, Morris Williams golf course, and HEB just minutes away. Home is vacant and ready for tenants at any time. Initial lease to run through the end of May or June 2027 - with the option to renew for 12 month terms year on year. Last tenants were here for a decade, so this home ready for a fresh face to call it their own!
House for rent
$2,095/moFees may apply
5213 Halmark Dr, Austin, TX 78723
3beds
1,235sqft
Price may not include required fees and charges. Learn more|
Singlefamily
Available now
Cats, dogs OK
Air conditioner, central air
In garage laundry
1 Parking space parking
Central, natural gas
What's special
Large storage shedFenced backyard
- 16 days |
- -- |
- -- |
Zillow last checked:
Listing updated:
Travel times

Let’s turn your rent into credit progress
Build credit history with every on-time payment and get credit for the payment you’re already making.
Facts & features
Interior
Bedrooms & bathrooms
- Bedrooms: 3
- Bathrooms: 2
- Full bathrooms: 2
Heating
- Central, Natural Gas
Cooling
- Air Conditioner, Central Air
Appliances
- Included: Dryer, Free-Standing Range, Gas Range, Microwave Oven, Refrigerator, Washer
- Laundry: In Garage, In Unit
Features
- High Ceilings, Multiple Living Areas, Primary Bedroom on Main, Recessed Lighting
- Flooring: Laminate, No Carpet, Tile
Interior area
- Total interior livable area: 1,235 sqft
Property
Parking
- Total spaces: 1
- Parking features: Off Street
- Details: Contact manager
Features
- Stories: 1
- Exterior features: Lighting, Multiple Living Areas, Primary Bedroom on Main, Trees-Medium (20 Ft - 40 Ft)
- Pool features: Contact manager
- Has view: Yes
- View description: Contact manager
Details
- Parcel number: 212034
Construction
Type & style
- Home type: SingleFamily
- Property subtype: SingleFamily
Materials
- Roof: Composition
Condition
- Year built: 1963
Community & HOA
HOA
- Amenities included: Parking
Location
- Region: Austin
Financial & listing details
- Lease term: See Remarks
Nearby apartments for rent

Price history
| Date | Event | Price |
|---|---|---|
| 8/7/2026 | Listed for rent | $2,095$2/sqft |
Source: Unlock MLS #9540755 Report a problem | ||
| 5/23/2016 | Sold | -- |
Source: Agent Provided Report a problem | ||
Neighborhood: Pecan Springs-Springdale
Nearby schools
GreatSchools rating
- 1/10Pecan Springs Elementary SchoolGrades: PK-5Distance: 0.5 mi
- 3/10Northeast Early College High SchoolGrades: 9-12Distance: 2.1 mi