*** Motivated Seller*** Stunning Fully Renovated 2 bedrooms, 2 full baths luxury Condo with Riverfront Views in Wilmington Welcome to this beautifully updated condo, located on the main floor with breathtaking Wilmington riverfront views. This fully renovated unit is the perfect blend of modern luxury and comfort, offering a spacious and stylish living space for those seeking both tranquility and convenience. Elegant Entryway & Design As you walk through the front door, you are greeted by a striking luxury barn door that adds a touch of rustic charm to the contemporary design. The open-concept layout flows seamlessly, featuring high-end finishes and attention to detail throughout. The bright and airy space is ideal for both relaxing and entertaining. Gourmet Kitchen The heart of this home is the gorgeously updated kitchen, designed with both style and functionality in mind. Featuring quality countertops and a stunning backsplash, this space is perfect for cooking and hosting. The high-end appliances add sophistication to the kitchen, making it a chef's dream. Luxurious Bathroom Updates The hallway bathroom is an absolute showstopper, with its sleek glass doors and luxurious finishes. Every detail has been carefully curated to offer a spa-like experience right in your own home. Impressive Owner’s Suite The owner’s bedroom boasts an impressive en-suite bathroom, designed to be a true retreat. With modern fixtures and a high-end finish, it offers the perfect place to unwind after a long day. Modern Comforts & Upgrades This unit is equipped with all the modern comforts you need, including a brand-new HVAC system, furnace, and water heater. These updates provide peace of mind and ensure that the home is as efficient as it is beautiful. Perfect Location While exterior renovations are underway, the interior of this unit is nothing short of spectacular and will exceed your expectations with its beauty and modern finishes. Additionally, this condo offers easy access to major highways, shopping malls, and Pennsylvania, making it a prime location for convenience and connectivity. Key Features: Fully renovated main-floor condo with Wilmington riverfront views Luxury barn door at entryway Gorgeously updated kitchen with quality countertops and backsplash High-end appliances and finishes throughout Stunning hallway bathroom with glass doors Impressive owner’s suite with a spa-like en-suite bathroom New HVAC, furnace, and water heater Easy access to major highways, shopping malls, and Pennsylvania There is a $786 Condo fees paid monthly to Premier Community Association Management. This condo offers a perfect combination of modern luxury and functionality, ready for you to move in and call home. Don't miss out on the opportunity to make this stunning property your own – schedule a tour today
Sold for $130,000
$130,000
5213 Le Parc Dr APT 2, Wilmington, DE 19809
2beds
975sqft
Condominium
Built in 1989
-- sqft lot
$-- Zestimate®
$133/sqft
$1,957 Estimated rent
Home value
Not available
Estimated sales range
Not available
$1,957/mo
Zestimate® history
Owner options
List your home for rent
$1,957/mo
Rent Zestimate®
Find your next renter with Zillow Rental Manager. Plus, with online applications, you can quickly screen prospective tenants – for free.
$1,957/mo
Rent Zestimate®
Refinance and save
$623/mo
Est. payment
Refinancing to a lower rate could help reduce your monthly payments and save thousands over the life of the loan.
$623/mo
Est. payment
Explore your selling options
Work with a Zillow partner agent
Leverage their expertise and Zillow's premium Showcase listings to get your home seen by more buyers.
Get startedList with your own agent
Get your home in front of millions of buyers by listing it on Zillow.
Learn how to do itSell it yourself
Take full control of how buyers see your home on Zillow by listing For Sale by Owner (FSBO).
List your homeWhat's special
Gorgeously updated kitchenBrand-new hvac systemRiverfront viewsElegant entrywayHigh-end finishesModern comfortsBright and airy space
Zillow last checked:
Listing updated:
Listed by:
Jemimah Chuks 302-359-8337,
EXP Realty, LLC
Bought with:
Jemimah Chuks, RS-0026132
EXP Realty, LLC
Source: Bright MLS,MLS#: DENC2081110
Facts & features
Interior
Bedrooms & bathrooms
- Bedrooms: 2
- Bathrooms: 2
- Full bathrooms: 2
- Main level bathrooms: 2
- Main level bedrooms: 2
Rooms
- Room types: Living Room, Dining Room, Primary Bedroom, Kitchen, Bedroom 1
Primary bedroom
- Level: Unspecified
Primary bedroom
- Level: Main
- Area: 224 Square Feet
- Dimensions: 16 X 14
Bedroom 1
- Level: Main
- Area: 120 Square Feet
- Dimensions: 12 X 10
Dining room
- Level: Main
- Area: 120 Square Feet
- Dimensions: 12 X 10
Kitchen
- Features: Kitchen - Electric Cooking
- Level: Main
- Area: 112 Square Feet
- Dimensions: 14 X 8
Living room
- Level: Main
- Area: 192 Square Feet
- Dimensions: 16 X 12
Heating
- Heat Pump, Electric
Cooling
- Central Air, Electric
Appliances
- Included: Electric Water Heater
- Laundry: Main Level, In Unit
Features
- Breakfast Area
- Has basement: No
- Has fireplace: No
Interior area
- Total structure area: 975
- Total interior livable area: 975 sqft
- Finished area above ground: 975
Property
Parking
- Parking features: None
Accessibility
- Accessibility features: None
Features
- Levels: One
- Stories: 1
- Pool features: None
Details
- Additional structures: Above Grade
- Parcel number: 06147.00008.C.0046
- Zoning: NCAP
- Special conditions: Standard
Construction
Type & style
- Home type: Condo
- Architectural style: Other
- Property subtype: Condominium
- Attached to another structure: Yes
Materials
- Brick
Condition
- New construction: No
- Year built: 1989
Utilities & green energy
- Sewer: Public Sewer
- Water: Public
Community & HOA
Community
- Condo and coop fee: $786 monthly
- Subdivision: Le Parc
HOA
- Has HOA: No
- Amenities included: None
- Services included: All Ground Fee, Common Area Maintenance, Maintenance Structure, Trash, Water, Snow Removal
Location
- Region: Wilmington
Financial & listing details
- Price per square foot: $133/sqft
- Tax assessed value: $74,500
- Annual tax amount: $2,480
- Date on market: 5/7/2025
- Listing agreement: Exclusive Right To Sell
- Listing terms: Conventional,Cash,Private Financing Available
- Inclusions: Microwave, Stove, Kitchen Refrigerator, Freezer, Dishwasher, Disposal, Washer, Dryer, Water Heater, Storm Window Doors, Screens, Draperies Curtains, Drapery Curtains, Wall Mounted Flat Screen, Electronic Smart Door Locks, Hot Tub Equipment, Water Conditioner, Electric Air Filter
- Ownership: Condominium
Price history
| Date | Event | Price |
|---|---|---|
| 6/20/2025 | Sold | $130,000$133/sqft |
Source:  Bright MLS #DENC2081110 Report a problem Bright MLS #DENC2081110 Report a problem | ||
| 6/9/2025 | Contingent | $130,000$133/sqft |
Source: Bright MLS #DENC2081110 Report a problem | ||
| 5/7/2025 | Listed for sale | $130,000+66.7%$133/sqft |
Source: Bright MLS #DENC2081110 Report a problem | ||
| 5/7/2022 | Listing removed | -- |
Source: Owner Report a problem | ||
| 2/6/2022 | Price change | $78,000-13.3%$80/sqft |
Source: Owner Report a problem | ||
| 2/1/2022 | Price change | $90,000-40%$92/sqft |
Source: Owner Report a problem | ||
| 12/23/2021 | Listed for sale | $150,000+66.9%$154/sqft |
Source: Owner Report a problem | ||
| 9/30/2018 | Listing removed | $89,900$92/sqft |
Source: Keller Williams Realty - North Wilmington #1002238478 Report a problem | ||
| 8/14/2018 | Listed for sale | $89,900-38.4%$92/sqft |
Source: KW Realty-Wilmington #1002238478 Report a problem | ||
| 8/31/2008 | Listing removed | $145,900$150/sqft |
Source: Prudential Real Estate #5223957 Report a problem | ||
| 7/25/2008 | Price change | $145,900-2.7%$150/sqft |
Source: Prudential Real Estate #5223957 Report a problem | ||
| 6/5/2008 | Price change | $149,900-3.2%$154/sqft |
Source: Prudential Real Estate #5223957 Report a problem | ||
| 5/29/2008 | Listed for sale | $154,900$159/sqft |
Source: Prudential Real Estate #5223957 Report a problem | ||
Public tax history
Tax history is unavailable.
Neighborhood: 19809
Nearby homes
- $75,0002 bd2 ba-- sqft5209 Le Parc Dr #37, Wilmington, DE 19809Sold

- $72,5002 bd2 ba800 sqft5217 Le Parc Dr #61, Wilmington, DE 19809Sold
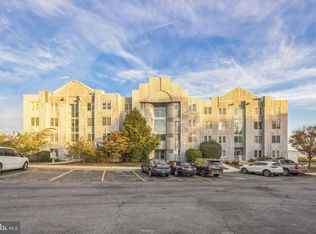
- $75,0002 bd2 ba975 sqft5215 Le Parc Dr #2, Wilmington, DE 19809Sold
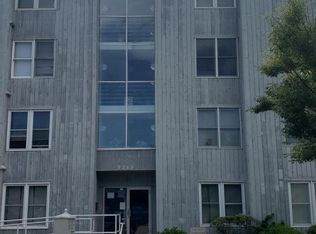
- $53,0002 bd2 ba1.1k sqft5207 Le Parc Dr APT 8, Wilmington, DE 19809Sold

- $55,0002 bd2 ba1.1k sqft5213 Le Parc Dr #48, Wilmington, DE 19809Sold
- $110,0002 bd2 ba-- sqft5209 Le Parc Dr #35, Wilmington, DE 19809Sold
- $110,0002 bd2 ba-- sqft5209 Le Parc Dr UNIT 6-38, Wilmington, DE 19809For Sale
- $55,0002 bd2 ba-- sqft5215 Le Parc Dr #1, Wilmington, DE 19809Sold
- $72,5002 bd2 ba-- sqft5207 Le Parc Dr APT 3, Wilmington, DE 19809Sold
Nearby schools
GreatSchools rating
- 7/10Mount Pleasant Elementary SchoolGrades: K-5,12Distance: 0.8 mi
- 5/10duPont (Pierre S.) Middle SchoolGrades: 6-8Distance: 2.3 mi
- 6/10Mount Pleasant High SchoolGrades: 9-12Distance: 1.2 mi
Schools provided by the listing agent
- District: Brandywine
Source: Bright MLS. This data may not be complete. We recommend contacting the local school district to confirm school assignments for this home.


Get pre-qualified for a loan
At Zillow Home Loans, we can pre-qualify you in as little as 5 minutes with no impact to your credit score.An equal housing lender. NMLS #10287.
- Delaware
- New Castle County
- Wilmington
- 19809
- 5213 Le Parc Dr Apartment 2
Nearby cities
Nearby neighborhoods
Nearby zip codes
Other Wilmington Topics
