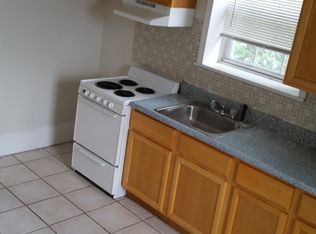
Welcome to this amazing updated 7 bedroom/4 full bathroom renovated property offering hybrid, mixed-use living at its finest! Bright light, high ceilings, big windows, recessed lighting, lots of storage, modern/casual kitchen area on every floor with stainless-steel sink/removable spray handle, beautiful backsplash, upgraded countertops, ample cabinet space, modern handles, shaker cabinet style and built-in cooktop on three levels. Multiple hardwood staircases, convenient walk-in showers with glass doors, deep base boards, built-ins and many more desirable finishing touches adding value and enjoyment. The design and functionality on each floor caters to a unique space that offers versatility. The main floor open concept is sure to please giving plenty of space to be creative with. Easy access from the front, back and side of the property allows coming and going easy and convenient. Plenty of street parking on both sides of the block.
For sale
$499,900
5213 N Broad St, Philadelphia, PA 19141
7beds
2,648sqft
Single Family Residence
Built in 1930
2,448 Square Feet Lot
$480,100 Zestimate®
$189/sqft
$-- HOA
What's special
Shaker cabinet styleLots of storageHigh ceilingsOpen conceptRecessed lightingBeautiful backsplashBuilt-in cooktop
- 435 days
- 85
- 4
Zillow last checked:
Listing updated:
Listed by:
Christine Morley 267-205-5602,
KW Greater West Chester (610) 436-6500
Source: Bright MLS,MLS#: PAPH2512100
Facts & features
Interior
Bedrooms & bathrooms
- Bedrooms: 7
- Bathrooms: 4
- Full bathrooms: 4
- Main level bathrooms: 1
Basement
- Area: 0
Heating
- Hot Water, Natural Gas, Electric
Cooling
- None
Appliances
- Included: Gas Water Heater
- Laundry: In Basement
Features
- Bathroom - Walk-In Shower, Breakfast Area, Combination Dining/Living, Combination Kitchen/Dining, Combination Kitchen/Living, Family Room Off Kitchen, Open Floorplan, Primary Bath(s), Recessed Lighting, Walk-In Closet(s), Other, Eat-in Kitchen
- Flooring: Laminate, Wood, Ceramic Tile
- Windows: Bay/Bow
- Basement: Finished,Combination,Improved,Exterior Entry,Rear Entrance,Shelving,Space For Rooms,Windows
- Number of fireplaces: 1
- Fireplace features: Brick, Decorative, Mantel(s)
Interior area
- Total structure area: 2,648
- Total interior livable area: 2,648 sqft
- Finished area above ground: 2,648
- Finished area below ground: 0
Property
Parking
- Parking features: Public, On Street
- Has uncovered spaces: Yes
Accessibility
- Accessibility features: None
Features
- Levels: Three
- Stories: 3
- Exterior features: Sidewalks, Street Lights, Lighting
- Pool features: None
- Fencing: Wire,Back Yard,Full
- Has view: Yes
- View description: Street, Trees/Woods, Garden
Lot
- Size: 2,448 Square Feet
- Dimensions: 56.00 x 44.00
Details
- Additional structures: Above Grade, Below Grade
- Parcel number: 871576600
- Zoning: RTA1
- Special conditions: Standard
Construction
Type & style
- Home type: SingleFamily
- Architectural style: Victorian,Traditional
- Property subtype: Single Family Residence
- Attached to another structure: Yes
Materials
- Masonry
- Foundation: Stone
Condition
- Very Good
- New construction: No
- Year built: 1930
Utilities & green energy
- Sewer: Public Sewer
- Water: Public
- Utilities for property: Electricity Available, Natural Gas Available
Community & HOA
Community
- Security: Security Gate
- Subdivision: None Available
HOA
- Has HOA: No
Location
- Region: Philadelphia
- Municipality: PHILADELPHIA
Financial & listing details
- Price per square foot: $189/sqft
- Tax assessed value: $145,200
- Annual tax amount: $2,032
- Date on market: 7/10/2025
- Listing agreement: Exclusive Right To Sell
- Listing terms: Cash,Conventional,FHA,VA Loan
- Ownership: Fee Simple
Estimated market value
$480,100
$456,000 - $504,000
$3,193/mo
Price history
| Date | Event | Price |
|---|---|---|
| 9/10/2026 | Listed for sale | $499,900$189/sqft |
Source:  Bright MLS #PAPH2512100 Report a problem Bright MLS #PAPH2512100 Report a problem | ||
| 6/30/2026 | Contingent | $499,900$189/sqft |
Source: Bright MLS #PAPH2512100 Report a problem | ||
| 9/11/2025 | Price change | $499,900-5.7%$189/sqft |
Source: Bright MLS #PAPH2512100 Report a problem | ||
| 7/10/2025 | Listed for sale | $530,000+163.7%$200/sqft |
Source: Bright MLS #PAPH2512100 Report a problem | ||
| 6/21/2024 | Sold | $201,000-4.3%$76/sqft |
Source: Public Record Report a problem | ||
| 3/7/2024 | Price change | $210,000-5.8%$79/sqft |
Source: Bright MLS #PAPH2301950 Report a problem | ||
| 1/20/2024 | Price change | $222,999-5.1%$84/sqft |
Source: Bright MLS #PAPH2301950 Report a problem | ||
| 12/2/2023 | Listed for sale | $235,000+46.9%$89/sqft |
Source: Bright MLS #PAPH2301950 Report a problem | ||
| 2/14/2003 | Sold | $160,000+63.6%$60/sqft |
Source: Public Record Report a problem | ||
| 12/1/1998 | Sold | $97,775$37/sqft |
Source: Public Record Report a problem | ||
Public tax history
| Year | Property taxes | Tax assessment |
|---|---|---|
| 2025 | $2,033 +0.7% | $145,200 +0.7% |
| 2024 | $2,019 | $144,200 |
| 2023 | $2,019 +7.6% | $144,200 |
| 2022 | $1,876 | -- |
| 2021 | $1,876 +1% | -- |
| 2018 | $1,858 | -- |
| 2017 | $1,858 -25.8% | -- |
| 2016 | $2,503 -4.3% | -- |
| 2015 | $2,615 | -- |
| 2014 | $2,615 | $186,800 |
Find assessor info on the county website
Monthly payment
Est. payment