Welcome to The Cascade floor plan, built by s&s homes in 2017, offering approximately 1,636 sq. ft. of thoughtfully designed living space featuring 4 bedrooms and 3 bathrooms with a modern open-concept layout perfect for everyday living and entertaining. Home Features Include: Spacious open floor plan, Beautiful kitchen island, Granite countertops in the kitchen, Two primary suites, Walk-in closets in the primary suits & NO SOLAR. Located in the desirable gated community of Tyner Ranch III, residents enjoy access to an incredible community park located inside the neighborhood. Don't miss the opportunity to own this beautiful home in one of Bakersfield's growing gated communities! Call your favorite REALTOR® today to schedule a private showing!
Active
Price cut: $4K (7/31)
$355,999
5214 Baja Dr, Bakersfield, CA 93307
4beds
3baths
1,636sqft
:
Get pre-qualified$2,538/mo
Single Family Residence
Built in 2017
6,098 Square Feet Lot
$355,600 Zestimate®
$218/sqft
$93/mo HOA
What's special
Modern open-concept layoutThoughtfully designed living spaceSpacious open floor planTwo primary suitesBeautiful kitchen island
- 29 days |
- 1,683 |
- 99 |
Likely to sell faster than
Zillow last checked:
Listing updated:
Listed by:
Jorge Solis Jr DRE #01438747 661-376-1579 jjrsolis@gmail.com,
Infinity Real Estate Services
Source: Bakersfield AOR,MLS#: 202607428
Facts & features
Interior
Bedrooms & bathrooms
- Bedrooms: 4
- Bathrooms: 3
Heating
- Central
Cooling
- Central Air
Features
- Has fireplace: No
Interior area
- Total structure area: 1,636
- Total interior livable area: 1,636 sqft
Property
Parking
- Total spaces: 2
- Parking features: 2 Car Garage
- Garage spaces: 2
Features
- Levels: One
- Stories: 1
- Pool features: None
Lot
- Size: 6,098 Square Feet
Details
- Parcel number: 17365204
- Zoning: r1
- Zoning description: r1
Construction
Type & style
- Home type: SingleFamily
- Property subtype: Single Family Residence
Condition
- Year built: 2017
Community & HOA
Community
- Features: Gated
- Subdivision: 6297 Ph 2
HOA
- Has HOA: Yes
- HOA fee: $93 monthly
Location
- Region: Bakersfield
Financial & listing details
- Price per square foot: $218/sqft
- Tax assessed value: $295,979
- Annual tax amount: $4,268
- Date on market: 7/13/2026
- Cumulative days on market: 30 days
Estimated market value
$355,600
$338,000 - $373,000
$2,518/mo
Price history
| Date | Event | Price |
|---|---|---|
| 7/31/2026 | Price change | $355,999-1.1%$218/sqft |
Source:  Bakersfield AOR #202607428 Report a problem Bakersfield AOR #202607428 Report a problem | ||
| 7/13/2026 | Listed for sale | $359,990+224.3%$220/sqft |
Source: Bakersfield AOR #202607428 Report a problem | ||
| 11/29/2021 | Sold | $111,000-52.4%$68/sqft |
Source: Public Record Report a problem | ||
| 11/14/2017 | Sold | $233,000$142/sqft |
Source: Public Record Report a problem | ||
Public tax history
| Year | Property taxes | Tax assessment |
|---|---|---|
| 2025 | $4,268 -0.5% | $295,979 +2% |
| 2024 | $4,290 +2.6% | $290,177 +2% |
| 2023 | $4,180 -3.2% | $284,488 +2% |
| 2022 | $4,320 | $278,910 +13.9% |
| 2021 | -- | $244,923 +1% |
| 2020 | $3,521 +3.5% | $242,413 |
| 2019 | $3,402 +0.7% | $242,413 +4% |
| 2018 | $3,377 +455.7% | $233,000 +407.6% |
| 2017 | $608 +11.6% | $45,900 +2% |
| 2016 | $545 +68.8% | $45,000 +74.8% |
| 2015 | $323 +2.1% | $25,744 +2% |
| 2014 | $316 | $25,240 +0.5% |
| 2013 | -- | $25,126 +2% |
| 2012 | $310 +0.9% | $24,634 +2% |
| 2011 | $307 +3.9% | $24,151 +0.8% |
| 2010 | $296 -2.8% | $23,971 +2% |
| 2009 | $305 +337.7% | $23,501 +672.8% |
| 2008 | $70 | $3,041 |
Find assessor info on the county website
Monthly payment
Est. payment
Payment breakdown
Explore the cost of this home by adjusting the details. Changes won't be saved.Climate risks
Neighborhood: Tyner Homes
Nearby schools
GreatSchools rating
- 3/10Fairfax Middle SchoolGrades: 5-8Distance: 0.7 mi
- 3/10Mira Monte High SchoolGrades: 9-12Distance: 0.8 mi
- 5/10Zephyr Lane ElementaryGrades: K-6Distance: 0.7 mi
Schools provided by the listing agent
- Elementary: Zephyr Lane
- Middle: Fairfax
- High: Mira Monte
- District: Fairfax
Source: Bakersfield AOR. This data may not be complete. We recommend contacting the local school district to confirm school assignments for this home.
- $374,5004 bd3 ba1.6k sqft5218 Baja Dr, Bakersfield, CA 93307Off Market
- $345,3003 bd2 ba1.4k sqft5210 Baja Dr, Bakersfield, CA 93307Off Market
- $345,4003 bd2 ba1.6k sqft5213 Tierra Abierta Dr, Bakersfield, CA 93307Off Market
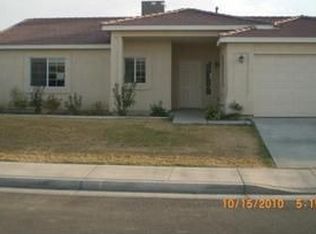
- $332,7003 bd2 ba1.3k sqft5217 Tierra Abierta Dr, Bakersfield, CA 93307Off Market
- $329,9003 bd2 ba1.6k sqft5209 Tierra Abierta Dr, Bakersfield, CA 93307Sold
- $395,0003 bd2 ba1.4k sqft5222 Baja Dr, Bakersfield, CA 93307For Sale
- $359,5004 bd2 ba1.5k sqft5206 Baja Dr, Bakersfield, CA 93307Off Market
- $377,7004 bd3 ba1.6k sqft5211 Baja Dr, Bakersfield, CA 93307Off Market
A local agent can set up tours, give advice and negotiate with sellers.
A local lender can help you make sure your offer is ready when you are.
Similar homes
- $360,0004 bd2 ba1.5k sqft5504 Baja Dr, Bakersfield, CA 93307For Sale
 MLS ID #202607883, Jenny Lynn Magana. Bakersfield AOR
 - $359,0004 bd2 ba1.5k sqft709 Calle Del Sol St, Bakersfield, CA 93307For Sale
 MLS ID #202606447, Gilmar E. Hernandez Vasquez. Bakersfield AOR
 - $395,0003 bd2 ba1.4k sqft5222 Baja Dr, Bakersfield, CA 93307For Sale
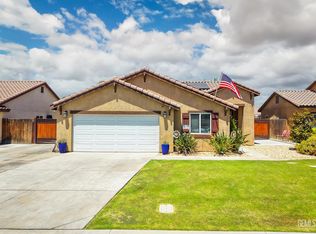 MLS ID #202608264, Casie S. Cortez. Bakersfield AOR
 - $380,0003 bd2 ba1.6k sqft1611 Brea St, Bakersfield, CA 93307For Sale
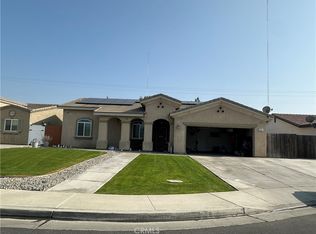 MLS ID #DW26052008, Bernadette Ramirez, The Foster Company. CRMLS
 - $399,9004 bd2 ba1.5k sqft603 Calle Del Sol St, Bakersfield, CA 93307For SaleMLS ID #SR26026420, Levis Pasco Obando, Pinnacle Estate Properties, Inc.. CRMLS
- $324,9993 bd2 ba1.3k sqft124 Old Drovers Ln, Bakersfield, CA 93307For SaleMLS ID #HD26132873, Enrique Perez, Keller Williams High Desert. CRMLS
- $335,0002 bd1 ba1.1k sqft900 E Casa Loma Dr, Bakersfield, CA 93307For SaleMLS ID #202608428, Rosa Alvarez. Bakersfield AOR
- $--4 bd2 ba1.9k sqft5229 Fillmore Ave, Bakersfield, CA 93306AuctionServiceLink Auction
- $319,0003 bd3 ba1.6k sqft25 Del Playa Dr, Bakersfield, CA 93307For SaleMLS ID #DW26111438, Juan Llanes, Phoenix Real Estate Services. CRMLS
- $349,9993 bd2 ba1.1k sqft9312 Lorelei Rock Dr, Bakersfield, CA 93306For SaleMLS ID #202608367, Joshua Graham. Bakersfield AOR
- $350,0003 bd2 ba1.5k sqft3148 Edwards Ave, Bakersfield, CA 93306For SaleMLS ID #202608478, George H. Hernandez. Bakersfield AOR
- $397,5004 bd3 ba2.2k sqft2705 Puder St, Bakersfield, CA 93306For SaleMLS ID #202608499, Eric Mora. Bakersfield AOR
- $388,0004 bd4 ba1.9k sqft1618 Baker St, Bakersfield, CA 93305For SaleMLS ID #202608216, Dave Tang. Bakersfield AOR
- $360,9004 bd2 ba1.7k sqft8441 Andromeda Ln, Bakersfield, CA 93306For SaleMLS ID #202606692, Brenda Licea Barrientos. Bakersfield AOR
- $350,0004 bd1 ba900 sqft315 Churchill Dr, Bakersfield, CA 93307For Sale By Owner
- $310,0003 bd2 ba1.2k sqft2308 Tangerine St, Bakersfield, CA 93306For SaleMLS ID #202608580, Jacob Marquez. Bakersfield AOR
- $448,0004 bd2 ba1.9k sqft6744 Via Del Mar, Bakersfield, CA 93307For SaleMLS ID #202604374, Baljit Singh Gill. Bakersfield AOR
- $355,0003 bd2 ba1.3k sqft7106 Franklin Ave, Bakersfield, CA 93306For SaleMLS ID #202607894, Natasha D. Richardson. Bakersfield AOR
- $363,0003 bd2 ba1.2k sqft1819 Filson St, Bakersfield, CA 93307For SaleMLS ID #202604317, Adriana Alvarez. Bakersfield AOR
- $340,0004 bd2 ba1.5k sqft4402 Lexington Ave, Bakersfield, CA 93306For SaleMLS ID #202607443, Juliana G. Domlao. Bakersfield AOR
Local buyer's agents are ready to help
