Welcome to Unit 5214 Certain Circle in Northpoint Cottages, a new construction two-bedroom, one-and-a-half-bath home conveniently located just behind Northgate Mall in Hixson, TN.
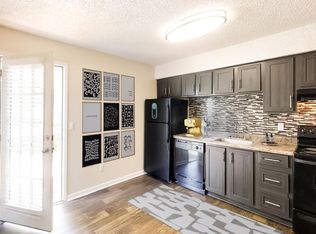
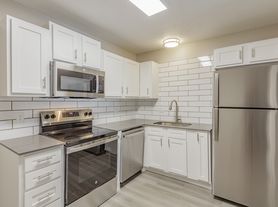
This bright and modern home features high ceilings, abundant natural light, and a comfortable open-concept main level. The kitchen includes stainless steel appliances, a bar seating area, and easy flow into the living space, making it ideal for everyday living or entertaining. A convenient half bath is located on the main floor for guests.
Upstairs, you'll find both bedrooms along with a shared full bathroom. The home also includes a stackable washer and dryer hookup for added convenience.
Located near shopping, dining, and major roadways, this new townhome offers modern comfort in a convenient Hixson location.
All persons over the age of 18 that will be living in the property must agree to and complete an application, consent for background check, credit and screening report through our system. Zillow Applications only used for preliminary information and cross checking results. Cost per screening/credit report is 35.00 per person.
Some pets accepted with additional pet rent.
Tenant pays all utilities.
HOA rules and regulations apply
Lawncare and landscaping included in HOA.
Renters and liability insurance required.
Minimum 12 months lease.
Townhouse for rent
Townhouse
Available now
Cats, small dogs OK
Air conditioner, central air
Hookups laundry
Off street parking
Heat pump
What's special
Comfortable open-concept main levelAbundant natural lightBar seating areaHigh ceilings
- 79 days |
- -- |
- -- |
Zillow last checked:
Listing updated:
Travel times
Facts & features
Interior
Bedrooms & bathrooms
- Bedrooms: 2
- Bathrooms: 2
- Full bathrooms: 1
- 1/2 bathrooms: 1
Heating
- Heat Pump
Cooling
- Air Conditioner, Central Air
Appliances
- Included: Dishwasher, Microwave Oven, Oven, Refrigerator
- Laundry: Hookups
Features
- Flooring: Hardwood, Tile
Interior area
- Total interior livable area: 870 sqft
Property
Parking
- Parking features: Off Street
- Details: Contact manager
Construction
Type & style
- Home type: Townhouse
- Property subtype: Townhouse
Building
Management
- Pets allowed: Yes
Community & HOA
Location
- Region: Hixson
Financial & listing details
- Lease term: 1 Year
Nearby apartments for rent


Price history
| Date | Event | Price |
|---|---|---|
| 9/15/2026 | Price change | $1,575-10%$2/sqft |
Source: Zillow Rentals Report a problem | ||
| 6/4/2026 | Price change | $1,750-5.4%$2/sqft |
Source: Zillow Rentals Report a problem | ||
| 5/27/2026 | Price change | $1,850-5.1%$2/sqft |
Source: Zillow Rentals Report a problem | ||
| 4/30/2026 | Listed for rent | $1,950$2/sqft |
Source: Zillow Rentals Report a problem | ||