Skip main navigation
Sold for $595,000
  • $595,000

    5214 Jade Cir, Belle Isle, FL 32812

    4beds
    2,124sqft
    Single Family Residence
    Built in 1985
    0.48 Acres Lot
    $598,000 Zestimate®
    $280/sqft
    $3,410 Estimated rent

    Home value

    $598,000

    $544,000 - $658,000

    $3,410/mo

    Zestimate® history
    Loading
    Loading...

    Owner options

    List your home for rent

    $3,410/mo

    Rent Zestimate®

    Find your next renter with Zillow Rental Manager. Plus, with online applications, you can quickly screen prospective tenants – for free.

    Learn more

    $3,410/mo

    Rent Zestimate®

    Refinance and save

    $4,217/mo

    Est. payment

    Refinancing to a lower rate could help reduce your monthly payments and save thousands over the life of the loan.

    See today's rates

    $4,217/mo

    Est. payment

    Explore your selling options

    Work with a Zillow partner agent

    Leverage their expertise and Zillow's premium Showcase listings to get your home seen by more buyers.

    Get started

    List with your own agent

    Get your home in front of millions of buyers by listing it on Zillow.

    Learn how to do it

    Sell it yourself

    Take full control of how buyers see your home on Zillow by listing For Sale by Owner (FSBO).

    List your home

    What's special

    Solid brick exteriorMature fruit treesNewer appliancesSparkling pool and spaIrrigation systemRetextured ceilingsPorcelain tile flooring
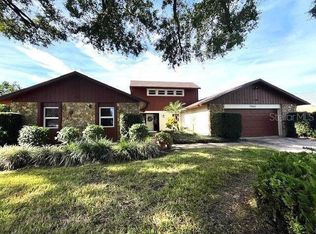
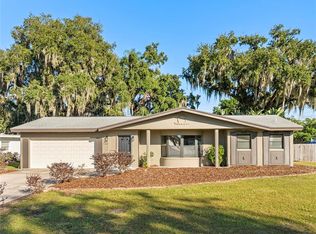
    Situated on almost half an acre with no rear neighbors and access to the Conway Chain of Lakes, this 4-bedroom, 2-bath pool home in Belle Isle offers a rare blend of privacy, location, and meaningful updates that go far beyond the surface. From the moment you arrive, the home makes a strong first impression with its solid brick exterior and standing seam metal roof. Step inside, and you'll notice the consistent porcelain tile flooring and retextured ceilings that carry throughout the home, giving every space a clean, finished look. The living area opens to a generous screened-in patio and a sparkling pool and spa, recently resurfaced with upgraded glass tile. A newer heater, variable speed pump, and spa bubbler make this a true year-round retreat. The kitchen features under-cabinet lighting, newer appliances, and a direct line of sight to both the dining space and living room, creating an easy flow for everyday living. One of the standout features of this home is the oversized laundry and utility room—far more than a pass-through, it offers storage, workspace, and outdoor access. Behind the walls, the updates tell a story of thoughtful care: a full home repipe, updated electrical panel with all outlets and switches replaced, added recessed lighting, impact-resistant Simonton Stormbreaker windows and doors, attic insulation, and a fully rebuilt and functional chimney. The home has been freshly painted inside and out, and all wood paneling was replaced with drywall to modernize the interior. Outside, the backyard is a private oasis with native Florida landscaping, mature fruit trees, and a high-end Tuff shed on a concrete slab, rated to withstand 155mph winds. The irrigation system was rebuilt and extended to cover the entire property. Tucked away in the quiet, waterfront community of Belle Isle, this home offers convenient access to shopping, dining, parks, and major highways—just minutes from Orlando International Airport and less than 30 minutes to downtown Orlando and the attractions. BONUS! Residents of Belle Isle get priority admission to the newly rebuilt Cornerstone Academy! With the option to enjoy lake access with the optional HOA for the neighborhood boat ramp, this home blends everyday comfort with long-term peace of mind—exactly where and how you want to live.

    Zillow last checked:

    Listing updated:

    Listing Provided by:

    Brad Young 407-897-5400,

    HOMEVEST REALTY 407-897-5400

    Bought with:

    Shannon Musgrave LLC, 3252511

    KELLER WILLIAMS ADVANTAGE III

    Source: Stellar MLS,MLS#: O6327805MLS LogoOriginating MLS: Orlando Regional

    Facts & features

    Interior

    Bedrooms & bathrooms
    • Bedrooms: 4
    • Bathrooms: 2
    • Full bathrooms: 2
    Primary bedroom
    • Features: Ceiling Fan(s), En Suite Bathroom, Built-in Closet
    • Level: First
    • Dimensions: 22x13
    Bedroom 2
    • Features: Ceiling Fan(s), Built-in Closet
    • Level: First
    • Dimensions: 11x15
    Bedroom 3
    • Features: Ceiling Fan(s), Built-in Closet
    • Level: First
    • Dimensions: 11x11
    Bedroom 4
    • Features: Ceiling Fan(s), Built-in Closet
    • Level: First
    Primary bathroom
    • Features: Shower No Tub, Single Vanity
    • Level: First
    • Dimensions: 11x10
    Bathroom 2
    • Features: Single Vanity, Tub With Shower
    • Level: First
    Dining room
    • Level: First
    • Dimensions: 14x13
    Family room
    • Features: Ceiling Fan(s)
    • Level: First
    • Dimensions: 11x13
    Kitchen
    • Features: Granite Counters, Stone Counters
    • Level: First
    • Dimensions: 12x14
    Living room
    • Features: Ceiling Fan(s)
    • Level: First
    • Dimensions: 5x12
    Heating
    • Central, Electric
    Cooling
    • Central Air
    Appliances
    • Included: Dishwasher, Disposal, Electric Water Heater, Microwave, Range, Refrigerator
    • Laundry: Inside, Laundry Room
    Features
    • Ceiling Fan(s), Eating Space In Kitchen, Open Floorplan, Primary Bedroom Main Floor, Split Bedroom, Stone Counters, Thermostat
    • Flooring: Tile
    • Doors: Sliding Doors
    • Windows: Shutters
    • Has fireplace: Yes
    • Fireplace features: Family Room, Wood Burning
    Interior area
    • Total structure area: 3,224
    • Total interior livable area: 2,124 sqft

    Property

    Parking
    • Total spaces: 2
    • Parking features: Driveway, Garage Door Opener, Ground Level, Oversized
    • Attached garage spaces: 2
    • Has uncovered spaces: Yes
    • Details: Garage Dimensions: 22x22
    Features
    • Levels: One
    • Stories: 1
    • Patio & porch: Covered, Deck, Patio, Screened
    • Exterior features: Irrigation System, Lighting, Sidewalk, Storage
    • Has private pool: Yes
    • Pool features: Gunite, In Ground, Lighting
    • Has spa: Yes
    • Spa features: Heated, In Ground
    • Fencing: Fenced
    • Has view: Yes
    • View description: Pool
    • Waterfront features: Lake Privileges, Boat Ramp - Private, Skiing Allowed
    • Body of water: LAKE CONWAY
    Lot
    • Size: 0.48 Acres
    • Features: City Lot, Level, Oversized Lot, Sidewalk
    • Residential vegetation: Mature Landscaping, Trees/Landscaped
    Details
    • Additional structures: Shed(s)
    • Parcel number: 202330439500390
    • Zoning: R-1-AA
    • Special conditions: None

    Construction

    Type & style
    • Home type: SingleFamily
    • Architectural style: Custom
    • Property subtype: Single Family Residence
    Materials
    • Block, Brick, Stucco
    • Foundation: Slab
    • Roof: Metal
    Condition
    • New construction: No
    • Year built: 1985

    Utilities & green energy

    • Sewer: Public Sewer
    • Water: Public, Well
    • Utilities for property: BB/HS Internet Available, Cable Available, Electricity Connected, Phone Available, Public, Sewer Connected, Street Lights, Water Connected

    Community & neighborhood

    Security
    • Security features: Smoke Detector(s)
    Community
    • Community features: Community Boat Ramp, Private Boat Ramp, Water Access, Deed Restrictions, Sidewalks
    Location
    • Region: Belle Isle
    • Subdivision: LAKE CONWAY SHORES

    HOA & financial

    HOA
    • Has HOA: No
    • Association name: Lake Conway Shores
    • Association phone: 407-826-4888
    Other fees
    • Pet fee: $0 monthly
    Other financial information
    • Total actual rent: 0

    Other

    Other facts
    • Listing terms: Cash,Conventional,FHA,VA Loan
    • Ownership: Fee Simple
    • Road surface type: Paved, Asphalt

    Price history

    DateEventPrice
    10/3/2025Sold$595,000-2.3%$280/sqft
    Source: Stellar MLS #O6327805 Report a problem
    8/30/2025Pending sale$609,000$287/sqft
    Source: Stellar MLS #O6327805 Report a problem
    7/30/2025Price change$609,000-2.6%$287/sqft
    Source: Stellar MLS #O6327805 Report a problem
    7/19/2025Listed for sale$625,000+47.1%$294/sqft
    Source: Stellar MLS #O6327805 Report a problem
    7/12/2024Listing removed$425,000-5.8%$200/sqft
    Source: Stellar MLS #O5933209 Report a problem
    5/12/2021Sold$451,000+6.1%$212/sqft
    Source: Public Record Report a problem
    4/5/2021Pending sale$425,000$200/sqft
    Source: Stellar MLS #O5933209 Report a problem
    4/3/2021Listed for sale$425,000$200/sqft
    Source: Stellar MLS #O5933209 Report a problem

    Public tax history

    YearProperty taxesTax assessment
    2024$7,103 +3.4%$445,371 +3%
    2023$6,867 +4.1%$432,399 +3%
    2022$6,594 +108.6%$419,805 +102%
    2021$3,162 +1.2%$207,826 +1.4%
    2020$3,125 +1.6%$204,957 +2.3%
    2019$3,077 +1.3%$200,349 +1.9%
    2018$3,038 $196,613 -23.8%
    2017$3,038 +2.9%$257,933 +1.9%
    2016$2,954 +0.4%$253,239 +5.5%
    2015$2,943 -0.3%$240,047 +21.3%
    2014$2,951 +1.6%$197,873 +8.1%
    2013$2,905 -0.1%$183,065 +0.4%
    2012$2,908 +0.5%$182,258 -7%
    2011$2,893 +5%$196,040 -3.1%
    2010$2,754 $202,215 -12.4%
    2009-- $230,853 -17.9%
    2008$2,249 -5.2%$281,236 -6.9%
    2007$2,372 -4.4%$301,979 +17%
    2006$2,482 +0.1%$258,082 +29.5%
    2005$2,478 +6.9%$199,299 +6.1%
    2004$2,318 +3.1%$187,788 +1.2%
    2003$2,247 +6%$185,635 +10.8%
    2002$2,121 -1.3%$167,578 +11.2%
    2001$2,149 +1.8%$150,690 +5.2%
    2000$2,110 $143,264

    Find assessor info on the county website

    Neighborhood: 32812

    Nearby schools

    GreatSchools rating
    Schools provided by the listing agent
    • Elementary: Shenandoah Elem
    • Middle: Conway Middle
    • High: Oak Ridge High

    Source: Stellar MLS. This data may not be complete. We recommend contacting the local school district to confirm school assignments for this home.

    Get a cash offer in 3 minutes
    Find out how much your home could sell for in as little as 3 minutes with a no-obligation cash offer.
    Estimated market value
    $598,000
    Get a cash offer in 3 minutes
    Find out how much your home could sell for in as little as 3 minutes with a no-obligation cash offer.
    Estimated market value
    $598,000