**This property qualifies for a closing cost credit up to $5,400 through the Seller’s preferred lender.** Stunning executive POOL home along a private cul-de-sac located in one of Belle Isle’s premier and highly coveted enclave - Castles at the Lake. Nestled on .32 acres, with mature landscaping around, and custom built with contemporary design finishes, this home is truly remarkable! This 4 bedroom, 3 bathroom estate with a 2022 ROOF, a 2 car garage and plenty of storage space, features volume ceilings, an open floor plan with generous living areas complete with a dining room, a family room and a bonus room accented with oversized windows allowing an abundance of natural light throughout. Take in the gorgeous view of the pool and backyard as you walk into the home and enjoy easy access to your outdoor oasis from the family room, the master bedroom, and the guest ensuite. The gourmet kitchen is a chef’s dream with extra counter space, a center island, and stainless-steel appliances. The owner’s bedroom is a retreat in itself with a luxurious ensuite showcasing floor to ceiling tiles, dual vanities, a walk-in shower with bench seating, and a soaking tub. The private outdoor space is an entertainer’s dream with the extended patio, the sparkling pool under an oversized screen enclosure, and generous backyard space with lush greenery. With an unbeatable location, amidst a vibrant environment, in close proximity to renowned hospitals, numerous shopping, dining, and entertainment options, and with easy access to major highways, this home offers the epitome of modern elegance and refined living. Call to schedule your private showing!
Sold for $721,000
$721,000
5209 Driscoll Ct, Belle Isle, FL 32812
4beds
2,754sqft
Single Family Residence
Built in 1989
0.32 Acres Lot
$771,300 Zestimate®
$262/sqft
$3,448 Estimated rent
Home value
$771,300
$733,000 - $810,000
$3,448/mo
Zestimate® history
Owner options
List your home for rent
$3,448/mo
Rent Zestimate®
Find your next renter with Zillow Rental Manager. Plus, with online applications, you can quickly screen prospective tenants – for free.
$3,448/mo
Rent Zestimate®
Refinance and save
$5,109/mo
Est. payment
Refinancing to a lower rate could help reduce your monthly payments and save thousands over the life of the loan.
$5,109/mo
Est. payment
Explore your selling options
Work with a Zillow partner agent
Leverage their expertise and Zillow's premium Showcase listings to get your home seen by more buyers.
Get startedList with your own agent
Get your home in front of millions of buyers by listing it on Zillow.
Learn how to do itSell it yourself
Take full control of how buyers see your home on Zillow by listing For Sale by Owner (FSBO).
List your homeWhat's special
Zillow last checked:
Listing updated:
Listed by:
Thomas Nickley, Jr 407-629-4420,
KELLER WILLIAMS REALTY AT THE PARKS 407-629-4420,
Tiss Morrell 407-920-9602,
KELLER WILLIAMS REALTY AT THE PARKS
Bought with:
Brandon Laskos, 3304524
PREFERRED REAL ESTATE BROKERS
Source: Stellar MLS,MLS#: O6235579 Originating MLS: Orlando Regional
Originating MLS: Orlando Regional
Facts & features
Interior
Bedrooms & bathrooms
- Bedrooms: 4
- Bathrooms: 3
- Full bathrooms: 3
Primary bedroom
- Features: Walk-In Closet(s)
- Level: First
- Dimensions: 12x16
Dining room
- Level: First
- Dimensions: 11x13
Kitchen
- Level: First
- Dimensions: 9x11
Living room
- Level: First
- Dimensions: 13x15
Heating
- Central
Cooling
- Central Air
Appliances
- Included: Dishwasher, Dryer, Microwave, Range, Refrigerator, Tankless Water Heater, Washer
- Laundry: Inside
Features
- Cathedral Ceiling(s), Ceiling Fan(s), Crown Molding, High Ceilings, Kitchen/Family Room Combo, Open Floorplan, Solid Surface Counters, Solid Wood Cabinets, Vaulted Ceiling(s), Walk-In Closet(s), Wet Bar
- Flooring: Carpet, Porcelain Tile
- Doors: French Doors, Sliding Doors
- Has fireplace: No
Interior area
- Total structure area: 3,950
- Total interior livable area: 2,754 sqft
Property
Parking
- Total spaces: 2
- Parking features: Garage - Attached
- Attached garage spaces: 2
Features
- Levels: One
- Stories: 1
- Exterior features: Irrigation System, Lighting, Rain Gutters, Sidewalk
- Has private pool: Yes
- Pool features: Gunite, In Ground, Outside Bath Access, Screen Enclosure
Lot
- Size: 0.32 Acres
- Features: Cul-De-Sac
Details
- Parcel number: 202330122200120
- Zoning: R-1-AA
- Special conditions: None
Construction
Type & style
- Home type: SingleFamily
- Property subtype: Single Family Residence
Materials
- Block, Stucco
- Foundation: Slab
- Roof: Shingle
Condition
- New construction: No
- Year built: 1989
Utilities & green energy
- Sewer: Public Sewer
- Water: Public
- Utilities for property: BB/HS Internet Available, Cable Connected, Electricity Connected, Public, Street Lights
Community & HOA
Community
- Pet fee: $0 monthly
- Subdivision: CASTLES AT LAKE
HOA
- Has HOA: No
Location
- Region: Belle Isle
Financial & listing details
- Price per square foot: $262/sqft
- Tax assessed value: $586,761
- Annual tax amount: $8,858
- Date on market: 8/24/2024
- Cumulative days on market: 3 days
- Listing terms: Cash,Conventional,VA Loan
- Ownership: Fee Simple
- Total actual rent: 0
- Electric utility on property: Yes
- Road surface type: Asphalt
Price history
Price history is unavailable.
Public tax history
| Year | Property taxes | Tax assessment |
|---|---|---|
| 2024 | $9,159 +3.4% | $570,533 +3% |
| 2023 | $8,858 +7.4% | $553,916 +15.1% |
| 2022 | $8,249 +46.5% | $481,358 +35.1% |
| 2021 | $5,631 +0.9% | $356,265 +1.4% |
| 2020 | $5,579 +1.2% | $351,346 +2.3% |
| 2019 | $5,514 +1% | $343,447 +1.9% |
| 2018 | $5,459 | $337,043 +2.1% |
| 2017 | $5,459 +2% | $330,111 +12.5% |
| 2016 | $5,351 -2.7% | $293,321 +3.4% |
| 2015 | $5,498 +15% | $283,678 +15.2% |
| 2014 | $4,781 +22.3% | $246,193 +3.5% |
| 2013 | $3,910 -0.1% | $237,971 +0.5% |
| 2012 | $3,914 -2.2% | $236,809 -2.1% |
| 2011 | $4,003 +4.1% | $241,934 -16.2% |
| 2010 | $3,847 | $288,666 -6% |
| 2009 | -- | $306,971 -17.2% |
| 2008 | $3,216 -2.6% | $370,605 -5.3% |
| 2007 | $3,302 -4.2% | $391,269 +18% |
| 2006 | $3,448 0% | $331,655 +21.2% |
| 2005 | $3,449 +6.2% | $273,544 +7.1% |
| 2004 | $3,248 +3% | $255,493 +0.8% |
| 2003 | $3,152 +5.8% | $253,431 +10.7% |
| 2002 | $2,979 -1.4% | $228,886 +11.7% |
| 2001 | $3,020 +1.7% | $204,970 +7.3% |
| 2000 | $2,971 | $191,036 |
Find assessor info on the county website
Neighborhood: 32812
Nearby homes
- $641,1003 bd2 ba2k sqft5217 Driscoll Ct, Belle Isle, FL 32812Off Market

- $742,7003 bd3 ba2.6k sqft5201 Driscoll Ct, Orlando, FL 32812Off Market

- $640,0004 bd2 ba2.3k sqft5220 Jade Cir, Orlando, FL 32812Sold
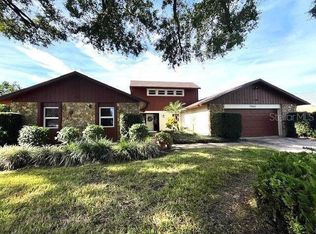
- $528,9004 bd2 ba2.1k sqft5226 Jade Cir, Belle Isle, FL 32812Off Market
- $675,0004 bd3 ba2.7k sqft5208 Driscoll Ct, Belle Isle, FL 32812Sold
- $664,2004 bd2 ba2.4k sqft5200 Driscoll Ct, Belle Isle, FL 32812Off Market
- $610,8004 bd3 ba2.5k sqft5225 Driscoll Ct, Belle Isle, FL 32812Off Market
- $690,0004 bd3 ba2.5k sqft5216 Driscoll Ct, Belle Isle, FL 32812Sold
Nearby schools
GreatSchools rating
- 5/10Shenandoah Elementary SchoolGrades: PK-5Distance: 0.8 mi
- 4/10Conway Middle SchoolGrades: 6-8Distance: 1.7 mi
- 3/10Oak Ridge High SchoolGrades: 9-12Distance: 2.7 mi
Schools provided by the listing agent
- Elementary: Shenandoah Elem
- Middle: Conway Middle
- High: Oak Ridge High
Source: Stellar MLS. This data may not be complete. We recommend contacting the local school district to confirm school assignments for this home.
Get a cash offer in 3 minutes
Find out how much your home could sell for in as little as 3 minutes with a no-obligation cash offer.
Estimated market value
$771,300
Get a cash offer in 3 minutes
Find out how much your home could sell for in as little as 3 minutes with a no-obligation cash offer.
Estimated market value
$771,300
- Florida
- Orange County
- Belle Isle
- 32812
- 5209 Driscoll Ct
Nearby cities
Nearby zip codes
Other Belle Isle Topics
