From curb appeal to poolside privacy, this Belle Isle spot knows how to show off — with a kitchen island made for snack attacks and midnight chats, and a pool that practically hands you a towel and says, “jump in.” Welcome to 5216 Driscoll Ct. Gray exterior, crisp trim, bay windows, hedges lined like they’ve got somewhere to be — buttoned-up without being boring. Step through the front door and bam: ceilings rise high, sunlight tracing crown molding, and that pool straight ahead is already making eye contact. It’s the star of the show, and it knows it. The flow? Easy. Dining room that swings from holiday spreads to taco night chaos. A front room that plays double duty: home office by day, book-and-wine cave by night. And the kitchen? Oh, it’s the hub. Custom white shaker cabinetry with crown molding, stainless steel appliances, gorgeous stone counters, backsplash with some attitude, and a center island that’s basically the house MVP — part prep station, part homework table, part late-night hangout spot when no one wants to go to bed. The family room keeps it wide open — light, airy, and anchored by a fireplace that pulls it all together. And across the back? French doors daring you to open them. Do it, and suddenly you’re in weekend mode: covered lanai with fans spinning, screened-in pool deck, and no rear neighbors. Translation: cannonballs, cocktails, your rules — no judgement here. The primary suite calls dibs on its own wing with French doors to the pool, a closet big enough to make decisions hard, and a bathroom that gets it right: natural light from a transom window, quartz dual-sink vanity, shower and water closet behind a pocket door with plumbing ready to go if a soaking tub is on your wish list. Across the house? Three more bedrooms and two more baths — including a Jack-and-Jill setup that keeps mornings moving and another with direct pool access, because somebody finally nailed the details. Laundry room with cabinets and a sink so the chores sting a little less. Oversized two-car garage because who says no to extra storage? Roof and HVAC replaced in 2019 — big-ticket items, done. And the location? It delivers. Castles at the Lake is one of Belle Isle’s tucked-away gems. Downtown in ten, Lake Nona in fifteen, OIA right around the corner. Bonus: Belle Isle residents get priority admission to the newly rebuilt Cornerstone Academy — a serious neighborhood perk. And for a small annual fee, you can join the neighboring association, snagging you bragging rights to a private boat ramp with direct access to the Conway Chain — aka your shortcut to sunset cruises and lake days on demand. Add in local coffee, dining, and Belle Isle’s community vibe, and you’ve got a location that doesn’t just work — it wins. This is a rare one that isn’t trying to be everything — it just gets it right.
Sold for $690,000
$690,000
5216 DRISCOLL COURT, BELLE ISLE, FL 32812
4beds
2,534sqft
Single Family Residence
Built in 1989
0.32 Acres Lot
$687,900 Zestimate®
$272/sqft
$3,609 Estimated rent
Home value
$687,900
$626,000 - $757,000
$3,609/mo
Zestimate® history
Owner options
List your home for rent
$3,609/mo
Rent Zestimate®
Find your next renter with Zillow Rental Manager. Plus, with online applications, you can quickly screen prospective tenants – for free.
$3,609/mo
Rent Zestimate®
Refinance and save
$4,889/mo
Est. payment
Refinancing to a lower rate could help reduce your monthly payments and save thousands over the life of the loan.
$4,889/mo
Est. payment
Explore your selling options
Work with a Zillow partner agent
Leverage their expertise and Zillow's premium Showcase listings to get your home seen by more buyers.
Get startedList with your own agent
Get your home in front of millions of buyers by listing it on Zillow.
Learn how to do itSell it yourself
Take full control of how buyers see your home on Zillow by listing For Sale by Owner (FSBO).
List your homeWhat's special
Screened-in pool deckCovered lanaiBay windowsHome officeTransom windowKitchen islandGorgeous stone counters
Zillow last checked:
Listing updated:
Listed by:
Brad Young 407-897-5400,
HOMEVEST REALTY 407-897-5400
Bought with:
Cece Wong, 3364135
EXP REALTY LLC
Source: Stellar MLS,MLS#: O6348004 Originating MLS: Orlando Regional
Originating MLS: Orlando Regional
Facts & features
Interior
Bedrooms & bathrooms
- Bedrooms: 4
- Bathrooms: 3
- Full bathrooms: 3
Primary bedroom
- Features: Ceiling Fan(s), En Suite Bathroom, Walk-In Closet(s)
- Level: First
Bedroom 2
- Features: Ceiling Fan(s), En Suite Bathroom, Built-in Closet
- Level: First
Bedroom 3
- Features: Ceiling Fan(s), En Suite Bathroom, Built-in Closet
- Level: First
Bedroom 4
- Features: Ceiling Fan(s), Built-in Closet
- Level: First
Primary bathroom
- Features: Dual Sinks, Shower No Tub, Single Vanity, Stone Counters, Window/Skylight in Bath, Linen Closet
- Level: First
Bathroom 2
- Features: Jack & Jill Bathroom, Single Vanity, Tub With Shower, Window/Skylight in Bath
- Level: First
Bathroom 3
- Features: Single Vanity, Tub With Shower, Window/Skylight in Bath, Linen Closet
- Level: First
Dining room
- Level: First
Family room
- Features: Ceiling Fan(s)
- Level: First
Kitchen
- Features: Breakfast Bar, Granite Counters, Kitchen Island, Pantry, Stone Counters
- Level: First
Living room
- Level: First
Heating
- Central, Electric
Cooling
- Central Air
Appliances
- Included: Disposal, Electric Water Heater, Microwave, Refrigerator
- Laundry: Electric Dryer Hookup, Inside, Laundry Room, Washer Hookup
Features
- Built-in Features, Ceiling Fan(s), Crown Molding, Eating Space In Kitchen, High Ceilings, Kitchen/Family Room Combo, Open Floorplan, Primary Bedroom Main Floor, Solid Wood Cabinets, Split Bedroom, Stone Counters, Thermostat, Walk-In Closet(s)
- Flooring: Carpet, Ceramic Tile, Luxury Vinyl
- Doors: French Doors
- Has fireplace: Yes
- Fireplace features: Living Room, Wood Burning
Interior area
- Total structure area: 3,386
- Total interior livable area: 2,534 sqft
Property
Parking
- Total spaces: 2
- Parking features: Driveway, Garage Door Opener, Ground Level, Oversized
- Attached garage spaces: 2
- Has uncovered spaces: Yes
- Details: Garage Dimensions: 24x22
Features
- Levels: One
- Stories: 1
- Patio & porch: Covered, Deck, Rear Porch, Screened
- Exterior features: Irrigation System, Lighting, Private Mailbox, Rain Gutters, Sidewalk
- Has private pool: Yes
- Pool features: Child Safety Fence, Deck, Gunite, In Ground, Lighting, Outside Bath Access, Screen Enclosure
- Fencing: Fenced
Lot
- Size: 0.32 Acres
- Residential vegetation: Mature Landscaping, Trees/Landscaped
Details
- Parcel number: 202330122200030
- Zoning: R-1-AA
- Special conditions: None
Construction
Type & style
- Home type: SingleFamily
- Property subtype: Single Family Residence
Materials
- Block, Concrete, Stucco
- Foundation: Slab
- Roof: Shingle
Condition
- New construction: No
- Year built: 1989
Utilities & green energy
- Sewer: Public Sewer
- Water: Public
- Utilities for property: BB/HS Internet Available, Cable Available, Electricity Connected, Public, Sewer Connected, Street Lights, Water Connected
Community & HOA
Community
- Security: Smoke Detector(s)
- Pet fee: $0 monthly
- Subdivision: CASTLES AT LAKE
HOA
- Has HOA: No
Location
- Region: Belle Isle
Financial & listing details
- Price per square foot: $272/sqft
- Tax assessed value: $526,654
- Annual tax amount: $5,153
- Date on market: 9/29/2025
- Cumulative days on market: 3 days
- Listing terms: Cash,Conventional,FHA,VA Loan
- Ownership: Fee Simple
- Total actual rent: 0
- Electric utility on property: Yes
- Road surface type: Asphalt
Price history
| Date | Event | Price |
|---|---|---|
| 10/17/2025 | Sold | $690,000+0.1%$272/sqft |
Source:  Stellar MLS #O6348004 Report a problem Stellar MLS #O6348004 Report a problem | ||
| 10/4/2025 | Pending sale | $689,000$272/sqft |
Source: Stellar MLS #O6348004 Report a problem | ||
| 9/29/2025 | Listed for sale | $689,000+72.3%$272/sqft |
Source: Stellar MLS #O6348004 Report a problem | ||
| 3/24/2021 | Listing removed | -- |
Source: Owner Report a problem | ||
| 12/10/2018 | Sold | $400,000-5.9%$158/sqft |
Source: Public Record Report a problem | ||
| 10/8/2018 | Listed for sale | $424,900+57.7%$168/sqft |
Source: Owner Report a problem | ||
| 1/14/2016 | Sold | $269,500-14.4%$106/sqft |
Source: Public Record Report a problem | ||
| 3/3/2014 | Listing removed | $315,000$124/sqft |
Source: Homevest Realty #O5186714 Report a problem | ||
| 1/10/2014 | Price change | $315,000-6%$124/sqft |
Source: Homevest Realty #O5186714 Report a problem | ||
| 10/25/2013 | Price change | $335,000-4.3%$132/sqft |
Source: Homevest Realty #O5186714 Report a problem | ||
| 10/4/2013 | Listed for sale | $350,000+34.7%$138/sqft |
Source: Homevest Realty #O5186714 Report a problem | ||
| 2/9/2001 | Sold | $259,900$103/sqft |
Source: Public Record Report a problem | ||
Public tax history
| Year | Property taxes | Tax assessment |
|---|---|---|
| 2024 | $5,153 +3.5% | $326,686 +3% |
| 2023 | $4,979 +4.3% | $317,171 +3% |
| 2022 | $4,773 +2% | $307,933 +3% |
| 2021 | $4,681 +1% | $298,964 +1.4% |
| 2020 | $4,635 +1.3% | $294,836 +2.3% |
| 2019 | $4,576 -1.9% | $288,207 -0.9% |
| 2018 | $4,665 | $290,812 +2.1% |
| 2017 | $4,665 +2.2% | $284,831 +2% |
| 2016 | $4,564 +0.2% | $279,142 +3.7% |
| 2015 | $4,556 -12.1% | $269,280 +13.4% |
| 2014 | $5,185 +38.5% | $237,401 +3.7% |
| 2013 | $3,745 -0.1% | $228,966 +0.7% |
| 2012 | $3,748 -2% | $227,309 -1.9% |
| 2011 | $3,824 -8.7% | $231,786 -17% |
| 2010 | $4,187 | $279,218 -5.8% |
| 2009 | -- | $296,409 -17.6% |
| 2008 | $3,509 -2.1% | $359,887 -5.3% |
| 2007 | $3,584 -4.3% | $379,901 +18.5% |
| 2006 | $3,744 0% | $320,505 +22.9% |
| 2005 | $3,745 +6% | $260,855 +7.6% |
| 2004 | $3,532 +3% | $242,417 +2.6% |
| 2003 | $3,429 +5.8% | $236,204 +9.7% |
| 2002 | $3,241 +7% | $215,273 +5.5% |
| 2001 | $3,028 +1.6% | $204,021 +6.5% |
| 2000 | $2,979 | $191,482 |
Find assessor info on the county website
Neighborhood: 32812
Nearby homes
- $675,0004 bd3 ba2.7k sqft5208 Driscoll Ct, Belle Isle, FL 32812Sold
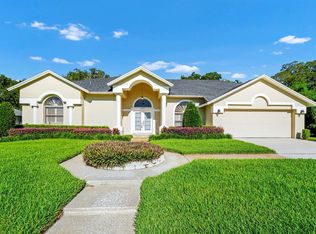
- $605,3004 bd2 ba2.3k sqft5224 Driscoll Ct, Belle Isle, FL 32812Off Market
- $432,5004 bd2 ba1.5k sqft5225 Saint Regis Pl, Belle Isle, FL 32812Off Market
- $641,1003 bd2 ba2k sqft5217 Driscoll Ct, Belle Isle, FL 32812Off Market

- $690,6004 bd2 ba2.7k sqft5232 Driscoll Ct, Belle Isle, FL 32812Off Market
- $664,2004 bd2 ba2.4k sqft5200 Driscoll Ct, Belle Isle, FL 32812Off Market
- $610,8004 bd3 ba2.5k sqft5225 Driscoll Ct, Belle Isle, FL 32812Off Market
- $721,0004 bd3 ba2.7k sqft5209 Driscoll Ct, Belle Isle, FL 32812Sold
Nearby schools
GreatSchools rating
- 5/10Shenandoah Elementary SchoolGrades: PK-5Distance: 0.9 mi
- 4/10Conway Middle SchoolGrades: 6-8Distance: 1.7 mi
- 3/10Oak Ridge High SchoolGrades: 9-12Distance: 2.7 mi
Schools provided by the listing agent
- Elementary: Shenandoah Elem
- Middle: Conway Middle
- High: Oak Ridge High
Source: Stellar MLS. This data may not be complete. We recommend contacting the local school district to confirm school assignments for this home.
Get a cash offer in 3 minutes
Find out how much your home could sell for in as little as 3 minutes with a no-obligation cash offer.
Estimated market value
$687,900
Get a cash offer in 3 minutes
Find out how much your home could sell for in as little as 3 minutes with a no-obligation cash offer.
Estimated market value
$687,900
- Florida
- Orange County
- Belle Isle
- 32812
- 5216 DRISCOLL COURT
Nearby cities
Nearby zip codes
Other Belle Isle Topics
