Excellent home...move in ready! One of the nicest and well maintained homes on the market today! Beautiful 4 bedroom 2.5 bath, custom built pool home by Christopher Wren. As you walk in you will be impressed with the quality of workmanship and care this home has had through the years. It is a 2,711 heated square foot home and 3,675 square foot total when adding the huge back pool porch and garage to the total square footage. The home sits on a third of an acre... has a large fenced backyard and nice size fully screened and enclosed pool and spa for your enjoyment. All of the living area is quite spacious, thoughtfully laid out and serves the homeowner well. As you walk in the double door front entrance, you have a spacious living room with high ceilings that overlooks the pool area through sliders that can be fully opened to enjoy the back porch and pool area. To the left is a half bath then the Master Bedroom with high ceilings and sliders to the back porch and pool. There is a full size master bath with a shower, tub, and dual sinks plus a spacious walk in closet. To the right, as you walk into the home, is a full size dining room with beautiful, custom installed, window shutters. The custom kitchen with a breakfast bar and nook and the family room are all combined...perfect for entertaining, enjoying family or for out right relaxation. There is a cathedral ceiling and the area is quite spacious and inviting. There is a fireplace, built in bookcases, and room for your entertainment center and TV in this room. The hallway off of the Family room has 3 bedrooms...2 have walk in closets. One of the bedrooms has built in twin beds... great for family or guests! There is a full bath down this hallway and also serves as the pool bath right off the pool area. There also a nice, large laundry room with a counter and cabinets, as well as a full size wash basin for convenience. This home has many features but you will love the back porch and pool area! The covered lanai is fantastic! Measures 30 x 12 and has been pre-plumbed for a summer kitchen on the south side. All the sliders open onto the lanai and the entire pool and lanai are covered by a roof or screened enclosure. In fact, the screen enclosure is considered a step above for build quality and wind resistance! The salt water pool is beautiful and well maintained. Has a built in spa that overflows into the pool! Great design and goes well with the oversized fenced backyard. To the best of the owner's knowledge, there is no HOA and no indication otherwise. There is a termite bond with Massey Services. There are two HVAC units...both were installed in 2015 and are serviced regularly. The roof was installed in 2018. The Seller may include or sell some furnishings with the home. Let us know, prior to making an offer. In summary...beautiful home throughout. Impressive!
Sold for $675,000
$675,000
5208 DRISCOLL COURT, BELLE ISLE, FL 32812
4beds
2,711sqft
Single Family Residence
Built in 1990
0.32 Acres Lot
$764,700 Zestimate®
$249/sqft
$3,460 Estimated rent
Home value
$764,700
$719,000 - $818,000
$3,460/mo
Zestimate® history
Owner options
List your home for rent
$3,460/mo
Rent Zestimate®
Find your next renter with Zillow Rental Manager. Plus, with online applications, you can quickly screen prospective tenants – for free.
$3,460/mo
Rent Zestimate®
Refinance and save
$4,052/mo
Est. payment
Refinancing to a lower rate could help reduce your monthly payments and save thousands over the life of the loan.
$4,052/mo
Est. payment
Explore your selling options
Work with a Zillow partner agent
Leverage their expertise and Zillow's premium Showcase listings to get your home seen by more buyers.
Get startedList with your own agent
Get your home in front of millions of buyers by listing it on Zillow.
Learn how to do itSell it yourself
Take full control of how buyers see your home on Zillow by listing For Sale by Owner (FSBO).
List your homeWhat's special
Zillow last checked:
Listing updated:
Listed by:
David Woolford 407-325-1223,
CHARLES RUTENBERG REALTY ORLANDO 407-622-2122
Bought with:
Yanet Perez Gonzalez, 3374699
TBRO REALTY LLC
Source: Stellar MLS,MLS#: O6217899 Originating MLS: Orlando Regional
Originating MLS: Orlando Regional
Facts & features
Interior
Bedrooms & bathrooms
- Bedrooms: 4
- Bathrooms: 3
- Full bathrooms: 2
- 1/2 bathrooms: 1
Rooms
- Room types: Family Room, Dining Room, Living Room, Utility Room
Primary bedroom
- Features: Ceiling Fan(s), Walk-In Closet(s)
- Level: First
- Dimensions: 16x16
Bedroom 2
- Features: Ceiling Fan(s), Built-in Closet
- Level: First
- Dimensions: 11x11
Bedroom 3
- Features: Ceiling Fan(s), Walk-In Closet(s)
- Level: First
- Dimensions: 12x11
Bedroom 4
- Features: Ceiling Fan(s), Walk-In Closet(s)
- Level: First
- Dimensions: 13x12
Balcony porch lanai
- Level: First
- Dimensions: 30x12
Dinette
- Level: First
- Dimensions: 10x8
Dining room
- Level: First
- Dimensions: 15x11
Family room
- Features: Ceiling Fan(s)
- Level: First
- Dimensions: 20x20
Foyer
- Level: First
- Dimensions: 10x8
Kitchen
- Features: Built-in Features
- Level: First
- Dimensions: 16x10
Living room
- Features: Ceiling Fan(s)
- Level: First
- Dimensions: 16x14
Heating
- Central, Electric
Cooling
- Central Air, Zoned
Appliances
- Included: Dishwasher, Disposal, Dryer, Electric Water Heater, Microwave, Range, Refrigerator, Washer
- Laundry: Electric Dryer Hookup, Inside, Laundry Room, Washer Hookup
Features
- Cathedral Ceiling(s), Ceiling Fan(s), Crown Molding, Eating Space In Kitchen, High Ceilings, Kitchen/Family Room Combo, Open Floorplan, Primary Bedroom Main Floor, Solid Surface Counters, Solid Wood Cabinets, Split Bedroom, Stone Counters, Thermostat, Vaulted Ceiling(s), Walk-In Closet(s)
- Flooring: Carpet, Ceramic Tile, Concrete
- Doors: Sliding Doors
- Windows: Blinds, Drapes, Insulated Windows, Shades, Shutters, Thermal Windows, Window Treatments, Wood Frames
- Has fireplace: Yes
- Fireplace features: Family Room, Wood Burning
Interior area
- Total structure area: 3,675
- Total interior livable area: 2,711 sqft
Property
Parking
- Total spaces: 2
- Parking features: Driveway, Garage Door Opener, Off Street, On Street
- Attached garage spaces: 2
- Has uncovered spaces: Yes
- Details: Garage Dimensions: 18x18
Accessibility
- Accessibility features: Grip-Accessible Features
Features
- Levels: One
- Stories: 1
- Patio & porch: Covered, Front Porch, Rear Porch, Screened
- Exterior features: Irrigation System, Lighting, Private Mailbox, Rain Gutters, Sidewalk
- Has private pool: Yes
- Pool features: Auto Cleaner, Child Safety Fence, Gunite, In Ground, Lighting, Salt Water, Screen Enclosure, Self Cleaning
- Has spa: Yes
- Spa features: Heated, In Ground
- Fencing: Vinyl,Wood
- Body of water: LAKE CONWAY CHAIN OF LAKES
Lot
- Size: 0.32 Acres
- Features: Cul-De-Sac, City Lot, In County, Landscaped, Level, Near Public Transit, Sidewalk, Street Dead-End
Details
- Parcel number: 202330122200020
- Zoning: R-1-AA
- Special conditions: None
Construction
Type & style
- Home type: SingleFamily
- Architectural style: Ranch
- Property subtype: Single Family Residence
- Attached to another structure: Yes
Materials
- Block, Stucco
- Foundation: Slab
- Roof: Shingle
Condition
- Completed
- New construction: No
- Year built: 1990
Details
- Builder name: Christopher Wren-Builder
Utilities & green energy
- Sewer: Public Sewer
- Water: Public, Well
- Utilities for property: Cable Available, Electricity Connected, Fire Hydrant, Phone Available
Green energy
- Indoor air quality: Air Filters MERV 10+, Moisture Control, No Smoking-Interior Buildg
Community & HOA
Community
- Security: Security Fencing/Lighting/Alarms, Security System, Security System Owned, Smoke Detector(s)
- Pet fee: $0 monthly
- Subdivision: CASTLES AT LAKE
HOA
- Has HOA: No
Location
- Region: Belle Isle
Financial & listing details
- Price per square foot: $249/sqft
- Tax assessed value: $566,488
- Annual tax amount: $4,555
- Date on market: 6/26/2024
- Cumulative days on market: 22 days
- Listing terms: Cash,Conventional,FHA,VA Loan
- Ownership: Fee Simple
- Total actual rent: 0
- Electric utility on property: Yes
- Road surface type: Paved, Asphalt
Price history
| Date | Event | Price |
|---|---|---|
| 8/9/2024 | Sold | $675,000-3.3%$249/sqft |
Source:  Stellar MLS #O6217899 Report a problem Stellar MLS #O6217899 Report a problem | ||
| 7/18/2024 | Pending sale | $698,000$257/sqft |
Source: Stellar MLS #O6217899 Report a problem | ||
| 6/26/2024 | Listed for sale | $698,000+190.8%$257/sqft |
Source: Stellar MLS #O6217899 Report a problem | ||
| 4/29/1994 | Sold | $240,000$89/sqft |
Source: Public Record Report a problem | ||
Public tax history
| Year | Property taxes | Tax assessment |
|---|---|---|
| 2024 | $4,718 +3.6% | $305,228 +3% |
| 2023 | $4,556 +2.7% | $296,338 +3% |
| 2022 | $4,436 +2% | $287,707 +3% |
| 2021 | $4,347 +1% | $279,327 +1.4% |
| 2020 | $4,303 +1.3% | $275,470 +2.3% |
| 2019 | $4,247 +1.1% | $269,277 +1.9% |
| 2018 | $4,200 | $264,256 -14% |
| 2017 | $4,200 +2.3% | $307,195 +2% |
| 2016 | $4,104 +0.3% | $301,235 +3.6% |
| 2015 | $4,093 -0.9% | $290,787 +14.3% |
| 2014 | $4,128 +1.7% | $254,408 +3.4% |
| 2013 | $4,058 +0.1% | $246,047 +0.7% |
| 2012 | $4,053 -2.1% | $244,352 -2% |
| 2011 | $4,139 +1.7% | $249,320 -16.8% |
| 2010 | $4,070 | $299,786 -6% |
| 2009 | -- | $318,959 -17.2% |
| 2008 | $3,414 -2.2% | $385,324 -5.2% |
| 2007 | $3,493 -4.3% | $406,339 +19.5% |
| 2006 | $3,648 0% | $340,087 +21.6% |
| 2005 | $3,649 +6.1% | $279,757 +7.1% |
| 2004 | $3,440 +3% | $261,281 +0.9% |
| 2003 | $3,339 +5.8% | $258,855 +10.7% |
| 2002 | $3,156 -1.4% | $233,807 +12.3% |
| 2001 | $3,200 +1.6% | $208,125 +3.6% |
| 2000 | $3,149 | $200,941 |
Find assessor info on the county website
Neighborhood: 32812
Nearby homes
- $659,9004 bd2 ba2.4k sqft5200 Driscoll Ct, Belle Isle, FL 32812Off Market
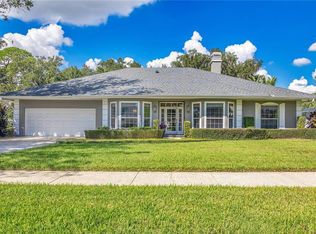
- $690,0004 bd3 ba2.5k sqft5216 Driscoll Ct, Belle Isle, FL 32812Sold
- $431,1004 bd2 ba1.5k sqft5225 Saint Regis Pl, Belle Isle, FL 32812Off Market
- $556,6003 bd2 ba2.3k sqft5205 Saint Regis Pl, Belle Isle, FL 32812Off Market
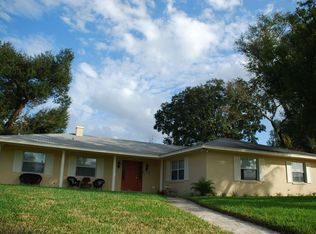
- $721,0004 bd3 ba2.7k sqft5209 Driscoll Ct, Belle Isle, FL 32812Sold
- $522,7004 bd3 ba1.9k sqft5215 Saint Regis Pl, Belle Isle, FL 32812Off Market
- $742,7003 bd3 ba2.6k sqft5201 Driscoll Ct, Orlando, FL 32812Off Market
- $605,3004 bd2 ba2.3k sqft5224 Driscoll Ct, Belle Isle, FL 32812Off Market
Nearby schools
GreatSchools rating
- 5/10Shenandoah Elementary SchoolGrades: PK-5Distance: 0.8 mi
- 4/10Conway Middle SchoolGrades: 6-8Distance: 1.7 mi
- 3/10Oak Ridge High SchoolGrades: 9-12Distance: 2.7 mi
Schools provided by the listing agent
- Elementary: Shenandoah Elem
- Middle: Conway Middle
- High: Boone High
Source: Stellar MLS. This data may not be complete. We recommend contacting the local school district to confirm school assignments for this home.
Get a cash offer in 3 minutes
Find out how much your home could sell for in as little as 3 minutes with a no-obligation cash offer.
Estimated market value
$764,700
Get a cash offer in 3 minutes
Find out how much your home could sell for in as little as 3 minutes with a no-obligation cash offer.
Estimated market value
$764,700
- Florida
- Orange County
- Belle Isle
- 32812
- 5208 DRISCOLL COURT
Nearby cities
Nearby zip codes
Other Belle Isle Topics
