Skip main navigation
Sold for $555,000
  • $555,000

    5214 Marcella Ct, Durham, NC 27707

    3beds
    2,472sqft
    Townhouse, Residential
    Built in 2005
    4,791.6 Square Feet Lot
    $518,800 Zestimate®
    $225/sqft
    $2,669 Estimated rent

    Home value

    $518,800

    $493,000 - $545,000

    $2,669/mo

    Zestimate® history
    Loading
    Loading...

    Owner options

    List your home for rent

    $2,669/mo

    Rent Zestimate®

    Find your next renter with Zillow Rental Manager. Plus, with online applications, you can quickly screen prospective tenants – for free.

    Learn more

    $2,669/mo

    Rent Zestimate®

    Refinance and save

    $3,558/mo

    Est. payment

    Refinancing to a lower rate could help reduce your monthly payments and save thousands over the life of the loan.

    See today's rates

    $3,558/mo

    Est. payment

    Explore your selling options

    Work with a Zillow partner agent

    Leverage their expertise and Zillow's premium Showcase listings to get your home seen by more buyers.

    Get started

    List with your own agent

    Get your home in front of millions of buyers by listing it on Zillow.

    Learn how to do it

    Sell it yourself

    Take full control of how buyers see your home on Zillow by listing For Sale by Owner (FSBO).

    List your home

    What's special

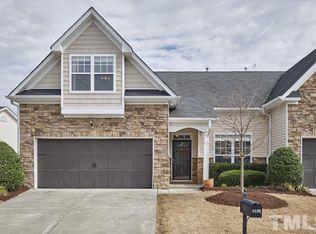
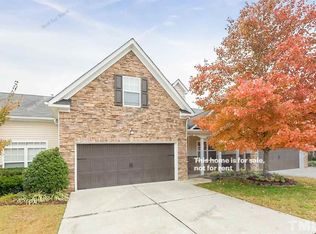
    Located on a cul-de-sac, this beautiful end-unit townhome boasts a convenient location close to UNC, Duke, shopping, restaurants, and main travel routes. The home was originally the model for the community and many architectural details and upgrades are found throughout. One of the many unique features of the home is the spacious sunroom with tile flooring and access to the large patio. An exceptional grilling station covered by a vine-covered pergola is found on the patio. Additional features include a spacious kitchen, a living room with gas-log fireplace, a comfortable main-level primary bedroom suite with en suite bath, an option for a second primary bedroom suite with private bath on the upper level, a large family room, a two-car garage, and multiple storage options including a spacious walk-in attic space. Residents of Glenview Park may join the Five Oaks recreation facilities including pool, club house and other recreation.

    Zillow last checked:

    Listing updated:

    Listed by:

    Chris Culbreth 919-602-5678,

    Tony Hall & Associates

    Bought with:

    Ying Zhu, 315923

    Mill House Properties

    Source: Doorify MLS,MLS#: 10024049MLS Logo

    Facts & features

    Interior

    Bedrooms & bathrooms
    • Bedrooms: 3
    • Bathrooms: 3
    • Full bathrooms: 3
    Heating
    • Forced Air, Natural Gas
    Cooling
    • Central Air
    Appliances
    • Included: Dishwasher, Disposal, Dryer, Electric Oven, Electric Range, Free-Standing Electric Range, Gas Water Heater, Ice Maker, Microwave, Range Hood, Refrigerator, Stainless Steel Appliance(s), Washer
    • Laundry: Laundry Room, Main Level
    Features
    • Bathtub/Shower Combination, Breakfast Bar, Ceiling Fan(s), Double Vanity, Entrance Foyer, Granite Counters, Kitchen Island, Pantry, Master Downstairs, Recessed Lighting, Second Primary Bedroom, Separate Shower, Soaking Tub, Storage, Walk-In Closet(s)
    • Flooring: Carpet, Hardwood, Tile, Vinyl
    • Has fireplace: Yes
    • Fireplace features: Fireplace Screen, Gas, Gas Log, Living Room
    • Common walls with other units/homes: 1 Common Wall
    Interior area
    • Total structure area: 2,472
    • Total interior livable area: 2,472 sqft
    • Finished area above ground: 2,472
    • Finished area below ground: 0

    Property

    Parking
    • Total spaces: 2
    • Parking features: Concrete, Driveway, Garage, Garage Door Opener, Off Street, Paved
    • Attached garage spaces: 2
    Features
    • Levels: One and One Half
    • Stories: 1
    • Patio & porch: Front Porch, Patio
    • Exterior features: Barbecue, Gas Grill, Lighting, Outdoor Grill, Rain Gutters
    • Has view: Yes
    Lot
    • Size: 4,791 sqft
    • Features: Cul-De-Sac, Landscaped
    Details
    • Additional structures: Pergola
    • Parcel number: 0709355209
    • Special conditions: Standard

    Construction

    Type & style
    • Home type: Townhouse
    • Architectural style: Transitional
    • Property subtype: Townhouse, Residential
    • Attached to another structure: Yes
    Materials
    • Vinyl Siding, Other
    • Foundation: Slab
    • Roof: Shingle
    Condition
    • New construction: No
    • Year built: 2005

    Utilities & green energy

    • Sewer: Public Sewer
    • Water: Public

    Community & neighborhood

    Location
    • Region: Durham
    • Subdivision: Glenview Park

    HOA & financial

    HOA
    • Has HOA: Yes
    • HOA fee: $245 monthly
    • Services included: Maintenance Grounds

    Other

    Other facts
    • Road surface type: Asphalt

    Price history

    DateEventPrice
    7/24/2024Sold$555,000$225/sqft
    Source: Doorify MLS #10024049 Report a problem
    5/24/2024Pending sale$555,000$225/sqft
    Source: Doorify MLS #10024049 Report a problem
    5/20/2024Price change$555,000-2.6%$225/sqft
    Source: Doorify MLS #10024049 Report a problem
    4/19/2024Listed for sale$570,000+93.2%$231/sqft
    Source: Doorify MLS #10024049 Report a problem
    6/15/2007Sold$295,000+24.5%$119/sqft
    Source: Public Record Report a problem
    9/1/2005Sold$237,000$96/sqft
    Source: Public Record Report a problem

    Public tax history

    YearProperty taxesTax assessment
    2025$5,040 +33%$508,439 +87.1%
    2024$3,790 +6.5%$271,709
    2023$3,559 +2.3%$271,709
    2022$3,478 +0.5%$271,709
    2021$3,461 +2.4%$271,709
    2020$3,380 $271,709
    2019$3,380 $271,709 -2.7%
    2018$3,380 -10.1%$279,116
    2017$3,758 +3.5%$279,116
    2016$3,632 $279,116 +12.8%
    2015$3,632 +6%$247,463
    2014$3,426 $247,463
    2013-- $247,463
    2012-- $247,463
    2011$3,225 +0.4%$247,463
    2010$3,212 +4%$247,463
    2009$3,089 $247,463
    2008$3,089 +2.4%$247,463 +15.9%
    2007$3,015 $213,538
    2006-- $213,538

    Find assessor info on the county website

    Neighborhood: 27707

    Nearby schools

    GreatSchools rating
    Schools provided by the listing agent
    • Elementary: Durham - Creekside
    • Middle: Durham - Githens
    • High: Durham - Jordan

    Source: Doorify MLS. This data may not be complete. We recommend contacting the local school district to confirm school assignments for this home.

    Get a cash offer in 3 minutes
    Find out how much your home could sell for in as little as 3 minutes with a no-obligation cash offer.
    Estimated market value
    $518,800
    Get a cash offer in 3 minutes
    Find out how much your home could sell for in as little as 3 minutes with a no-obligation cash offer.
    Estimated market value
    $518,800