End-unit townhome in highly sought after Glenview Park (Durham 27707)! This spacious home offers an open floorplan adorned with stylish trim accents, modern fixtures, elegant tray ceilings, and glowing hardwoods throughout. The expansive first-floor owner's suite is a true retreat, featuring a spa like bathroom with soaking tub, dual vanities, seamless glass/tile shower, new tile flooring, and a large walk-in closet. At the heart of the home, the chef inspired kitchen boasts solid surface counters, gleaming cabinetry, tile backsplash, gas range, and a perfectly positioned breakfast bar that opens to a light-filled family room with soaring cathedral ceilings and cozy gas log fireplace. Enjoy seamless indoor/outdoor living with direct access to the private screened porch backing to a wooded HOA buffer. In addition to two generously size bedrooms upstairs, you will find a spacious loft perfect for a home office, library, or craft space. Unbeatable central location with quick access to I-40 and 15-501, placing you just minutes from all that Raleigh, Durham, and Chapel Hill have to offer! Practical upgrades continue throughout with HVAC (2021), Roof (2023), Gas Hot Water Heater (2023), Garage Door Replacement (2024), Dishwasher (2025). Interactive 3D Virtual Tour and Video Tour Available.
Sold for $515,000
$515,000
5216 Marcella Ct, Durham, NC 27707
3beds
2,261sqft
Townhouse
Built in 2005
4,356 Square Feet Lot
$513,900 Zestimate®
$228/sqft
$2,510 Estimated rent
Home value
$513,900
$483,000 - $550,000
$2,510/mo
Zestimate® history
Owner options
List your home for rent
$2,510/mo
Rent Zestimate®
Find your next renter with Zillow Rental Manager. Plus, with online applications, you can quickly screen prospective tenants – for free.
$2,510/mo
Rent Zestimate®
Refinance and save
$3,484/mo
Est. payment
Refinancing to a lower rate could help reduce your monthly payments and save thousands over the life of the loan.
$3,484/mo
Est. payment
Explore your selling options
Work with a Zillow partner agent
Leverage their expertise and Zillow's premium Showcase listings to get your home seen by more buyers.
Get startedList with your own agent
Get your home in front of millions of buyers by listing it on Zillow.
Learn how to do itSell it yourself
Take full control of how buyers see your home on Zillow by listing For Sale by Owner (FSBO).
List your homeWhat's special
Modern fixturesCozy gas log fireplaceSpacious loftBreakfast barHome officeStylish trim accentsSoaring cathedral ceilings
Zillow last checked:
Listing updated:
Listed by:
Robert Hunt 919-699-3210,
Keller Williams Elite Realty
Bought with:
Robert Hunt, 278551
Keller Williams Elite Realty
Source: Doorify MLS,MLS#: 10105687
Facts & features
Interior
Bedrooms & bathrooms
- Bedrooms: 3
- Bathrooms: 3
- Full bathrooms: 2
- 1/2 bathrooms: 1
- Main level bathrooms: 2
- Main level bedrooms: 1
Primary bedroom
- Level: Main
- Area: 342 Square Feet
- Dimensions: 18 x 19
Bedroom 2
- Level: Second
- Area: 195 Square Feet
- Dimensions: 13 x 15
Bedroom 3
- Level: Second
- Area: 182 Square Feet
- Dimensions: 13 x 14
Dining room
- Level: Main
- Area: 160 Square Feet
- Dimensions: 10 x 16
Other
- Level: Main
- Area: 52 Square Feet
- Dimensions: 4 x 13
Family room
- Level: Main
- Area: 256 Square Feet
- Dimensions: 16 x 16
Kitchen
- Level: Main
- Area: 140 Square Feet
- Dimensions: 10 x 14
Laundry
- Level: Main
- Area: 42 Square Feet
- Dimensions: 6 x 7
Loft
- Level: Second
- Area: 120 Square Feet
- Dimensions: 8 x 15
Other
- Description: Walk-in Attic
- Level: Second
- Area: 128 Square Feet
- Dimensions: 8 x 16
Other
- Description: Front Porch
- Level: Main
- Area: 64 Square Feet
- Dimensions: 4 x 16
Other
- Description: Screen Porch
- Level: Main
- Area: 162 Square Feet
- Dimensions: 10 x 16.2
Other
- Description: Garage
- Level: Main
- Area: 361 Square Feet
- Dimensions: 19 x 19
Other
- Description: Storage Area
- Level: Main
- Area: 24 Square Feet
- Dimensions: 3 x 8
Other
- Description: 2nd Floor Storage Area
- Level: Main
- Area: 30 Square Feet
- Dimensions: 3 x 10
Heating
- Forced Air, Natural Gas
Cooling
- Central Air, Electric
Appliances
- Included: Disposal, Dishwasher, Gas Range, Gas Water Heater, Microwave, Refrigerator
- Laundry: Electric Dryer Hookup, Washer Hookup
Features
- Breakfast Bar, Built-in Features, Cathedral Ceiling(s), Ceiling Fan(s), Double Vanity, Entrance Foyer, High Ceilings, High Speed Internet, Kitchen Island, Open Floorplan, Primary Downstairs, Recessed Lighting, Soaking Tub, Storage, Tray Ceiling(s), Walk-In Closet(s), Dining L, Separate Shower, Bathtub/Shower Combination, Walk-In Shower, Smooth Ceilings
- Flooring: Carpet, Hardwood, Tile
- Doors: Storm Door(s)
- Number of fireplaces: 1
- Fireplace features: Family Room, Gas Log
- Common walls with other units/homes: 1 Common Wall,End Unit
Interior area
- Total structure area: 2,261
- Total interior livable area: 2,261 sqft
- Finished area above ground: 2,261
- Finished area below ground: 0
Property
Parking
- Total spaces: 4
- Parking features: Attached, Concrete, Driveway, Garage, Garage Door Opener
- Garage spaces: 2
- Uncovered spaces: 2
Accessibility
- Accessibility features: Accessible Bedroom, Accessible Closets, Accessible Central Living Area, Accessible Full Bath, Accessible Kitchen, Level Flooring
Features
- Levels: Two
- Stories: 2
- Patio & porch: Front Porch, Rear Porch, Screened
- Exterior features: Rain Gutters
- Pool features: None
- Fencing: None
Lot
- Size: 4,356 Square Feet
- Dimensions: 49 x 121 x 41 x 95
- Features: Back Yard, Cul-De-Sac, Few Trees, Front Yard, Landscaped, Level, Private, Partially Cleared
- Residential vegetation: Grassed
Details
- Parcel number: 204406
- Special conditions: Standard
- Horse amenities: None
Construction
Type & style
- Home type: Townhouse
- Architectural style: Traditional,Transitional
- Property subtype: Townhouse
Materials
- Stone Veneer, Vinyl Siding
- Foundation: Slab
- Roof: Shingle
Condition
- New construction: No
- Year built: 2005
Utilities & green energy
- Sewer: Public Sewer
- Water: Public
- Utilities for property: Electricity Connected, Natural Gas Connected, Sewer Connected, Water Connected
Community & HOA
Community
- Features: Street Lights, Sidewalks
- Security: Smoke Detector(s), Security System
- Subdivision: Glenview Park
HOA
- Has HOA: Yes
- Amenities included: Landscaping, Maintenance Grounds, Management, Maintenance Structure
- Services included: Maintenance Grounds, Maintenance Structure, Storm Water Maintenance
- HOA fee: $245 monthly
- HOA name: Community Focus of NC
- HOA phone: 919-564-9134
Location
- Region: Durham
Financial & listing details
- Price per square foot: $228/sqft
- Tax assessed value: $281,379
- Annual tax amount: $3,924
- Date on market: 6/26/2025
- Listing agreement: Exclusive Right To Sell
- Listing terms: Cash,Conventional,FHA,VA Loan,Other
- Ownership type: Townhouse
- Road surface type: Asphalt, Paved
Price history
| Date | Event | Price |
|---|---|---|
| 2/5/2026 | Sold | $515,000$228/sqft |
Source:  Doorify MLS #10105687 Report a problem Doorify MLS #10105687 Report a problem | ||
| 11/3/2025 | Pending sale | $515,000$228/sqft |
Source: Doorify MLS #10105687 Report a problem | ||
| 10/6/2025 | Price change | $515,000-1.9%$228/sqft |
Source: Doorify MLS #10105687 Report a problem | ||
| 7/16/2025 | Price change | $525,000-4.5%$232/sqft |
Source: Doorify MLS #10105687 Report a problem | ||
| 6/26/2025 | Listed for sale | $550,000+138.1%$243/sqft |
Source: Doorify MLS #10105687 Report a problem | ||
| 9/1/2005 | Sold | $231,000$102/sqft |
Source: Public Record Report a problem | ||
Public tax history
| Year | Property taxes | Tax assessment |
|---|---|---|
| 2025 | $4,751 +21% | $479,230 +70.3% |
| 2024 | $3,925 +6.5% | $281,379 |
| 2023 | $3,686 +2.3% | $281,379 |
| 2022 | $3,601 +0.5% | $281,379 |
| 2021 | $3,584 +2.4% | $281,379 |
| 2020 | $3,500 | $281,379 |
| 2019 | $3,500 | $281,379 +0.8% |
| 2018 | $3,500 -6.9% | $279,116 |
| 2017 | $3,758 +3.5% | $279,116 |
| 2016 | $3,632 | $279,116 +12.8% |
| 2015 | $3,632 +6% | $247,463 |
| 2014 | $3,426 | $247,463 |
| 2013 | -- | $247,463 |
| 2012 | -- | $247,463 |
| 2011 | $3,225 +0.4% | $247,463 |
| 2010 | $3,212 +4% | $247,463 |
| 2009 | $3,089 | $247,463 |
| 2008 | $3,089 +2.4% | $247,463 +15.9% |
| 2007 | $3,015 | $213,538 |
| 2006 | -- | $213,538 |
Find assessor info on the county website
Neighborhood: 27707
Nearby homes
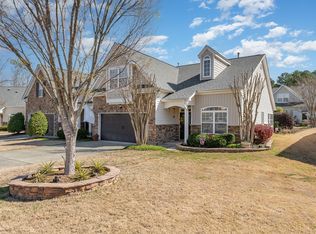
- $555,0003 bd3 ba2.4k sqft5214 Marcella Ct, Durham, NC 27707Sold
- $431,9003 bd2 ba2.2k sqft5220 Marcella Ct, Durham, NC 27707Off Market
- $449,3004 bd3 ba2.2k sqft5208 Marcella Ct, Durham, NC 27707Off Market
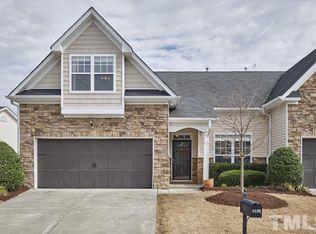
- $439,4003 bd2 ba2.2k sqft5222 Marcella Ct, Durham, NC 27707Off Market
- $447,9003 bd3 ba2.4k sqft125 Jennel Way, Durham, NC 27707Off Market
- $438,1003 bd2 ba2.2k sqft127 Jennel Way, Durham, NC 27707Off Market
- $458,8003 bd2 ba2.2k sqft121 Jennel Way, Durham, NC 27707Off Market
- $443,6003 bd3 ba2.2k sqft5206 Marcella Ct, Durham, NC 27707Off Market
Nearby schools
GreatSchools rating
- 3/10Creekside ElementaryGrades: PK-5Distance: 0.6 mi
- 8/10Sherwood Githens MiddleGrades: 6-8Distance: 3.2 mi
- 4/10Charles E Jordan Sr High SchoolGrades: 9-12Distance: 1.7 mi
Schools provided by the listing agent
- Elementary: Durham - Creekside Elementary
- Middle: Durham - Sherwood Githens Middle
- High: Durham - Charles E Jordan Sr High School
Source: Doorify MLS. This data may not be complete. We recommend contacting the local school district to confirm school assignments for this home.
Get a cash offer in 3 minutes
Find out how much your home could sell for in as little as 3 minutes with a no-obligation cash offer.
Estimated market value
$513,900
Get a cash offer in 3 minutes
Find out how much your home could sell for in as little as 3 minutes with a no-obligation cash offer.
Estimated market value
$513,900
- North Carolina
- Durham County
- Durham
- 27707
- 5216 Marcella Ct
