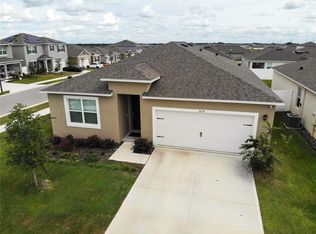
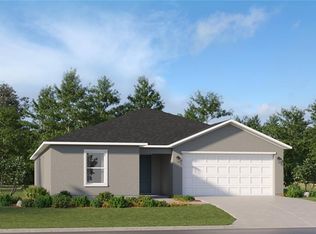
If you are looking for an easy move, into a like-new smart home that is only 1 year young and lightly loved, with a private fenced yard, relaxing covered and screened back porch, and 4 amply sized bedrooms, then your next home may well be 5214 Orchard Oriole Loop, Bartow FL 33830. Walk into your new home and you instantly see the beautiful wood look floors through the main areas and master suite. The great room, family and kitchen are airy in this open concept plan design. Spend countless nights chatting with family or friends around the large kitchen island, or prepare your favorite holiday meals together here. The master suite is very comfortable - lots of natural light in the bedroom, a large vanity in the bathroom, and a convenient, spacious shower for relaxing or a quick clean. The secondary bedrooms are at the opposite end of the home, making them very private, and tucked away. You will love spending time on the rear lanai during winter, and the fully fenced in yard is perfect for pets or family activities. If you like to swim, the community pool is crystal clear, and there is even a tot lot for the little ones. The neighborhood is located off of 540 A in South Lakeland, so is near Hwy 98, Catfish Country, and has very easy access to the Polk Parkway and Hwy 60 as well. Check out the pictures. If you like what you see, request a showing today - you don't want to miss this one.
Pending
$309,900
5214 ORCHARD ORIOLE LOOP, BARTOW, FL 33830
4beds
1,828sqft
Single Family Residence
Built in 2025
6,098 Square Feet Lot
$308,900 Zestimate®
$170/sqft
$17/mo HOA
What's special
Private fenced yardBeautiful wood look floorsLarge kitchen islandConvenient spacious shower
- 32 days
- 239
- 16
Likely to sell faster than
Zillow last checked:
Listing updated:
Listed by:
Jared Weggeland 863-640-2246,
KELLER WILLIAMS REALTY 863-577-1234
Source: Stellar MLS,MLS#: L4963814
Originating MLS: Lakeland

Facts & features
Interior
Bedrooms & bathrooms
- Bedrooms: 4
- Bathrooms: 2
- Full bathrooms: 2
Rooms
- Room types: Great Room, Utility Room
Primary bedroom
- Features: Ceiling Fan(s), En Suite Bathroom, Walk-In Closet(s)
- Level: First
- Area: 180 Square Feet
- Dimensions: 15x12
Bedroom 2
- Features: Built-in Closet
- Level: First
- Area: 121 Square Feet
- Dimensions: 11x11
Bedroom 3
- Features: Built-in Closet
- Level: First
- Area: 121 Square Feet
- Dimensions: 11x11
Bedroom 4
- Features: Built-in Closet
- Level: First
- Area: 132 Square Feet
- Dimensions: 12x11
Primary bathroom
- Features: Exhaust Fan, Shower No Tub, Stone Counters, Tall Countertops
- Level: First
Bathroom 2
- Features: Exhaust Fan, Single Vanity, Stone Counters, Tall Countertops, Tub With Shower
- Level: First
Balcony porch lanai
- Level: First
- Area: 88 Square Feet
- Dimensions: 11x8
Dining room
- Level: First
- Area: 121 Square Feet
- Dimensions: 11x11
Kitchen
- Features: Breakfast Bar, Pantry, Kitchen Island, Stone Counters, Tall Countertops
- Level: First
- Area: 216 Square Feet
- Dimensions: 18x12
Living room
- Level: First
- Area: 255 Square Feet
- Dimensions: 17x15
Heating
- Central, Electric
Cooling
- Central Air
Appliances
- Included: Dishwasher, Disposal, Electric Water Heater, Microwave, Range
- Laundry: Inside, Laundry Room
Features
- Ceiling Fan(s), Eating Space In Kitchen, Kitchen/Family Room Combo, Living Room/Dining Room Combo, Open Floorplan, Primary Bedroom Main Floor, Smart Home, Solid Surface Counters, Split Bedroom, Stone Counters, Thermostat, Walk-In Closet(s)
- Flooring: Carpet, Luxury Vinyl
- Doors: Sliding Doors
- Has fireplace: No
Interior area
- Total structure area: 2,395
- Total interior livable area: 1,828 sqft
Property
Parking
- Total spaces: 2
- Parking features: Driveway, Garage Door Opener, Ground Level, Off Street
- Attached garage spaces: 2
- Has uncovered spaces: Yes
Features
- Levels: One
- Stories: 1
- Patio & porch: Covered, Enclosed, Front Porch, Rear Porch, Screened
- Exterior features: Irrigation System, Private Yard, Sidewalk, Sprinkler Metered
- Fencing: Vinyl
Lot
- Size: 6,098 Square Feet
- Features: Cleared, Level, Sidewalk, Above Flood Plain
Details
- Parcel number: 242926289504006120
- Special conditions: None
Construction
Type & style
- Home type: SingleFamily
- Architectural style: Florida
- Property subtype: Single Family Residence
Materials
- Block, Stucco
- Foundation: Slab
- Roof: Shingle
Condition
- New construction: No
- Year built: 2025
Details
- Builder model: CALI
- Warranty included: Yes
Utilities & green energy
- Sewer: Public Sewer
- Water: Public
- Utilities for property: Cable Available, Electricity Connected, Phone Available, Sewer Connected, Street Lights, Underground Utilities, Water Connected
Green energy
- Energy efficient items: HVAC, Insulation, Thermostat
- Water conservation: Fl. Friendly/Native Landscape
Community & HOA
Community
- Features: Deed Restrictions, Playground, Pool, Sidewalks
- Security: Security System Owned, Smoke Detector(s)
- Pet fee: $0 monthly
- Subdivision: WIND MEADOWS
HOA
- Has HOA: Yes
- Amenities included: Playground, Pool
- Services included: Community Pool
- HOA fee: $17 monthly
- HOA name: HIGHLAND MANAGEMENT/DENISE ABERCROMBIE
- HOA phone: 863-940-2863
Location
- Region: Bartow
Financial & listing details
- Price per square foot: $170/sqft
- Tax assessed value: $62,000
- Annual tax amount: $1,129
- Date on market: 8/1/2026
- Cumulative days on market: 31 days
- Listing terms: Cash,Conventional,FHA,USDA Loan,VA Loan
- Ownership: Fee Simple
- Total actual rent: 0
- Electric utility on property: Yes
- Road surface type: Paved
Estimated market value
$308,900
$293,000 - $324,000
$2,301/mo
Price history
| Date | Event | Price |
|---|---|---|
| 8/14/2026 | Pending sale | $309,900$170/sqft |
Source: | ||
| 8/2/2026 | Listed for sale | $309,900-3.8%$170/sqft |
Source: | ||
| 8/8/2025 | Sold | $321,990-0.6%$176/sqft |
Source: | ||
| 6/23/2025 | Pending sale | $323,990$177/sqft |
Source: | ||
| 5/27/2025 | Listed for sale | $323,990$177/sqft |
Source: | ||
Public tax history
| Year | Property taxes | Tax assessment |
|---|---|---|
| 2025 | $1,129 | $62,000 |
Find assessor info on the county website
Monthly payment
Est. payment
Payment breakdown
Explore the cost of this home by adjusting the details. Changes won't be saved.Climate risks
Neighborhood: 33830
Nearby schools
Schools provided by the listing agent
- Elementary: Spessard L. Holland Elementary
- Middle: Bartow Middle
- High: Bartow High
Source: Stellar MLS. This data may not be complete. We recommend contacting the local school district to confirm school assignments for this home.