This is not your ordinary, move-in ready, four bedroom home off of 540 A in South Lakeland. This is an almost new home. That is now for sale because of a relocation. It’s immaculate. When you enter you see the luxury vinyl plank in almost all areas. It makes it very easy for families and pets to live in harmony. There are three bedrooms and one bathroom off of the front hallway, which makes them very private from the master suite and the entertaining area. The laundry room is conveniently placed in the middle of these bedrooms, making it easy to distribute clothing once laundry is done. The living dining and kitchen are wide open and beautifully arranged to optimize conversations and good times. The huge kitchen island is ideal for those who love to bake, entertain, or for families who enjoy a lot of casual eating occasions. The dining room layout means that you can have your table extended substantially for holiday feasts with friends, and pull out the table leaves for the rest of the year. There is tons of natural light in the open entertaining space, which really helps the feeling of bringing the outside in. Step out onto the covered lanai, a perfect spot for a rocking chair to enjoy the mild Florida winters. The fully fenced in backyard is perfect for playing, pets, and for getting a suntan in private. The master suite is tucked away at the back right of the house for increased privacy. It’s a large room with enough space for all of your furnishings. There’s a long double vanity in the master bathroom making getting ready for work a breeze for you and your partner. The low maintenance shower stall is great for those who don’t want to spend the weekends cleaning grout lines. The large walk-in closet has plenty of space for your clothes and shoe collections. There is a two car garage and extra outside parking at the front of the house. If you enjoy community amenities, you will like the pool area and the dog runs that are nearby. This is a great location. 540 A and Highway 98 are very near and you have access to all of the shopping, restaurants, and medical services that you will need. Please have a look at all of the pictures, take a virtual tour, and if you fall in love with what you see, please give us a call to help with a mortgage preapproval, if needed, and to request a showing today. You do not want to miss this. This is a home version of plug-and-play. Just bring your furnishings and you’re ready to start living a new, better life.
For sale
$316,900
5218 ORCHARD ORIOLE LOOP, BARTOW, FL 33830
4beds
1,846sqft
Single Family Residence
Built in 2025
7,405 Square Feet Lot
$315,300 Zestimate®
$172/sqft
$17/mo HOA
What's special
Low maintenance shower stall
- 15 days
- 234
- 26
Likely to sell faster than
Zillow last checked:
Listing updated:
Listed by:
Jared Weggeland 863-640-2246,
KELLER WILLIAMS REALTY 863-577-1234
Source: Stellar MLS,MLS#: L4965269 Originating MLS: Lakeland
Originating MLS: Lakeland
Facts & features
Interior
Bedrooms & bathrooms
- Bedrooms: 4
- Bathrooms: 2
- Full bathrooms: 2
Rooms
- Room types: Utility Room
Primary bedroom
- Features: Walk-In Closet(s)
- Level: First
- Area: 180 Square Feet
- Dimensions: 15x12
Bedroom 2
- Features: Built-in Closet
- Level: First
- Area: 114.4 Square Feet
- Dimensions: 11x10.4
Bedroom 3
- Features: Built-in Closet
- Level: First
- Area: 114.4 Square Feet
- Dimensions: 11x10.4
Bedroom 4
- Features: Built-in Closet
- Level: First
- Area: 143 Square Feet
- Dimensions: 13x11
Primary bathroom
- Features: Shower No Tub, Storage Closet
- Level: First
- Area: 114.4 Square Feet
- Dimensions: 11x10.4
Bathroom 2
- Features: Tub With Shower
- Level: First
- Area: 40 Square Feet
- Dimensions: 8x5
Balcony porch lanai
- Level: First
- Area: 88 Square Feet
- Dimensions: 11x8
Dining room
- Level: First
- Area: 114.4 Square Feet
- Dimensions: 11x10.4
Foyer
- Features: Coat Closet
- Level: First
- Area: 85 Square Feet
- Dimensions: 17x5
Kitchen
- Features: Pantry
- Level: First
- Area: 216 Square Feet
- Dimensions: 18x12
Laundry
- Features: Other
- Level: First
- Area: 30 Square Feet
- Dimensions: 6x5
Living room
- Level: First
- Area: 246 Square Feet
- Dimensions: 16.4x15
Heating
- Central, Electric
Cooling
- Central Air
Appliances
- Included: Dishwasher, Disposal, Dryer, Electric Water Heater, Exhaust Fan, Microwave, Range, Refrigerator, Washer
- Laundry: Inside, Laundry Room
Features
- Eating Space In Kitchen, Open Floorplan, Primary Bedroom Main Floor, Smart Home, Solid Surface Counters, Split Bedroom, Stone Counters, Thermostat, Walk-In Closet(s)
- Flooring: Carpet, Luxury Vinyl
- Doors: Sliding Doors
- Windows: Window Treatments
- Has fireplace: No
Interior area
- Total structure area: 1,846
- Total interior livable area: 1,846 sqft
Property
Parking
- Total spaces: 2
- Parking features: Garage - Attached
- Attached garage spaces: 2
Accessibility
- Accessibility features: Accessible Approach with Ramp, Central Living Area
Features
- Levels: One
- Stories: 1
- Patio & porch: Covered, Front Porch, Rear Porch
- Exterior features: Irrigation System, Sidewalk, Sprinkler Metered
- Fencing: Fenced,Vinyl
Lot
- Size: 7,405 Square Feet
- Features: Cleared, Corner Lot, City Lot, Level, Sidewalk, Above Flood Plain
- Residential vegetation: Trees/Landscaped
Details
- Parcel number: 242926289504006130
- Special conditions: None
Construction
Type & style
- Home type: SingleFamily
- Architectural style: Florida
- Property subtype: Single Family Residence
Materials
- Block, Stucco
- Foundation: Slab
- Roof: Shingle
Condition
- Completed
- New construction: No
- Year built: 2025
Details
- Builder model: CALI
- Builder name: DR HORTON
Utilities & green energy
- Sewer: Public Sewer
- Water: Public
- Utilities for property: Cable Available, Electricity Connected, Phone Available, Sewer Connected, Street Lights, Underground Utilities, Water Connected
Green energy
- Energy efficient items: HVAC, Insulation, Thermostat
- Water conservation: Fl. Friendly/Native Landscape
Community & HOA
Community
- Features: Deed Restrictions, Playground, Pool, Sidewalks
- Security: Security System, Smoke Detector(s)
- Pet fee: $0 monthly
- Subdivision: WIND MEADOWS
HOA
- Has HOA: Yes
- Amenities included: Playground, Pool
- Services included: Community Pool, Other, Recreational Facilities
- HOA fee: $17 monthly
- HOA name: HIGHLAND MANAGEMENT/DENISE ABERCROMBIE
- HOA phone: 863-940-2863
Location
- Region: Bartow
Financial & listing details
- Price per square foot: $172/sqft
- Tax assessed value: $62,000
- Annual tax amount: $4,878
- Date on market: 10/2/2026
- Cumulative days on market: 15 days
- Listing terms: Cash,Conventional,FHA,USDA Loan,VA Loan
- Ownership: Fee Simple
- Total actual rent: 0
- Electric utility on property: Yes
- Road surface type: Paved
Estimated market value
$315,300
$300,000 - $331,000
$2,315/mo
Price history
| Date | Event | Price |
|---|---|---|
| 10/2/2026 | Listed for sale | $316,900-1.7%$172/sqft |
Source:  Stellar MLS #L4965269 Report a problem Stellar MLS #L4965269 Report a problem | ||
| 7/15/2025 | Sold | $322,490-1.5%$175/sqft |
Source: Stellar MLS #O6312839 Report a problem | ||
| 6/3/2025 | Pending sale | $327,490$177/sqft |
Source: Stellar MLS #O6312839 Report a problem | ||
| 5/27/2025 | Listed for sale | $327,490$177/sqft |
Source: Stellar MLS #O6312839 Report a problem | ||
Public tax history
| Year | Property taxes | Tax assessment |
|---|---|---|
| 2025 | $1,129 | $62,000 |
Find assessor info on the county website
Monthly payment
Est. payment
Payment breakdown
Explore the cost of this home by adjusting the details. Changes won't be saved.Climate risks
Neighborhood: 33830
Nearby schools
Schools provided by the listing agent
- Elementary: Spessard L. Holland Elementary
- Middle: Bartow Middle
- High: Bartow High
Source: Stellar MLS. This data may not be complete. We recommend contacting the local school district to confirm school assignments for this home.



Similar homes
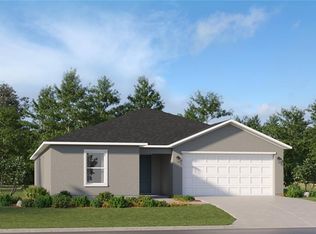
- $319,0004 bd2 ba1.8k sqft3645 DIVING DOVE LANE, BARTOW, FL 33812For Sale
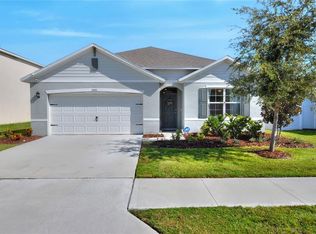
 MLS ID #L4964634, Leigh Harris, XCELLENCE. Stellar MLS
 - $304,9904 bd2 ba1.7k sqft6951 SUNDIAL DRIVE, LAKELAND, FL 33813New Construction
 MLS ID #W7888111, Bill Maltbie, MALTBIE REALTY GROUP. Stellar MLS
 - $339,9003 bd3 ba2.2k sqft816 GRANT STREET, BARTOW, FL 33830For Sale
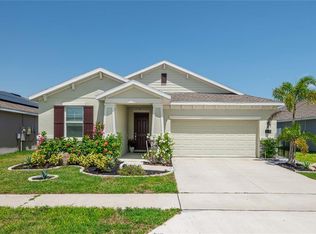 MLS ID #P4940012, Joni Reiter, COLDWELL BANKER REALTY. Stellar MLS
 - $295,9004 bd2 ba1.3k sqft1328 E PARKER STREET, LAKELAND, FL 33801For Sale
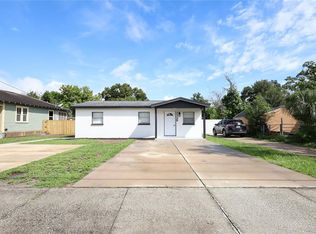 MLS ID #TB8554333, Yida Urtiaga Alvarez, HOME PRIME REALTY LLC. Stellar MLS
 - $324,9004 bd2 ba1.6k sqft3708 RADIANT MOUNTAIN DRIVE, PLANT CITY, FL 33565For SaleMLS ID #O6450426, Jay Wells, COMPASS FLORIDA LLC. Stellar MLS
- $345,9004 bd3 ba2.4k sqft4188 FESTIVAL POINTE BOULEVARD, MULBERRY, FL 33860For SaleMLS ID #L4963761, Melissa Ruff, PROPERTY SHOPPE OF CENTRAL FL. Stellar MLS
- $295,0004 bd2 ba1.8k sqft4956 JACKSON STREET, WINTER HAVEN, FL 33884For SaleMLS ID #P4940176, Anthony Medina, KELLER WILLIAMS REALTY SMART 1. Stellar MLS
- $319,9904 bd3 ba2k sqft2189 TENEROC TRAIL, LAKELAND, FL 33801For SaleMLS ID #S5147408, Nathaly Valecillos, PA, EXP REALTY LLC. Stellar MLS
- $303,0003 bd2 ba1.1k sqft2022 HATTERAS POINT, LAKELAND, FL 33813For SaleMLS ID #L4959261, Solomon Gallant, S & D REAL ESTATE SERVICE LLC. Stellar MLS
- $335,0004 bd2 ba1.7k sqft2014 DANES COURT, LAKELAND, FL 33810For SaleMLS ID #TB8513490, Sibel Alpar, KELLER WILLIAMS SUBURBAN TAMPA. Stellar MLS
- $337,5003 bd2 ba1.8k sqft1041 BROOKS WAY, WINTER HAVEN, FL 33880For SaleMLS ID #O6430273, Hailey Cornell, REAL BROKER, LLC. Stellar MLS
- $341,0004 bd3 ba2k sqft661 CROWN ROSE DRIVE, EAGLE LAKE, FL 33839For SaleMLS ID #O6426438, Nathan Mercado, DALTON WADE INC. Stellar MLS
- $315,0004 bd2 ba1.5k sqft214 LINDA LANE, AUBURNDALE, FL 33823For SaleMLS ID #O6398499, Joseline Santiago, PROPERTY FINDERS REALTY GROUP. Stellar MLS
- $339,0004 bd3 ba2.4k sqft11 LOMA VERDE #11, LAKELAND, FL 33813For SaleMLS ID #L4962333, Katy Schofield, HARPER REALTY FL, LLC. Stellar MLS
- $275,9003 bd2 ba1.1k sqft431 HAMPTON AVENUE, LAKELAND, FL 33801For SaleMLS ID #TB8548118, Yida Urtiaga Alvarez, HOME PRIME REALTY LLC. Stellar MLS
- $375,0004 bd3 ba2k sqft2828 BLACKWATER CREEK DRIVE, LAKELAND, FL 33810For SaleMLS ID #S5156420, Shekeda Brown, LLC, SELL & BUY HOMES REALTY INC. Stellar MLS
- $350,0004 bd2 ba2.2k sqft817 REFLECTIONS LOOP E, WINTER HAVEN, FL 33884For SaleMLS ID #L4965212, Don Jerue, KELLER WILLIAMS REALTY SMART 1. Stellar MLS
- $295,0004 bd2 ba1.9k sqft101 SANDBURG LANE, WINTER HAVEN, FL 33884For SaleMLS ID #L4964941, Amanda Plowden, COLDWELL BANKER REALTY. Stellar MLS
- $326,9004 bd2 ba1.8k sqft2610 SAN MARCO WAY, WINTER HAVEN, FL 33884For SaleMLS ID #L4962574, Veronica Bard, LA ROSA REALTY PRESTIGE. Stellar MLS
- $349,9004 bd2 ba1.3k sqft2207 SPARKMAN ROAD, PLANT CITY, FL 33566For SaleMLS ID #TB8523042, Jorge Maestre, AVENUE HOMES LLC. Stellar MLS
