Ready to find your PERFECT New HOME for the holidays?!!! Well look no further!! BEAUTIFUL 3 bed, 2 bath ranch style home with spacious upper bonus room is NOW available in the sought after Asphen’s Creek neighborhood of Hope Mills! This gorgeous home offers LOTS of curb appeal with its fresh landscaping, is settled on a spacious lot with a beautiful fenced in back yard, offers fresh new interior paint throughout, has stunning brand new LVP flooring that is sure to please, brand new carpet, beautiful light colored kitchen cabinets that compliment your lovely brand new granite kitchen countertops PERFECTLY, offers upgraded finishes such as wainscoting in your very own cozy breakfast nook, SS range, SS microwave, brand new SS dishwasher, new modern light fixtures, beautiful tile flooring in YOUR private owner’s suite bathroom with a garden tub that is perfect for soaking after a long day, a brand new HVAC unit and SO MUCH MORE! Come and see this beautiful home for yourself today!
Sold for $263,000
$263,000
5214 Woodpecker Dr, Hope Mills, NC 28348
3beds
1,661sqft
Single Family Residence
Built in 2007
9,147 Square Feet Lot
$282,100 Zestimate®
$158/sqft
$1,757 Estimated rent
Home value
$282,100
$268,000 - $296,000
$1,757/mo
Zestimate® history
Owner options
List your home for rent
$1,757/mo
Rent Zestimate®
Find your next renter with Zillow Rental Manager. Plus, with online applications, you can quickly screen prospective tenants – for free.
$1,757/mo
Rent Zestimate®
Refinance and save
$1,640/mo
Est. payment
Refinancing to a lower rate could help reduce your monthly payments and save thousands over the life of the loan.
$1,640/mo
Est. payment
Explore your selling options
Work with a Zillow partner agent
Leverage their expertise and Zillow's premium Showcase listings to get your home seen by more buyers.
Get startedList with your own agent
Get your home in front of millions of buyers by listing it on Zillow.
Learn how to do itSell it yourself
Take full control of how buyers see your home on Zillow by listing For Sale by Owner (FSBO).
List your homeWhat's special
New modern light fixturesSpacious upper bonus roomUpgraded finishesBath ranch style homeSpacious lotFresh landscapingBrand new carpet
Zillow last checked:
Listing updated:
Listed by:
L. KYLE RUSH,
OFFERPAD BROKERAGE
Bought with:
SARA BANDURRAGA, 342991
EXP REALTY LLC
Source: LPRMLS,MLS#: 716431 Originating MLS: Longleaf Pine Realtors
Originating MLS: Longleaf Pine RealtorsFacts & features
Interior
Bedrooms & bathrooms
- Bedrooms: 3
- Bathrooms: 2
- Full bathrooms: 2
Heating
- Heat Pump
Appliances
- Included: Dishwasher, Microwave, Range
- Laundry: Main Level
Features
- Breakfast Area, Ceiling Fan(s), Entrance Foyer, Primary Downstairs, Living/Dining Room, Bath in Primary Bedroom, Walk-In Closet(s)
- Flooring: Luxury Vinyl, Luxury VinylPlank, Tile, Vinyl, Carpet
- Number of fireplaces: 1
- Fireplace features: Gas, Vented
Interior area
- Total interior livable area: 1,661 sqft
Property
Parking
- Total spaces: 2
- Parking features: Attached, Garage
- Attached garage spaces: 2
Features
- Patio & porch: Covered, Patio, Porch
- Exterior features: Fence
- Fencing: Back Yard
Lot
- Size: 9,147 Square Feet
- Features: < 1/4 Acre
Details
- Parcel number: 0432094978.000
- Zoning description: R10 - Residential District
- Special conditions: Standard
Construction
Type & style
- Home type: SingleFamily
- Architectural style: Ranch
- Property subtype: Single Family Residence
Materials
- Stone Veneer, Vinyl Siding
- Foundation: Slab
Condition
- New construction: No
- Year built: 2007
Utilities & green energy
- Sewer: Public Sewer
- Water: Public
Community & HOA
Community
- Subdivision: Asphens Creek
HOA
- Has HOA: Yes
- HOA fee: $10 monthly
- HOA name: Asphens Creek Owners Association, Inc.
Location
- Region: Hope Mills
Financial & listing details
- Price per square foot: $158/sqft
- Tax assessed value: $269,300
- Annual tax amount: $2,012
- Date on market: 1/2/2024
- Cumulative days on market: 62 days
- Listing terms: Cash,Conventional,VA Loan
- Inclusions: As Is
- Exclusions: None
- Ownership: Less than a year
Price history
| Date | Event | Price |
|---|---|---|
| 3/28/2024 | Sold | $263,000-2.2%$158/sqft |
Source:  LPRMLS #716431 Report a problem LPRMLS #716431 Report a problem | ||
| 3/5/2024 | Pending sale | $269,000$162/sqft |
Source: LPRMLS #716431 Report a problem | ||
| 2/20/2024 | Listed for sale | $269,000$162/sqft |
Source: LPRMLS #716431 Report a problem | ||
| 1/24/2024 | Pending sale | $269,000$162/sqft |
Source: LPRMLS #716431 Report a problem | ||
| 1/19/2024 | Price change | $269,000-0.3%$162/sqft |
Source: LPRMLS #716431 Report a problem | ||
| 12/1/2023 | Listed for sale | $269,900+16.1%$162/sqft |
Source: LPRMLS #716431 Report a problem | ||
| 10/24/2023 | Sold | $232,500+50%$140/sqft |
Source: Public Record Report a problem | ||
| 6/1/2015 | Sold | $155,000+0.1%$93/sqft |
Source: LPRMLS #442149 Report a problem | ||
| 3/30/2015 | Pending sale | $154,900$93/sqft |
Source: Coldwell Banker Advantage #442149 Report a problem | ||
| 1/12/2015 | Price change | $154,900-0.6%$93/sqft |
Source: Coldwell Banker Advantage #435534 Report a problem | ||
| 11/8/2014 | Listed for sale | $155,900-1.3%$94/sqft |
Source: Coldwell Banker Advantage #435534 Report a problem | ||
| 9/11/2014 | Listing removed | $157,900$95/sqft |
Source: Coldwell Banker Advantage #423738 Report a problem | ||
| 7/18/2014 | Price change | $157,900-1.3%$95/sqft |
Source: Coldwell Banker Advantage #423738 Report a problem | ||
| 5/1/2014 | Listed for sale | $159,900+0.6%$96/sqft |
Source: Coldwell Banker Advantage #423738 Report a problem | ||
| 5/27/2008 | Sold | $159,000$96/sqft |
Source: Public Record Report a problem | ||
Public tax history
| Year | Property taxes | Tax assessment |
|---|---|---|
| 2025 | $2,012 +17.8% | $269,300 +70.4% |
| 2024 | $1,708 +2.2% | $158,000 |
| 2023 | $1,671 +2.3% | $158,000 |
| 2022 | $1,634 | $158,000 |
| 2021 | $1,634 | $158,000 +0.3% |
| 2020 | -- | $157,557 -0.3% |
| 2019 | $1,634 +3.8% | $158,000 |
| 2018 | $1,575 | $158,000 |
| 2017 | $1,575 +6% | $158,000 -0.9% |
| 2016 | $1,487 | $159,400 |
| 2015 | $1,487 | $159,400 |
| 2014 | $1,487 | $159,400 |
| 2013 | $1,487 | $159,400 |
| 2012 | $1,487 | $159,400 |
| 2011 | $1,487 | $159,400 |
| 2010 | -- | $159,400 |
| 2009 | -- | $159,400 +28.2% |
| 2008 | -- | $124,300 +521.5% |
| 2007 | -- | $20,000 |
Find assessor info on the county website
Neighborhood: 28348
Nearby homes
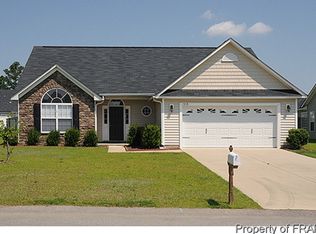
- $264,9003 bd2 ba1.6k sqft5218 Woodpecker Dr, Hope Mills, NC 28348Off Market
- $272,0004 bd3 ba1.6k sqft5210 Woodpecker Dr, Hope Mills, NC 28348Off Market
- $277,5003 bd2 ba1.9k sqft1030 Screech Owl Dr, Hope Mills, NC 28348Off Market
- $281,6003 bd2 ba1.9k sqft5222 Woodpecker Dr, Hope Mills, NC 28348Off Market
- $263,5004 bd2 ba1.5k sqft5206 Woodpecker Dr, Hope Mills, NC 28348Off Market
- $275,0004 bd3 ba1.7k sqft1026 Screech Owl Dr, Hope Mills, NC 28348Off Market
- $301,9005 bd3 ba2.2k sqft1034 Screech Owl Dr, Hope Mills, NC 28348Off Market
- $293,7004 bd3 ba2.1k sqft5215 Woodpecker Dr, Hope Mills, NC 28348Off Market
Nearby schools
GreatSchools rating
- 7/10Gallberry Farm ElementaryGrades: PK-5Distance: 1.2 mi
- 8/10Gray's Creek MiddleGrades: 6-8Distance: 0.8 mi
- 7/10Gray's Creek High SchoolGrades: 9-12Distance: 0.8 mi
Schools provided by the listing agent
- Middle: Grays Creek Middle School
- High: Grays Creek Senior High
Source: LPRMLS. This data may not be complete. We recommend contacting the local school district to confirm school assignments for this home.
Get a cash offer in 3 minutes
Find out how much your home could sell for in as little as 3 minutes with a no-obligation cash offer.
Estimated market value
$282,100
Get a cash offer in 3 minutes
Find out how much your home could sell for in as little as 3 minutes with a no-obligation cash offer.
Estimated market value
$282,100
- North Carolina
- Cumberland County
- Hope Mills
- 28348
- 5214 Woodpecker Dr
Nearby cities
Nearby zip codes
Other Hope Mills Topics
