Skip main navigation
Off market
  • $293,600

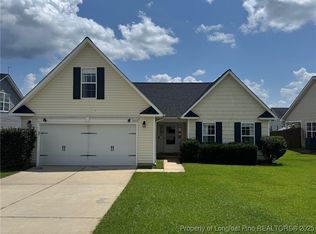
    5215 Woodpecker Dr, Hope Mills, NC 28348

    4beds
    2,192sqft
    SingleFamily
    Built in 2006
    -- sqft lot
    $293,600 Zestimate®
    $134/sqft
    $1,941 Estimated rent

    Home value

    $293,600

    $279,000 - $308,000

    $1,941/mo

    Zestimate® history
    Loading
    Loading...

    Owner options

    List your home for rent

    $1,941/mo

    Rent Zestimate®

    Find your next renter with Zillow Rental Manager. Plus, with online applications, you can quickly screen prospective tenants – for free.

    Learn more

    $1,941/mo

    Rent Zestimate®

    Refinance and save

    $1,815/mo

    Est. payment

    Refinancing to a lower rate could help reduce your monthly payments and save thousands over the life of the loan.

    See today's rates

    $1,815/mo

    Est. payment

    Explore your selling options

    Work with a Zillow partner agent

    Leverage their expertise and Zillow's premium Showcase listings to get your home seen by more buyers.

    Get started

    List with your own agent

    Get your home in front of millions of buyers by listing it on Zillow.

    Learn how to do it

    Sell it yourself

    Take full control of how buyers see your home on Zillow by listing For Sale by Owner (FSBO).

    List your home

    What's special

    Cozy fireplaceExpanded patioLarge cross-tie planterDedicated heat pumpTray ceilingSeparate showerRustic barn-wood bar

    Move-In Ready August 1, 2026 Spacious 4-Bedroom Home plus Bonus Room! Don't miss this beautifully maintained 4-bedroom, 3-bath home offering generous living space, thoughtful upgrades, and the perfect layout for entertaining, relaxing, and everyday living. The main level features a spacious great room with luxury vinyl plank flooring and a cozy fireplace, creating a warm and inviting atmosphere. The large kitchen includes a bright dining area with charming bay windows that fill the space with natural light, making it perfect for family meals or entertaining guests. The convenient first-floor primary suite offers a tray ceiling, walk-in closet, and a private en-suite bathroom complete with dual vanities, a relaxing garden tub, and a separate shower. Two additional bedrooms and a full hallway bathroom are also located on the main floor. Upstairs, you'll find an incredible bonus room designed for entertaining. This unique space features a rustic barn-wood bar, pool table, stereo system, and built-in speakers ideal for hosting game nights, watching the big game, or spending time with family and friends. The fourth bedroom is also located upstairs and includes a private bathroom and its own dedicated heat pump system, making it a comfortable guest suite or private retreat. Step outside to enjoy a backyard built for entertaining, complete with a built-in fire pit, expanded patio, and a large cross-tie planter perfect for relaxing evenings or weekend gatherings. Home Features: 4 Bedrooms | 3 Bathrooms Move-in ready August 1, 2026 First-floor primary suite Luxury vinyl plank flooring Cozy fireplace Kitchen with bright dining area and bay windows Bonus room with barn-wood bar, pool table, stereo system, and built-in speakers Private upstairs guest suite with dedicated heat pump Built-in backyard fire pit Expanded patio Large cross-tie planter Convenient location near schools, shopping, Fort Bragg, and I-95 Pet Policy: 1 small pet permitted (30 lbs. maximum) $250 non-refundable pet fee This exceptional home offers the perfect blend of space, comfort, and entertainment. Schedule your private showing today and make this beautiful home your next residence!

    This property is not currently displayed as for sale or rent on Zillow. This may be different from what's on other websites or public sources.

    Zillow last checked:

    Listing updated:

    Source: LPRMLS,MLS#: 764714

    Facts & features

    Interior

    Bedrooms & bathrooms
    • Bedrooms: 4
    • Bathrooms: 3
    • Full bathrooms: 3
    Heating
    • Central, Electric, Heat Pump
    Cooling
    • Air Conditioner, Central Air, Electric
    Appliances
    • Included: Dishwasher, Garbage Disposal, Microwave Oven, Range, Refrigerator
    • Laundry: Dryer Hookup, Hookups, Main Level, Washer Hookup
    Features
    • Bath in Primary Bedroom, Breakfast Area, Ceiling Fan(s), Ceiling Fan(s), Double Vanity, Eat-in Kitchen, Garden Tub/Roman Tub, Kitchen/Dining Combo, Primary Downstairs, Separate Shower, Walk In Closet, Walk-In Closet(s), Window Treatments
    • Flooring: Carpet, Vinyl
    • Windows: Window Treatments
    • Has fireplace: Yes
    Interior area
    • Total interior livable area: 2,192 sqft

    Property

    Parking
    • Parking features: Attached, Garage
    • Has attached garage: Yes
    • Details: Contact manager
    Features
    • Stories: 2
    • Patio & porch: Patio, Porch
    • Exterior features: Garden
    Lot
    • Features: Garden
    Details
    • Additional structures: Garage(s)
    • Parcel number: 0432095862

    Construction

    Type & style
    • Home type: SingleFamily
    • Architectural style: Two Story
    • Property subtype: SingleFamily
    Condition
    • Year built: 2006

    Community & HOA

    Community
    • Deposit fee: $1,900
    • Administrative fee: $10
    Location
    • Region: Hope Mills

    Financial & listing details

    • Price per square foot: $134/sqft
    • Tax assessed value: $289,800
    • Annual tax amount: $2,156
    • Date on market: 6/22/2026
    • Lease term: Contact For Details

    Price history

    DateEventPrice
    8/3/2026Listing removed$1,900$1/sqft
    Source: LPRMLS #764714 Report a problem
    7/21/2026Price change$1,900-5%$1/sqft
    Source: LPRMLS #764714 Report a problem
    6/22/2026Listed for rent$2,000+11.1%$1/sqft
    Source: LPRMLS #764714 Report a problem
    11/10/2023Listing removed--
    Source: LPRMLS #714456 Report a problem
    11/3/2023Price change$1,800-2.7%$1/sqft
    Source: LPRMLS #714456 Report a problem
    10/25/2023Price change$1,850-5.1%$1/sqft
    Source: LPRMLS #714456 Report a problem
    10/11/2023Listed for rent$1,950$1/sqft
    Source: LPRMLS #714456 Report a problem
    1/27/2021Sold$215,000-1.4%$98/sqft
    Source: LPRMLS #646211 Report a problem
    12/14/2020Pending sale$218,000$99/sqft
    Source: LPRMLS #646211 Report a problem
    11/14/2020Listed for sale$218,000+32.9%$99/sqft
    Source: SOUTHERN PORCH REAL ESTATE LLC #646211 Report a problem
    5/25/2007Sold$164,000$75/sqft
    Source: Public Record Report a problem

    Public tax history

    YearProperty taxesTax assessment
    2025$2,156 +19.9%$289,800 +73.5%
    2024$1,798 +2.1%$167,000
    2023$1,761 +2.1%$167,000
    2022$1,724 +0.8%$167,000 +0.8%
    2021$1,710 $165,600 -7.3%
    2020-- $178,551 +7.8%
    2019$1,710 +3.8%$165,600
    2018$1,648 $165,600
    2017$1,648 +6.2%$165,600 -0.6%
    2016$1,552 $166,600
    2015$1,552 $166,600
    2014$1,552 $166,600
    2013$1,552 $166,600
    2012$1,552 $166,600
    2011$1,552 $166,600
    2010-- $166,600
    2009-- $166,600 +19.7%
    2008-- $139,200
    2007-- $139,200
    Find assessor info on the county website

    Neighborhood: 28348

    Nearby schools

    GreatSchools rating
    Get a cash offer in 3 minutes
    Find out how much your home could sell for in as little as 3 minutes with a no-obligation cash offer.
    Estimated market value
    $293,600
    Get a cash offer in 3 minutes
    Find out how much your home could sell for in as little as 3 minutes with a no-obligation cash offer.
    Estimated market value
    $293,600