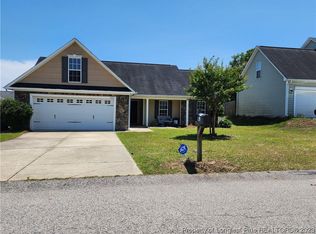
Well maintained ranch home nestled in the heart of Asphen’s Creek. Located just 5 minutes from Grays Creek High School and 15 minutes to the heart of Hope Mills, its all the shopping and dining you could need. This home has a very spacious living room featuring a gas log fireplace, a separate dining area, and a kitchen with granite countertop breakfast bar. The home has 4 bedrooms and 2 baths with bonus being the 4th bedroom, to include a closet. Master bedroom features a walk in closet, bath with garden tub, separate shower, and a double vanity. There is a fenced in back yard with a large deck and a large sun shade to enjoy fun times with friends and family. The carpet throughout is only a few years old and is in great condition, a new roof was just installed in 2025, and a new HVAC in 2024 for the main living area. Secondary unit for the bonus room has been recently service, and invoices are in the transaction folder. This home is truly a must see.
Sold for $268,000
$268,000
5223 Woodpecker Dr, Hope Mills, NC 28348
4beds
1,689sqft
Single Family Residence
Built in 2006
8,712 Square Feet Lot
$264,000 Zestimate®
$159/sqft
$1,816 Estimated rent
Home value
$264,000
$240,000 - $290,000
$1,816/mo
Zestimate® history
Owner options
List your home for rent
$1,816/mo
Rent Zestimate®
Find your next renter with Zillow Rental Manager. Plus, with online applications, you can quickly screen prospective tenants – for free.
$1,816/mo
Rent Zestimate®
Refinance and save
$1,657/mo
Est. payment
Refinancing to a lower rate could help reduce your monthly payments and save thousands over the life of the loan.
$1,657/mo
Est. payment
Explore your selling options
Work with a Zillow partner agent
Leverage their expertise and Zillow's premium Showcase listings to get your home seen by more buyers.
Get startedList with your own agent
Get your home in front of millions of buyers by listing it on Zillow.
Learn how to do itSell it yourself
Take full control of how buyers see your home on Zillow by listing For Sale by Owner (FSBO).
List your homeWhat's special
Gas log fireplaceLarge deckSeparate showerLarge sun shadeDouble vanityBath with garden tubSeparate dining area
Zillow last checked:
Listing updated:
Listed by:
CANDICE LOVETT,
THE LOVETT GROUP
Bought with:
VANESSA ROBINSON, 352271
KELLER WILLIAMS REALTY (PINEHURST)
Source: LPRMLS,MLS#: 747074 Originating MLS: Longleaf Pine Realtors
Originating MLS: Longleaf Pine RealtorsFacts & features
Interior
Bedrooms & bathrooms
- Bedrooms: 4
- Bathrooms: 2
- Full bathrooms: 2
Heating
- Heat Pump
Cooling
- Central Air
Appliances
- Included: Dishwasher, Microwave, Range, Refrigerator
- Laundry: Main Level
Features
- Ceiling Fan(s), Cathedral Ceiling(s), Double Vanity, Entrance Foyer, Eat-in Kitchen, Granite Counters, Garden Tub/Roman Tub, Pantry, Separate Shower, Utility Room, Vaulted Ceiling(s), Walk-In Closet(s), Walk-In Shower, Window Treatments
- Flooring: Laminate, Tile, Vinyl, Carpet
- Doors: Storm Door(s)
- Windows: Blinds, Insulated Windows
- Basement: None
- Number of fireplaces: 1
- Fireplace features: Gas Log
Interior area
- Total interior livable area: 1,689 sqft
Property
Parking
- Total spaces: 2
- Parking features: Attached, Garage
- Attached garage spaces: 2
Features
- Patio & porch: Deck
- Exterior features: Deck, Fence
- Fencing: Back Yard,Privacy
Lot
- Size: 8,712 Square Feet
- Features: < 1/4 Acre, Level
- Topography: Level
Details
- Parcel number: 0432094747
- Zoning description: R10 - Residential District
- Special conditions: None
Construction
Type & style
- Home type: SingleFamily
- Architectural style: Ranch
- Property subtype: Single Family Residence
Materials
- Vinyl Siding
Condition
- Good Condition
- New construction: No
- Year built: 2006
Utilities & green energy
- Sewer: Public Sewer
- Water: Public
Community & HOA
Community
- Security: Security System
- Subdivision: Asphens Creek
HOA
- Has HOA: No
Location
- Region: Hope Mills
Financial & listing details
- Price per square foot: $159/sqft
- Tax assessed value: $266,500
- Annual tax amount: $1,993
- Date on market: 7/22/2025
- Cumulative days on market: 16 days
- Listing terms: Cash,FHA,New Loan,USDA Loan,VA Loan
- Inclusions: Refrigerator, curtains and rods, sun shade over back porch
- Exclusions: Personal staging items
- Ownership: More than a year
Price history
| Date | Event | Price |
|---|---|---|
| 9/4/2025 | Sold | $268,000$159/sqft |
Source:  LPRMLS #747074 Report a problem LPRMLS #747074 Report a problem | ||
| 8/4/2025 | Pending sale | $268,000$159/sqft |
Source: LPRMLS #747074 Report a problem | ||
| 7/22/2025 | Listed for sale | $268,000+8.1%$159/sqft |
Source: LPRMLS #747074 Report a problem | ||
| 12/21/2023 | Sold | $248,000-4.6%$147/sqft |
Source: LPRMLS #714907 Report a problem | ||
| 11/22/2023 | Pending sale | $260,000$154/sqft |
Source: LPRMLS #714907 Report a problem | ||
| 10/27/2023 | Listed for sale | $260,000+51.2%$154/sqft |
Source: LPRMLS #714907 Report a problem | ||
| 5/8/2020 | Sold | $172,000+0.1%$102/sqft |
Source:  LPRMLS #628344 Report a problem LPRMLS #628344 Report a problem | ||
| 4/27/2020 | Listed for sale | $171,900$102/sqft |
Source: KELLER WILLIAMS REALTY (FAYETTEVILLE) #628344 Report a problem | ||
| 3/13/2020 | Pending sale | $171,900$102/sqft |
Source: KELLER WILLIAMS REALTY (FAYETTEVILLE) #628344 Report a problem | ||
| 3/5/2020 | Listed for sale | $171,900+8.8%$102/sqft |
Source: KELLER WILLIAMS REALTY (FAYETTEVILLE) #628344 Report a problem | ||
| 12/7/2015 | Sold | $158,000+0.3%$94/sqft |
Source: Public Record Report a problem | ||
| 5/20/2015 | Price change | $157,500-1.5%$93/sqft |
Source: TOUCHSTONE REALTY #443955 Report a problem | ||
| 4/17/2015 | Listed for sale | $159,900-0.7%$95/sqft |
Source: TOUCHSTONE REALTY #443955 Report a problem | ||
| 12/3/2007 | Sold | $161,000$95/sqft |
Source: Public Record Report a problem | ||
Public tax history
| Year | Property taxes | Tax assessment |
|---|---|---|
| 2025 | $1,993 +17.3% | $266,500 +69.6% |
| 2024 | $1,699 +3.5% | $157,100 +1.4% |
| 2023 | $1,641 +2.3% | $155,000 |
| 2022 | $1,604 | $155,000 |
| 2021 | $1,604 | $155,000 -3.2% |
| 2020 | -- | $160,050 +3.3% |
| 2019 | $1,604 +3.8% | $155,000 |
| 2018 | $1,546 | $155,000 |
| 2017 | $1,546 +3.9% | $155,000 -2.9% |
| 2016 | $1,488 | $159,600 |
| 2015 | $1,488 | $159,600 |
| 2014 | $1,488 | $159,600 |
| 2013 | $1,488 | $159,600 |
| 2012 | $1,488 | $159,600 |
| 2011 | $1,488 | $159,600 |
| 2010 | -- | $159,600 |
| 2009 | -- | $159,600 +22.4% |
| 2008 | -- | $130,400 +48.8% |
| 2007 | -- | $87,610 |
Find assessor info on the county website
Neighborhood: 28348
Nearby homes
- $269,0003 bd3 ba1.5k sqft5219 Woodpecker Dr, Hope Mills, NC 28348Off Market
- $254,9003 bd2 ba1.6k sqft5227 Woodpecker Dr, Hope Mills, NC 28348Off Market
- $280,2003 bd2 ba1.8k sqft5220 Goshawk Dr, Hope Mills, NC 28348Off Market

- $294,7004 bd3 ba2.1k sqft5215 Woodpecker Dr, Hope Mills, NC 28348Off Market

- $262,8003 bd2 ba1.5k sqft5224 Goshawk Dr, Hope Mills, NC 28348Off Market
- $280,0003 bd3 ba1.9k sqft5231 Woodpecker Dr, Hope Mills, NC 28348Sold
- $317,7004 bd3 ba2.2k sqft5216 Goshawk Dr, Hope Mills, NC 28348Off Market
- $350,2004 bd3 ba2.2k sqft5216 Goshawk Dr #00, Hope Mills, NC 28348Off Market
Nearby schools
GreatSchools rating
- 7/10Gallberry Farm ElementaryGrades: PK-5Distance: 1.2 mi
- 8/10Gray's Creek MiddleGrades: 6-8Distance: 0.7 mi
- 7/10Gray's Creek High SchoolGrades: 9-12Distance: 0.8 mi
Schools provided by the listing agent
- Elementary: Gallberry Farms Elementary
- Middle: Grays Creek Middle School
- High: Grays Creek Senior High
Source: LPRMLS. This data may not be complete. We recommend contacting the local school district to confirm school assignments for this home.
Get a cash offer in 3 minutes
Find out how much your home could sell for in as little as 3 minutes with a no-obligation cash offer.
Estimated market value
$264,000
Get a cash offer in 3 minutes
Find out how much your home could sell for in as little as 3 minutes with a no-obligation cash offer.
Estimated market value
$264,000
- North Carolina
- Cumberland County
- Hope Mills
- 28348
- 5223 Woodpecker Dr
Nearby cities
Nearby zip codes
Other Hope Mills Topics
