Skip main navigation
Off market
  • $528,800

    5215 Bedford Falls Cir, Glen Allen, VA 23059

    3beds
    2,272sqft
    Townhouse
    Built in ----
    -- sqft lot
    $528,800 Zestimate®
    $233/sqft
    $2,936 Estimated rent

    Home value

    $528,800

    $502,000 - $555,000

    $2,936/mo

    Zestimate® history
    Loading
    Loading...

    Owner options

    List your home for rent

    $2,936/mo

    Rent Zestimate®

    Find your next renter with Zillow Rental Manager. Plus, with online applications, you can quickly screen prospective tenants – for free.

    Learn more

    $2,936/mo

    Rent Zestimate®

    Refinance and save

    $3,148/mo

    Est. payment

    Refinancing to a lower rate could help reduce your monthly payments and save thousands over the life of the loan.

    See today's rates

    $3,148/mo

    Est. payment

    Explore your selling options

    Work with a Zillow partner agent

    Leverage their expertise and Zillow's premium Showcase listings to get your home seen by more buyers.

    Get started

    List with your own agent

    Get your home in front of millions of buyers by listing it on Zillow.

    Learn how to do it

    Sell it yourself

    Take full control of how buyers see your home on Zillow by listing For Sale by Owner (FSBO).

    List your home

    What's special

    Private patioDedicated laundryHigh ceilingsOpen floor planGranite countertopsAmple dining spaceCenter island

    Beautiful 3 bedrooms and 3.5 bathrooms townhome with 2272 square footage of living space located in Bedford Falls At Hickory Grove Community in Twin Hickory. Home features a well-thought-out floor plan, designed perfectly for a modern lifestyle with high ceilings throughout the home. You're certain to love the open floor plan of the property. Inside you'll find a spacious living room, ample dining space, and a lovely kitchen. The open kitchen features granite countertops, beautiful cabinetry, a center island, an amazing lighting fixture, and a full upgraded suite of stainless steel appliances that make cooking easy and convenient. A dedicated laundry is also included, complete with a washer and dryer unit. 3rd floor primary suite has a walk-in closet and an attached bath that features a dual sink, a bath tub and a stand-alone shower. 3rd floor includes another bedroom with attached bath and stand-alone shower. Includes attic with ample space for storage. First floor has a huge bedroom with a full bath. opens to a private patio for relaxing. Includes a 5.1 home theatre in-built connections that is plug in ready. Pre-wired for Xfinity and Verizon internet providers. Home has a deck and a patio where you can relax and enjoy the beautiful weather. Located less than 30 minutes from the Richmond downtown, with easy access to I-64 and I-295. Also has an attached 1 car garage. Walkable distance to Henrico county public library, Twin-Hickory Park and Recreation center, Shady Grove Family YMCA and very short drive from restaurants, parks, shopping, and entertainment venues. HOA is included. Renters covers utilities (Water/Electricity/Internet/Gas) HOA is included. Renters covers utilities (Water/Electricity/Internet/Gas). First month's rent and the deposit is due at the time of signing.

    This property is not currently displayed as for sale or rent on Zillow. This may be different from what's on other websites or public sources.

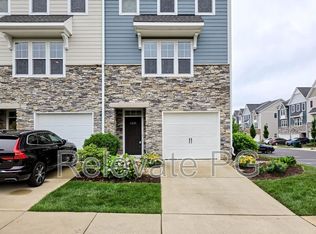
    Zillow last checked:

    Listing updated:

    Source: Zillow Rentals

    Facts & features

    Interior

    Bedrooms & bathrooms
    • Bedrooms: 3
    • Bathrooms: 4
    • Full bathrooms: 3
    • 1/2 bathrooms: 1
    Cooling
    • Central Air
    Appliances
    • Included: Dishwasher, Dryer, Washer
    • Laundry: In Unit
    Features
    • Walk In Closet
    • Flooring: Hardwood
    Interior area
    • Total interior livable area: 2,272 sqft

    Property

    Parking
    • Parking features: Attached, Off Street
    • Has attached garage: Yes
    • Details: Contact manager
    Features
    • Exterior features: Walk In Closet, open play area
    Details
    • Parcel number: 7477703784

    Construction

    Type & style
    • Home type: Townhouse
    • Property subtype: Townhouse

    Community & HOA

    Community
    • Deposit fee: $2,999
    • Pet deposit fee: $200
    • Pet fee: $35 monthly
    Location
    • Region: Glen Allen

    Financial & listing details

    • Price per square foot: $233/sqft
    • Tax assessed value: $521,200
    • Annual tax amount: $4,326
    • Date on market: 3/7/2025
    • Date available: 05/01/2025
    • Lease term: 1 Year

    Price history

    DateEventPrice
    4/16/2025Listing removed$2,999$1/sqft
    Source: Zillow Rentals Report a problem
    3/8/2025Price change$2,999+7.1%$1/sqft
    Source: Zillow Rentals Report a problem
    11/27/2022Listed for rent$2,799$1/sqft
    Source: Zillow Rental Manager Report a problem
    2/27/2018Sold$352,427$155/sqft
    Source: Public Record Report a problem

    Public tax history

    YearProperty taxesTax assessment
    2025$4,326 +12%$521,200 +14.7%
    2024$3,862 $454,400
    2023$3,862 +18.7%$454,400 +18.7%
    2022$3,254 -0.5%$382,800 +1.8%
    2021$3,271 +5%$376,000 +1.8%
    2020$3,115 +88.4%$369,300 +3.2%
    2019$1,653 -29.8%$358,000 +1.9%
    2018$2,355 +501.4%$351,300 +290.3%
    2017$392 -50%$90,000
    2016$783 $90,000
    Find assessor info on the county website

    Neighborhood: 23059

    Nearby schools

    GreatSchools rating
    Get a cash offer in 3 minutes
    Find out how much your home could sell for in as little as 3 minutes with a no-obligation cash offer.
    Estimated market value
    $528,800
    Get a cash offer in 3 minutes
    Find out how much your home could sell for in as little as 3 minutes with a no-obligation cash offer.
    Estimated market value
    $528,800