Welcome to 5215 Crabapple Ct, a beautifully crafted patio-style, stucco home in a prime North Loveland location, built by Schroetlin Custom Homes. This exceptional residence showcases impeccable craftsmanship and attention to detail throughout. The main living space features rich engineered hardwood floors, a stunning stone surround gas fireplace, and timeless Craftsman-style trim and doors that elevate the home's character. The kitchen is equally impressive, highlighted by knotty alder wood cabinetry, quartz countertops, and quality finishes designed for both function and style. Comfort meets convenience with Berber carpet in the bedrooms and a central vacuum system for easy maintenance. The finished basement expands your living space with a huge rec room, complete with a second stone surround gas fireplace and an entertainer's dream wet bar featuring quartz counters, a keg dispenser, ice maker, and wine fridge. Step outside to enjoy the expansive concrete patio-perfect for relaxing or hosting-complete with a hot tub included for year-round enjoyment. Trim-Light permanent lighting recently installed and included with the home. This home blends quality construction, thoughtful design, and an unbeatable location-don't miss your opportunity to own a standout property in North Loveland.
Sold for $669,000
$669,000
5215 Crabapple Ct, Loveland, CO 80538
4beds
3,360sqft
Single Family Residence
Built in 2015
5,250 Square Feet Lot
$666,000 Zestimate®
$199/sqft
$3,182 Estimated rent
Home value
$666,000
$633,000 - $699,000
$3,182/mo
Zestimate® history
Owner options
List your home for rent
$3,182/mo
Rent Zestimate®
Find your next renter with Zillow Rental Manager. Plus, with online applications, you can quickly screen prospective tenants – for free.
$3,182/mo
Rent Zestimate®
Refinance and save
$4,733/mo
Est. payment
Refinancing to a lower rate could help reduce your monthly payments and save thousands over the life of the loan.
$4,733/mo
Est. payment
Explore your selling options
Work with a Zillow partner agent
Leverage their expertise and Zillow's premium Showcase listings to get your home seen by more buyers.
Get startedList with your own agent
Get your home in front of millions of buyers by listing it on Zillow.
Learn how to do itSell it yourself
Take full control of how buyers see your home on Zillow by listing For Sale by Owner (FSBO).
List your homeWhat's special
Zillow last checked:
Listing updated:
Listed by:
Jeremiah Rom 970-226-3990,
RE/MAX Alliance-FTC South
Bought with:
Brad Clarkson, 326461
RE/MAX of Boulder, Inc
Source: IRES as distributed by MLS GRID,MLS#: 1057572
Facts & features
Interior
Bedrooms & bathrooms
- Bedrooms: 4
- Bathrooms: 3
- Full bathrooms: 3
- Main level bathrooms: 2
Rooms
- Room types: Media Room
Primary bedroom
- Description: Carpet
- Features: Full Primary Bath
- Level: Main
- Area: 225 Square Feet
- Dimensions: 15 x 15
Bedroom 2
- Description: Carpet
- Level: Main
- Area: 168 Square Feet
- Dimensions: 12 x 14
Bedroom 3
- Description: Carpet
- Level: Basement
- Area: 168 Square Feet
- Dimensions: 12 x 14
Bedroom 4
- Description: Carpet
- Level: Basement
- Area: 255 Square Feet
- Dimensions: 15 x 17
Dining room
- Description: Wood
- Level: Main
- Area: 120 Square Feet
- Dimensions: 10 x 12
Kitchen
- Description: Wood
- Level: Main
- Area: 144 Square Feet
- Dimensions: 12 x 12
Laundry
- Description: Tile
- Level: Main
- Area: 48 Square Feet
- Dimensions: 6 x 8
Living room
- Description: Wood
- Level: Main
- Area: 315 Square Feet
- Dimensions: 15 x 21
Recreation room
- Description: Carpet
- Level: Basement
- Area: 441 Square Feet
- Dimensions: 21 x 21
Heating
- Forced Air
Cooling
- Central Air
Appliances
- Included: Electric Range, Self Cleaning Oven, Dishwasher, Refrigerator, Bar Fridge, Microwave, Disposal
- Laundry: Washer/Dryer Hookup
Features
- Eat-in Kitchen, Separate Dining Room, Walk-In Closet(s), Wet Bar, Kitchen Island, High Ceilings, Central Vacuum
- Flooring: Wood
- Windows: Window Coverings
- Basement: Full,Partially Finished
- Has fireplace: Yes
- Fireplace features: Two or More
Interior area
- Total structure area: 1,680
- Total interior livable area: 3,360 sqft
- Finished area above ground: 1,680
Property
Parking
- Total spaces: 2
- Parking features: Attached
- Attached garage spaces: 2
- Details: Attached
Features
- Levels: One
- Stories: 1
- Patio & porch: Patio
- Exterior features: Sprinkler System
- Spa features: Heated
- Fencing: Fenced,Vinyl
- Has view: Yes
- View description: Mountain(s), Hills
Lot
- Size: 5,250 Square Feet
- Features: Cul-De-Sac, Evergreen Trees, Deciduous Trees, Native Plants, Paved, Curbs, Gutters, Sidewalks, Street Light
Details
- Parcel number: R1621882
- Zoning: P-68
- Special conditions: Private Owner
Construction
Type & style
- Home type: SingleFamily
- Property subtype: Single Family Residence
Materials
- Frame, Brick, Stone, Stucco
- Roof: Composition
Condition
- New construction: No
- Year built: 2015
Details
- Builder name: Schroetlin Custom Homes
Utilities & green energy
- Electric: City of Loveland
- Gas: Xcel
- Water: City
- Utilities for property: Natural Gas Available, Electricity Available
Green energy
- Energy efficient items: Southern Exposure, Windows, High Efficiency Furnace
Community & HOA
Community
- Features: Pool, Playground
- Security: Fire Alarm
- Subdivision: Alford Lake 1st Sub
HOA
- Has HOA: Yes
- Services included: Common Amenities, Management
- HOA fee: $830 annually
- HOA name: Trademark Property Management
- HOA phone: 970-237-6969
Location
- Region: Loveland
Financial & listing details
- Price per square foot: $199/sqft
- Tax assessed value: $636,800
- Annual tax amount: $3,404
- Date on market: 4/27/2026
- Listing terms: Cash,Conventional,FHA,VA Loan
- Exclusions: Clothes washer and dryer, Deep freezer in garage, all bedroom curtains,
- Electric utility on property: Yes
- Road surface type: Asphalt
Price history
| Date | Event | Price |
|---|---|---|
| 6/9/2026 | Sold | $669,000$199/sqft |
Source:  IRES as distributed by MLS GRID #1057572 Report a problem IRES as distributed by MLS GRID #1057572 Report a problem | ||
| 5/10/2026 | Pending sale | $669,000$199/sqft |
Source: IRES as distributed by MLS GRID #1057572 Report a problem | ||
| 5/1/2026 | Listed for sale | $669,000+31.2%$199/sqft |
Source: IRES as distributed by MLS GRID #1057572 Report a problem | ||
| 9/30/2019 | Sold | $510,000-1%$152/sqft |
Source: IRES as distributed by MLS GRID #883783 Report a problem | ||
| 8/19/2019 | Pending sale | $515,000$153/sqft |
Source: Colorado Real Estate Pros #883783 Report a problem | ||
| 7/23/2019 | Listed for sale | $515,000$153/sqft |
Source: Colorado Real Estate Pros #883783 Report a problem | ||
| 7/23/2019 | Pending sale | $515,000$153/sqft |
Source: Colorado Real Estate Pros #883783 Report a problem | ||
| 6/22/2019 | Price change | $515,000-1.9%$153/sqft |
Source: Colorado Real Estate Pros #883783 Report a problem | ||
| 6/6/2019 | Listed for sale | $525,000+16.6%$156/sqft |
Source: Colorado Real Estate Pros #883783 Report a problem | ||
| 1/29/2016 | Sold | $450,153$134/sqft |
Source: Public Record Report a problem | ||
Public tax history
| Year | Property taxes | Tax assessment |
|---|---|---|
| 2025 | $3,404 +5% | $39,801 -10.2% |
| 2024 | $3,241 +17.4% | $44,300 -1% |
| 2023 | $2,762 -2.7% | $44,730 +28.9% |
| 2022 | $2,838 +3.5% | $34,709 -2.8% |
| 2021 | $2,741 +1.7% | $35,707 +3.6% |
| 2020 | $2,694 +1.1% | $34,470 -0.7% |
| 2019 | $2,665 | $34,711 +7.2% |
| 2018 | $2,665 | $32,378 |
| 2017 | $2,665 +16.1% | $32,378 +57.1% |
| 2016 | $2,295 +60% | $20,609 +4.5% |
| 2015 | $1,434 +57.4% | $19,720 +62.7% |
| 2014 | $911 | $12,120 +6% |
| 2013 | -- | $11,430 +136.2% |
| 2012 | -- | $4,840 |
| 2011 | -- | $4,840 -74.7% |
| 2010 | -- | $19,110 |
| 2009 | -- | $19,110 +0.6% |
| 2008 | -- | $19,000 |
| 2007 | -- | $19,000 +17.4% |
| 2006 | -- | $16,180 +4.9% |
| 2005 | -- | $15,430 +2.1% |
| 2004 | -- | $15,110 |
Find assessor info on the county website
Neighborhood: 80538
Nearby homes
- $620,0004 bd3 ba3.2k sqft1382 Crabapple Dr, Loveland, CO 80538Sold

- $513,9004 bd3 ba2.5k sqft5225 Crabapple Ct, Loveland, CO 80538Off Market

- $562,0002 bd2 ba1.7k sqft1376 Crabapple Dr, Loveland, CO 80538Off Market
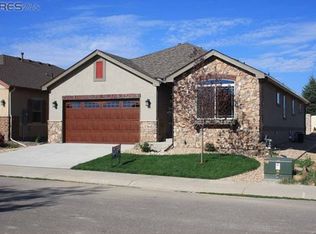
- $570,1004 bd3 ba2.7k sqft5235 Crabapple Ct, Loveland, CO 80538Off Market
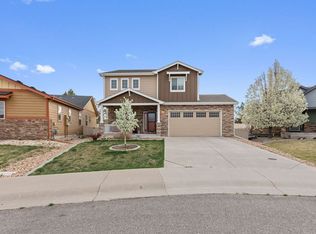
- $575,7002 bd2 ba3.4k sqft1370 Crabapple Dr, Loveland, CO 80538Off Market
- $702,6004 bd3 ba3.3k sqft5230 Crabapple Ct, Loveland, CO 80538Off Market
- $700,0003 bd3 ba3.4k sqft5293 Apricot Dr, Loveland, CO 80538Sold
- $571,2002 bd2 ba3.4k sqft1364 Crabapple Dr, Loveland, CO 80538Off Market
Nearby schools
GreatSchools rating
- 2/10Laurene Edmondson Elementary SchoolGrades: PK-5Distance: 0.9 mi
- 5/10Lucile Erwin Middle SchoolGrades: 6-8Distance: 0.9 mi
- 5/10Loveland High SchoolGrades: 9-12Distance: 2 mi
Schools provided by the listing agent
- Elementary: Edmondson
- Middle: Erwin, Lucile
- High: Loveland
Source: IRES as distributed by MLS GRID. This data may not be complete. We recommend contacting the local school district to confirm school assignments for this home.
Get a cash offer in 3 minutes
Find out how much your home could sell for in as little as 3 minutes with a no-obligation cash offer.
Estimated market value
$666,000
Get a cash offer in 3 minutes
Find out how much your home could sell for in as little as 3 minutes with a no-obligation cash offer.
Estimated market value
$666,000
- Colorado
- Larimer County
- Loveland
- 80538
- 5215 Crabapple Ct
Nearby cities
Nearby zip codes
Other Loveland Topics
