Skip main navigation
Sold for $455,000
  • $455,000

    5215 Marcella Court, Durham, NC 27707

    3beds
    2,289sqft
    Townhouse
    Built in 2005
    3,920 Square Feet Lot
    $440,300 Zestimate®
    $199/sqft
    $2,515 Estimated rent

    Home value

    $440,300

    $418,000 - $462,000

    $2,515/mo

    Zestimate® history
    Loading
    Loading...

    Owner options

    List your home for rent

    $2,515/mo

    Rent Zestimate®

    Find your next renter with Zillow Rental Manager. Plus, with online applications, you can quickly screen prospective tenants – for free.

    Learn more

    $2,515/mo

    Rent Zestimate®

    Refinance and save

    $5,660/mo

    Est. payment

    Refinancing to a lower rate could help reduce your monthly payments and save thousands over the life of the loan.

    See today's rates

    $5,660/mo

    Est. payment

    Explore your selling options

    Work with a Zillow partner agent

    Leverage their expertise and Zillow's premium Showcase listings to get your home seen by more buyers.

    Get started

    List with your own agent

    Get your home in front of millions of buyers by listing it on Zillow.

    Learn how to do it

    Sell it yourself

    Take full control of how buyers see your home on Zillow by listing For Sale by Owner (FSBO).

    List your home

    What's special

    Separate showerFresh interior paintTwo-car garageLarge walk-in closetSeparate dining roomNew blinds throughout
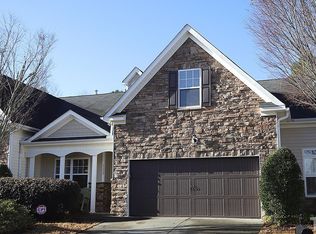
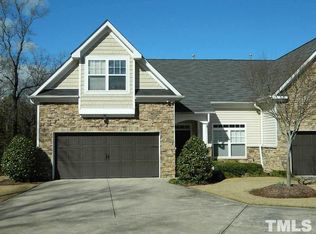
    Glenview Park welcomes you to a beautifully designed, quality-built townhome at 5215 Marcella Ct. This townhome features 3 bedrooms and 3 full baths, including a main-level primary suite with a garden tub, separate shower, and a large walk-in closet. The spacious kitchen offers an island and pantry and opens to the family room, which features a gas fireplace and crown molding. A separate dining room and a main-level office/bedroom with its own full bath complete the main floor. Upstairs, the layout is ideal for guests with a loft/bonus room, a sitting area, a third bedroom, a full bath, and two walk-in storage closets. Outdoor living includes a screened porch accessible from both the family room and the primary suite, a fenced backyard with wooded views, and a two-car garage. Walking trails connect to the Five Oaks community, where residents may join the recreation facility with membership. This townhome is move-in ready with new luxury vinyl plank flooring, new carpet in the downstairs bedrooms, fresh interior paint, and new blinds throughout. The roof is two years old, and gutters with guards are installed. Location is prime, between Duke University and UNC, with easy access to shopping, dining, major hospitals, I-40, Highway 54, and 15-501.

    Zillow last checked:

    Listing updated:

    Listed by:

    Tracy F Wright 919-726-9924,

    Just Be Home Realty

    Bought with:

    A Non Member

    A Non Member

    Source: Hive MLS,MLS#: 100553904MLS LogoOriginating MLS: Orange Chatham Association of REALTORS

    Facts & features

    Interior

    Bedrooms & bathrooms
    • Bedrooms: 3
    • Bathrooms: 3
    • Full bathrooms: 3
    Primary bedroom
    • Level: First
    • Dimensions: 12 x 16.2
    Bedroom 2
    • Level: First
    • Dimensions: 10 x 12
    Bedroom 3
    • Level: Second
    • Dimensions: 13.3 x 14.4
    Bonus room
    • Level: Second
    • Dimensions: 13.4 x 22.5
    Dining room
    • Level: First
    • Dimensions: 12.6 x 12.6
    Family room
    • Level: First
    • Dimensions: 16 x 18.4
    Kitchen
    • Level: First
    • Dimensions: 12 x 14.6
    Laundry
    • Level: First
    • Dimensions: 6 x 6.4
    Other
    • Description: Entry Hall
    • Level: First
    • Dimensions: 5 x 18.3
    Other
    • Description: Screened Porch
    • Level: First
    • Dimensions: 10 x 16
    Other
    • Description: Garage
    • Level: First
    • Dimensions: 20.3 x 22.8
    Heating
    • Gas Pack, Fireplace(s), Forced Air, Natural Gas
    Cooling
    • Central Air, Ceiling Fan(s)
    Appliances
    • Included: Built-In Microwave, Self Cleaning Oven, Disposal, Dishwasher, Electric Range
    • Laundry: Laundry Room
    Features
    • Master Downstairs, Walk-in Closet(s), Entrance Foyer, Kitchen Island, Ceiling Fan(s), Pantry, Blinds/Shades, Gas Log, Walk-In Closet(s)
    • Flooring: LVT/LVP, Carpet
    • Basement: None
    • Attic: Storage,Walk-In
    • Has fireplace: Yes
    • Fireplace features: Gas Log
    Interior area
    • Total structure area: 2,289
    • Total interior livable area: 2,289 sqft

    Property

    Parking
    • Total spaces: 2
    • Parking features: Garage Faces Front, Attached, Garage
    • Attached garage spaces: 2
    Features
    • Levels: Two
    • Patio & porch: Screened, Rear Porch
    • Fencing: Back Yard,Vinyl,Fenced
    • Has view: Yes
    • View description: See Remarks
    • Waterfront features: None
    • Frontage type: See Remarks
    Lot
    • Size: 3,920 sqft
    • Dimensions: 41 x 96 x 41 x 96
    • Features: Cul-De-Sac
    Details
    • Parcel number: 204400
    • Zoning: PDR
    • Special conditions: Standard

    Construction

    Type & style
    • Home type: Townhouse
    • Property subtype: Townhouse
    Materials
    • Vinyl Siding, Wood Frame, Stone Veneer
    • Foundation: Slab
    • Roof: Shingle
    Condition
    • New construction: No
    • Year built: 2005

    Utilities & green energy

    • Sewer: Public Sewer
    • Water: Public
    • Utilities for property: Natural Gas Connected, Sewer Connected, Water Connected

    Community & neighborhood

    Location
    • Region: Durham
    • Subdivision: Other

    HOA & financial

    HOA
    • Has HOA: Yes
    • HOA fee: $2,940 annually
    • Amenities included: Maintenance Common Areas, Maintenance Grounds, Management
    • Association name: Community Focus Property Management
    • Association phone: 919-564-9134

    Other

    Other facts
    • Listing agreement: Exclusive Right To Sell
    • Listing terms: Cash,Conventional,FHA,USDA Loan,VA Loan

    Price history

    DateEventPrice
    7/8/2026Sold$455,000+1.1%$199/sqft
    Source: Hive MLS #100553904 Report a problem
    5/3/2026Contingent$450,000$197/sqft
    Source: Hive MLS #100553904 Report a problem
    5/3/2026Pending sale$450,000$197/sqft
    Source: Doorify MLS #10145790 Report a problem
    4/29/2026Price change$450,000-5.3%$197/sqft
    Source: Hive MLS #100553904 Report a problem
    3/17/2026Price change$475,000-4%$208/sqft
    Source: Doorify MLS #10145790 Report a problem
    2/11/2026Listed for sale$495,000$216/sqft
    Source: Doorify MLS #10145790 Report a problem
    12/21/2025Listing removed$495,000$216/sqft
    Source: Doorify MLS #10121247 Report a problem
    12/5/2025Price change$495,000-1%$216/sqft
    Source: Doorify MLS #10121247 Report a problem
    10/18/2025Price change$499,900-2.9%$218/sqft
    Source: Doorify MLS #10121247 Report a problem
    9/11/2025Listed for sale$515,000+92.9%$225/sqft
    Source: Doorify MLS #10121247 Report a problem
    9/25/2015Sold$267,000-4.6%$117/sqft
    Source: Agent Provided Report a problem
    9/18/2015Pending sale$279,990$122/sqft
    Source: Real Estate Experts #2024629 Report a problem
    8/16/2015Listed for sale$279,990+25.3%$122/sqft
    Source: Team Jodi Property Management Group LLC #2024629 Report a problem
    7/27/2005Sold$223,500$98/sqft
    Source: Public Record Report a problem

    Public tax history

    YearProperty taxesTax assessment
    2025$4,810 +21.5%$485,192 +71%
    2024$3,959 +6.5%$283,788
    2023$3,717 +2.3%$283,788
    2022$3,632 +0.5%$283,788
    2021$3,615 +2.4%$283,788
    2020$3,530 $283,788
    2019$3,530 -6.8%$283,788 +1.7%
    2018$3,786 $279,116
    2017-- $279,116
    2016$3,632 $279,116 +12.8%
    2015$3,632 +6%$247,463
    2014$3,426 $247,463
    2013-- $247,463
    2012-- $247,463
    2011$3,225 +0.4%$247,463
    2010$3,212 +4%$247,463
    2009$3,089 $247,463
    2008$3,089 +2.4%$247,463 +15.9%
    2007$3,015 $213,538
    2006-- $213,538

    Find assessor info on the county website

    Neighborhood: 27707

    Nearby schools

    GreatSchools rating
    Schools provided by the listing agent
    • Elementary: Creekside Elementary School
    • Middle: Githens
    • High: Jordan

    Source: Hive MLS. This data may not be complete. We recommend contacting the local school district to confirm school assignments for this home.

    Get a cash offer in 3 minutes
    Find out how much your home could sell for in as little as 3 minutes with a no-obligation cash offer.
    Estimated market value
    $440,300
    Get a cash offer in 3 minutes
    Find out how much your home could sell for in as little as 3 minutes with a no-obligation cash offer.
    Estimated market value
    $440,300