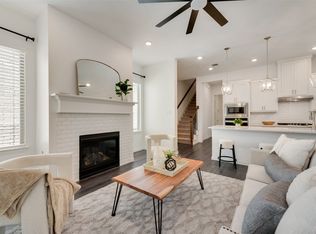
Welcome to the most upgraded home in the highly coveted neighborhood-The Station This stunning corner-lot property is packed with stylish upgrades and modern touches. From the moment you step inside, you'll notice the drenched entry, leading you to a show-stopping custom fireplace that anchors the space with both warmth and style.
The gourmet kitchen features a pot filler, modern hardware, and an extended pantry, it flows effortlessly into a spacious layout that’s ideal for everyday living and hosting guests. You’ll notice the unique custom barn door that leads to the minimal office off the primary suite on 1st floor. Walk through your mocha bathroom to a custom designed closet, because you can never have too many shoes.
Head upstairs and you'll find a versatile flex room, also upgraded with luxury vinyl plank flooring, used as a home office here with an infinite view .
Even the garage got a makeover with epoxy flooring, and there’s an electric car port! The utility room is equally upgraded with custom built-in organization. Step outside and enjoy a low-maintenance backyard retreat—perfect for relaxing evenings or playful weekends.
Last but not least, there's a neighborhood park just steps from your front door, and the newly renovated Heritage Park is walking distance.
Enjoy weekends exploring the area’s beautiful parks—offering everything from walking trails and playgrounds to splash pads, pickleball courts, and food truck areas. Just minutes away, Firewheel Town Center, while the Michael J. Felix Community Center offers indoor fitness facilities, game rooms, and a full-size gymnasium.
Whether you're seeking a peaceful place to unwind or a vibrant hub for family life, this home and its community provide the best of both worlds. Don’t miss the opportunity to live in one of Sachse’s most desirable areas!
Sold
Price Unknown
5215 Mareliz Ln, Sachse, TX 75048
4beds
2,959sqft
Single Family Residence
Built in 2021
4,225 Square Feet Lot
$543,500 Zestimate®
$--/sqft
$3,224 Estimated rent
Home value
$543,500
$495,000 - $598,000
$3,224/mo
Zestimate® history
Owner options
List your home for rent
$3,224/mo
Rent Zestimate®
Find your next renter with Zillow Rental Manager. Plus, with online applications, you can quickly screen prospective tenants – for free.
$3,224/mo
Rent Zestimate®
Refinance and save
$1,500/mo
Est. payment
Refinancing to a lower rate could help reduce your monthly payments and save thousands over the life of the loan.
$1,500/mo
Est. payment
Explore your selling options
Work with a Zillow partner agent
Leverage their expertise and Zillow's premium Showcase listings to get your home seen by more buyers.
Get startedList with your own agent
Get your home in front of millions of buyers by listing it on Zillow.
Learn how to do itSell it yourself
Take full control of how buyers see your home on Zillow by listing For Sale by Owner (FSBO).
List your homeWhat's special
Custom fireplaceModern touchesStylish upgradesElectric car portLow-maintenance backyard retreatMinimal officeCorner-lot property
Zillow last checked:
Listing updated:
Listed by:
Sally Mireles 0684270,
Keller Williams Realty DPR 972-732-6000,
Denise Gonzalez 0789427 469-226-3227,
Keller Williams Realty
Bought with:
Ghassan Farra
Ebby Halliday, REALTORS
Source: NTREIS,MLS#: 20951238
Facts & features
Interior
Bedrooms & bathrooms
- Bedrooms: 4
- Bathrooms: 4
- Full bathrooms: 3
- 1/2 bathrooms: 1
Primary bedroom
- Features: Closet Cabinetry, Dual Sinks, En Suite Bathroom, Garden Tub/Roman Tub, Separate Shower, Walk-In Closet(s)
- Level: First
- Dimensions: 16 x 13
Bedroom
- Features: Ceiling Fan(s)
- Level: Second
- Dimensions: 15 x 12
Bedroom
- Level: Second
- Dimensions: 12 x 12
Bedroom
- Level: Second
- Dimensions: 12 x 15
Dining room
- Level: First
- Dimensions: 17 x 10
Living room
- Features: Ceiling Fan(s), Fireplace
- Level: First
- Dimensions: 22 x 14
Office
- Level: Second
- Dimensions: 22 x 15
Heating
- Natural Gas
Cooling
- Central Air
Appliances
- Included: Dishwasher, Gas Cooktop, Disposal, Gas Oven, Gas Water Heater, Microwave, Refrigerator
- Laundry: Washer Hookup, Laundry in Utility Room
Features
- Built-in Features, Decorative/Designer Lighting Fixtures, Double Vanity, Eat-in Kitchen, High Speed Internet, Kitchen Island, Open Floorplan, Pantry, Walk-In Closet(s), Wired for Sound
- Flooring: Carpet, Luxury Vinyl Plank, Tile
- Has basement: No
- Number of fireplaces: 1
- Fireplace features: Living Room
Interior area
- Total interior livable area: 2,959 sqft
Property
Parking
- Total spaces: 2
- Parking features: Door-Single, Driveway, Epoxy Flooring, Garage, Garage Door Opener, Garage Faces Rear
- Attached garage spaces: 2
- Has uncovered spaces: Yes
Features
- Levels: Two
- Stories: 2
- Pool features: None
- Fencing: Back Yard,Gate,Wood
Lot
- Size: 4,225 Square Feet
- Features: Corner Lot, Landscaped
Details
- Parcel number: 480119100D0100000
Construction
Type & style
- Home type: SingleFamily
- Architectural style: Detached
- Property subtype: Single Family Residence
Materials
- Brick
- Foundation: Block
- Roof: Composition
Condition
- Year built: 2021
Utilities & green energy
- Sewer: Public Sewer
- Water: Public
- Utilities for property: Sewer Available, Water Available
Community & HOA
Community
- Security: Security System Leased, Security System
- Subdivision: Station Ph 1
HOA
- Has HOA: Yes
- Services included: Maintenance Grounds
- HOA fee: $1,500 annually
- HOA name: CCMC
- HOA phone: 469-543-0110
Location
- Region: Sachse
Financial & listing details
- Tax assessed value: $556,380
- Annual tax amount: $14,365
- Date on market: 6/6/2025
- Cumulative days on market: 53 days
- Listing terms: Cash,Conventional,FHA,See Agent
- Exclusions: Electric car charger, Shelves in garage
Price history
| Date | Event | Price |
|---|---|---|
| 10/2/2025 | Sold | -- |
Source: NTREIS #20951238 Report a problem | ||
| 8/11/2025 | Pending sale | $549,000$186/sqft |
Source: NTREIS #20951238 Report a problem | ||
| 8/5/2025 | Contingent | $549,000$186/sqft |
Source: NTREIS #20951238 Report a problem | ||
| 6/27/2025 | Price change | $549,000-3.5%$186/sqft |
Source: NTREIS #20951238 Report a problem | ||
| 6/6/2025 | Listed for sale | $569,000$192/sqft |
Source: NTREIS #20951238 Report a problem | ||
Public tax history
| Year | Property taxes | Tax assessment |
|---|---|---|
| 2025 | $5,996 -21.2% | $556,380 -13.5% |
| 2024 | $7,609 | $642,890 |
Find assessor info on the county website
Neighborhood: 75048
Nearby homes
- $415,1104 bd3 ba2.9k sqft10 Mareliz Ln, Sachse, TX 75048Off Market
- $--4 bd4 ba2.5k sqft5219 Mareliz Ln, Sachse, TX 75048Sold
- $482,1004 bd3 ba2.5k sqft5223 Mareliz Ln, Sachse, TX 75048Off Market
- $481,4004 bd3 ba2.3k sqft3426 The Commons Pkwy, Sachse, TX 75048Off Market
- $447,3004 bd3 ba2.2k sqft5227 Mareliz Ln, Sachse, TX 75048Off Market
- $484,3004 bd3 ba2.5k sqft5223 Mareliz Ln, Sachse, TX 75048Off Market
- $378,700-- sqft3413 The Commons Pkwy, Sachse, TX 75048Off Market
- $555,560-- sqft3421 The Commons Pkwy, Sachse, TX 75048Off Market
Nearby schools
GreatSchools rating
- 6/10Robert B Sewell Elementary SchoolGrades: PK-5Distance: 0.5 mi
- 7/10B G Hudson Middle SchoolGrades: 6-8Distance: 0.4 mi
- 6/10Sachse High SchoolGrades: 9-12Distance: 0.8 mi
Schools provided by the listing agent
- District: Garland ISD
Source: NTREIS. This data may not be complete. We recommend contacting the local school district to confirm school assignments for this home.
Get a cash offer in 3 minutes
Find out how much your home could sell for in as little as 3 minutes with a no-obligation cash offer.
Estimated market value
$543,500
Get a cash offer in 3 minutes
Find out how much your home could sell for in as little as 3 minutes with a no-obligation cash offer.
Estimated market value
$543,500
- Texas
- Dallas County
- Sachse
- 75048
- 5215 Mareliz Ln
