Seller is paying for first year of PID! This home feels like new, a beautiful and open floor plan, light and bright. Recently painted with updated cabinet hardware, every detail has been considered. The well-designed kitchen and living area are perfect for entertaining, featuring quartz countertops, upgraded appliances, pendant lighting, brand new fan in living room and more. Luxury vinyl plank flooring looks stunning and is easy to maintain. The primary suite is located on the main floor, offering an oversized primary bath with a garden tub, shower, and an HUGE walk-in closet. Upstairs, you'll find a second living area and three additional bedrooms, one is tucked away with it's private bathroom. A beautifully updated patio, with a feel of tranquility and minimalist character, still enough room for your beloved pups but small enough for low maintenance. This property is only a short walk from neighborhood amenities, parks, dining, retail, Heritage Park, and quick highway access, offering convenience and luxury living. Fridge conveys, some furniture is negotiable. Did we mention the tankless water heater!? This house qualifies for a zero downpymt using our preferred lender!
Sold
Price Unknown
5219 Mareliz Ln, Sachse, TX 75048
4beds
2,586sqft
Single Family Residence
Built in 2021
3,789 Square Feet Lot
$471,300 Zestimate®
$--/sqft
$2,983 Estimated rent
Home value
$471,300
$448,000 - $495,000
$2,983/mo
Zestimate® history
Owner options
List your home for rent
$2,983/mo
Rent Zestimate®
Find your next renter with Zillow Rental Manager. Plus, with online applications, you can quickly screen prospective tenants – for free.
$2,983/mo
Rent Zestimate®
Refinance and save
$1,200/mo
Est. payment
Refinancing to a lower rate could help reduce your monthly payments and save thousands over the life of the loan.
$1,200/mo
Est. payment
Explore your selling options
Work with a Zillow partner agent
Leverage their expertise and Zillow's premium Showcase listings to get your home seen by more buyers.
Get startedList with your own agent
Get your home in front of millions of buyers by listing it on Zillow.
Learn how to do itSell it yourself
Take full control of how buyers see your home on Zillow by listing For Sale by Owner (FSBO).
List your homeWhat's special
Zillow last checked:
Listing updated:
Listed by:
Sally Mireles 0684270,
Keller Williams Realty 972-732-6000
Bought with:
Alyssa Tran
EXP REALTY
Source: NTREIS,MLS#: 20642084
Facts & features
Interior
Bedrooms & bathrooms
- Bedrooms: 4
- Bathrooms: 4
- Full bathrooms: 3
- 1/2 bathrooms: 1
Primary bedroom
- Features: Garden Tub/Roman Tub, Linen Closet, Separate Shower, Walk-In Closet(s)
- Level: First
- Dimensions: 17 x 13
Bedroom
- Features: Ceiling Fan(s)
- Level: Second
- Dimensions: 11 x 11
Bedroom
- Features: Ceiling Fan(s)
- Level: Second
- Dimensions: 10 x 10
Bedroom
- Features: Ceiling Fan(s)
- Level: Second
- Dimensions: 11 x 11
Dining room
- Level: First
- Dimensions: 13 x 14
Family room
- Features: Ceiling Fan(s), Fireplace
- Level: First
- Dimensions: 16 x 14
Game room
- Features: Ceiling Fan(s)
- Level: Second
- Dimensions: 16 x 11
Kitchen
- Features: Breakfast Bar, Built-in Features, Kitchen Island, Solid Surface Counters, Walk-In Pantry
- Level: First
- Dimensions: 14 x 8
Living room
- Level: First
- Dimensions: 16 x 14
Office
- Features: Ceiling Fan(s)
- Level: First
- Dimensions: 10 x 11
Heating
- Central, Natural Gas, Zoned
Cooling
- Central Air, Ceiling Fan(s), Electric, Zoned
Appliances
- Included: Built-In Gas Range, Dishwasher, Gas Cooktop, Disposal, Gas Oven, Gas Water Heater, Microwave
Features
- Built-in Features, High Speed Internet, Kitchen Island, Open Floorplan, Pantry, Cable TV, Walk-In Closet(s)
- Flooring: Carpet, Luxury Vinyl Plank, Tile
- Windows: Window Coverings
- Has basement: No
- Number of fireplaces: 1
- Fireplace features: Gas, Gas Log
Interior area
- Total interior livable area: 2,586 sqft
Property
Parking
- Total spaces: 2
- Parking features: Door-Single, Driveway, Garage, Garage Door Opener, Garage Faces Rear
- Attached garage spaces: 2
- Has uncovered spaces: Yes
Features
- Levels: Two
- Stories: 2
- Pool features: None
- Fencing: Fenced
- Has view: Yes
- View description: Park/Greenbelt
Lot
- Size: 3,789 Square Feet
- Features: Irregular Lot, Landscaped, Subdivision, Sprinkler System
Details
- Parcel number: 480119100D0090000
Construction
Type & style
- Home type: SingleFamily
- Architectural style: Detached
- Property subtype: Single Family Residence
Materials
- Brick
- Foundation: Slab
- Roof: Composition
Condition
- Year built: 2021
Utilities & green energy
- Sewer: Public Sewer
- Water: Public
- Utilities for property: Electricity Available, Natural Gas Available, Sewer Available, Separate Meters, Water Available, Cable Available
Community & HOA
Community
- Features: Fenced Yard, Playground, Park, Sidewalks, Curbs
- Subdivision: Station Ph 1
HOA
- Has HOA: Yes
- Services included: All Facilities, Association Management
- HOA fee: $1,200 annually
- HOA name: CCMC
- HOA phone: 480-921-7500
Location
- Region: Sachse
Financial & listing details
- Tax assessed value: $575,730
- Annual tax amount: $11,403
- Date on market: 6/26/2024
- Cumulative days on market: 141 days
- Exclusions: Curtain Rods in living room.
- Electric utility on property: Yes
Price history
| Date | Event | Price |
|---|---|---|
| 11/22/2024 | Sold | -- |
Source: NTREIS #20642084 Report a problem | ||
| 11/5/2024 | Contingent | $475,000$184/sqft |
Source: NTREIS #20642084 Report a problem | ||
| 9/3/2024 | Price change | $475,000-3.1%$184/sqft |
Source: NTREIS #20642084 Report a problem | ||
| 7/21/2024 | Price change | $490,000-2%$189/sqft |
Source: NTREIS #20642084 Report a problem | ||
| 6/17/2024 | Listed for sale | $500,000-3.8%$193/sqft |
Source: NTREIS #20642084 Report a problem | ||
| 5/16/2024 | Listing removed | $520,000$201/sqft |
Source: Century 21 Mike Bowman Inc. #20540382 Report a problem | ||
| 4/21/2024 | Price change | $520,000-2.8%$201/sqft |
Source: NTREIS #20540382 Report a problem | ||
| 4/4/2024 | Price change | $535,000-2.7%$207/sqft |
Source: NTREIS #20540382 Report a problem | ||
| 2/21/2024 | Listed for sale | $550,000$213/sqft |
Source: NTREIS #20540382 Report a problem | ||
Public tax history
| Year | Property taxes | Tax assessment |
|---|---|---|
| 2025 | $6,819 +13.5% | $575,730 |
| 2024 | $6,006 +9% | $575,730 +13.5% |
| 2023 | $5,510 +286.9% | $507,050 +338% |
| 2022 | $1,424 +80.5% | $115,760 +93.3% |
| 2021 | $789 | $59,890 |
Find assessor info on the county website
Neighborhood: 75048
Nearby homes
- $482,1004 bd3 ba2.5k sqft5223 Mareliz Ln, Sachse, TX 75048Off Market
- $415,1104 bd3 ba2.9k sqft10 Mareliz Ln, Sachse, TX 75048Off Market
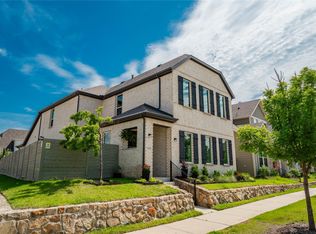
- $--4 bd4 ba2.9k sqft5215 Mareliz Ln, Sachse, TX 75048Sold
- $447,3004 bd3 ba2.2k sqft5227 Mareliz Ln, Sachse, TX 75048Off Market
- $484,3004 bd3 ba2.5k sqft5223 Mareliz Ln, Sachse, TX 75048Off Market
- $481,4004 bd3 ba2.3k sqft3426 The Commons Pkwy, Sachse, TX 75048Off Market
- $445,7001 bd3 ba2.4k sqft5231 Mareliz Ln, Sachse, TX 75048Off Market
- $--4 bd4 ba2.5k sqft3423 Central Blvd, Sachse, TX 75048Sold
Nearby schools
GreatSchools rating
- 6/10Robert B Sewell Elementary SchoolGrades: PK-5Distance: 0.5 mi
- 7/10B G Hudson Middle SchoolGrades: 6-8Distance: 0.4 mi
- 6/10Sachse High SchoolGrades: 9-12Distance: 0.8 mi
Schools provided by the listing agent
- District: Garland ISD
Source: NTREIS. This data may not be complete. We recommend contacting the local school district to confirm school assignments for this home.
Get a cash offer in 3 minutes
Find out how much your home could sell for in as little as 3 minutes with a no-obligation cash offer.
Estimated market value
$471,300
Get a cash offer in 3 minutes
Find out how much your home could sell for in as little as 3 minutes with a no-obligation cash offer.
Estimated market value
$471,300
- Texas
- Dallas County
- Sachse
- 75048
- 5219 Mareliz Ln
