Located in the desirable Englewood section of Lake Bernadette, this beautifully maintained 3-bedroom, 2-bath home offers over 1,635 sq ft of bright, functional living space on a spacious corner lot. Step inside to a split, open floor plan featuring luxury vinyl plank flooring and abundant natural light from newly installed hurricane-resistant, energy-efficient windows. Thoughtfully selected window treatments are included, making this home truly move-in ready. The kitchen blends style and function with a large pantry, breakfast bar, and cozy eat-in nook—perfect for everyday living and entertaining. The primary suite serves as a relaxing retreat with a walk-in closet, dual sinks, and a walk-in shower. The secondary bathroom has been recently remodeled with modern finishes your guests will love. Enjoy Florida living at its best with an expansive 23x14 screened lanai, complete with a doggie door and upgraded flooring. The fully fenced backyard features vinyl fencing, decorative curbing, and a custom firepit area—ideal for relaxing evenings or hosting friends and family. Lake Bernadette residents enjoy access to two community pools, tennis courts, and a playground. Conveniently located near hospitals, shopping, dining, Wesley Chapel, and Tampa. Move-in ready, upgraded, and priced to sell schedule your private showing today!
Sold for $315,000
$315,000
5215 New Brittany Ln, Zephyrhills, FL 33541
3beds
1,635sqft
Single Family Residence
Built in 1999
9,122 Square Feet Lot
$-- Zestimate®
$193/sqft
$2,054 Estimated rent
Home value
Not available
Estimated sales range
Not available
$2,054/mo
Zestimate® history
Owner options
List your home for rent
$2,054/mo
Rent Zestimate®
Find your next renter with Zillow Rental Manager. Plus, with online applications, you can quickly screen prospective tenants – for free.
$2,054/mo
Rent Zestimate®
Refinance and save
$2,233/mo
Est. payment
Refinancing to a lower rate could help reduce your monthly payments and save thousands over the life of the loan.
$2,233/mo
Est. payment
Explore your selling options
Work with a Zillow partner agent
Leverage their expertise and Zillow's premium Showcase listings to get your home seen by more buyers.
Get startedList with your own agent
Get your home in front of millions of buyers by listing it on Zillow.
Learn how to do itSell it yourself
Take full control of how buyers see your home on Zillow by listing For Sale by Owner (FSBO).
List your homeWhat's special
Large pantryBreakfast barAbundant natural lightSplit open floor planSpacious corner lotLuxury vinyl plank flooringDecorative curbing
Zillow last checked:
Listing updated:
Listed by:
Erica Shireman 813-713-1980,
KELLER WILLIAMS RLTY NEW TAMPA 813-994-4422
Bought with:
Kristi Berlin, 3594664
KELLER WILLIAMS TAMPA PROPERTIES
Source: Stellar MLS,MLS#: TB8337538 Originating MLS: Suncoast Tampa
Originating MLS: Suncoast Tampa
Facts & features
Interior
Bedrooms & bathrooms
- Bedrooms: 3
- Bathrooms: 2
- Full bathrooms: 2
Rooms
- Room types: Utility Room
Primary bedroom
- Features: Walk-In Closet(s)
- Level: First
- Area: 192 Square Feet
- Dimensions: 16x12
Bedroom 2
- Features: Ceiling Fan(s), Built-in Closet
- Level: First
- Area: 144 Square Feet
- Dimensions: 12x12
Bedroom 3
- Features: Ceiling Fan(s), Built-in Closet
- Level: First
- Area: 120 Square Feet
- Dimensions: 10x12
Primary bathroom
- Features: Dual Sinks, Makeup/Vanity Space, Shower No Tub
- Level: First
- Area: 78 Square Feet
- Dimensions: 13x6
Dining room
- Level: First
- Area: 110 Square Feet
- Dimensions: 10x11
Foyer
- Level: First
- Area: 55.25 Square Feet
- Dimensions: 6.5x8.5
Kitchen
- Features: Breakfast Bar, Pantry
- Level: First
- Area: 189 Square Feet
- Dimensions: 21x9
Living room
- Features: Ceiling Fan(s)
- Level: First
- Area: 280 Square Feet
- Dimensions: 20x14
Heating
- Central, Electric
Cooling
- Central Air
Appliances
- Included: Dishwasher, Electric Water Heater, Microwave, Range, Refrigerator
- Laundry: Inside, Laundry Room
Features
- Ceiling Fan(s), Eating Space In Kitchen, Split Bedroom, Walk-In Closet(s)
- Flooring: Ceramic Tile, Luxury Vinyl
- Doors: Sliding Doors
- Windows: Blinds, Window Treatments
- Has fireplace: No
Interior area
- Total structure area: 2,396
- Total interior livable area: 1,635 sqft
Property
Parking
- Total spaces: 2
- Parking features: Garage Door Opener
- Attached garage spaces: 2
- Details: Garage Dimensions: 20x20
Features
- Levels: One
- Stories: 1
- Patio & porch: Covered, Rear Porch, Screened
- Exterior features: Irrigation System, Rain Gutters, Sidewalk
- Fencing: Fenced,Vinyl
Lot
- Size: 9,122 Square Feet
- Features: Corner Lot, In County
Details
- Parcel number: 0826210080003000090
- Zoning: MPUD
- Special conditions: None
Construction
Type & style
- Home type: SingleFamily
- Architectural style: Contemporary
- Property subtype: Single Family Residence
Materials
- Block, Stucco
- Foundation: Slab
- Roof: Shingle
Condition
- New construction: No
- Year built: 1999
Utilities & green energy
- Sewer: Public Sewer
- Water: Public
- Utilities for property: BB/HS Internet Available, Cable Available
Green energy
- Water conservation: Irrigation-Reclaimed Water
Community & HOA
Community
- Features: Deed Restrictions, Golf
- Pet fee: $0 monthly
- Subdivision: LAKE BERNADETTE
HOA
- Has HOA: Yes
- Amenities included: Basketball Court, Clubhouse, Fitness Center, Lobby Key Required, Playground, Pool, Recreation Facilities, Tennis Court(s)
- Services included: Manager, Pool Maintenance, Trash
- HOA fee: $44 monthly
- HOA name: Green Acre Property Management/Beverly Gedney
- HOA phone: 813-936-4115
Location
- Region: Zephyrhills
Financial & listing details
- Price per square foot: $193/sqft
- Tax assessed value: $279,590
- Annual tax amount: $5,582
- Date on market: 1/13/2025
- Cumulative days on market: 442 days
- Listing terms: Cash,Conventional,FHA,VA Loan
- Ownership: Fee Simple
- Total actual rent: 0
- Road surface type: Paved
Price history
| Date | Event | Price |
|---|---|---|
| 6/15/2026 | Sold | $315,000-1.4%$193/sqft |
Source:  Stellar MLS #TB8337538 Report a problem Stellar MLS #TB8337538 Report a problem | ||
| 4/11/2026 | Pending sale | $319,500$195/sqft |
Source: Stellar MLS #TB8337538 Report a problem | ||
| 4/1/2026 | Price change | $319,500-1.5%$195/sqft |
Source: Stellar MLS #TB8337538 Report a problem | ||
| 2/27/2026 | Listed for sale | $324,500$198/sqft |
Source: Stellar MLS #TB8337538 Report a problem | ||
| 2/18/2026 | Pending sale | $324,500$198/sqft |
Source: Stellar MLS #TB8337538 Report a problem | ||
| 2/12/2026 | Price change | $324,500-1.6%$198/sqft |
Source: Stellar MLS #TB8337538 Report a problem | ||
| 12/15/2025 | Price change | $329,900-1.5%$202/sqft |
Source: Stellar MLS #TB8337538 Report a problem | ||
| 9/25/2025 | Price change | $334,900-1.2%$205/sqft |
Source: Stellar MLS #TB8337538 Report a problem | ||
| 8/19/2025 | Price change | $339,000-1.7%$207/sqft |
Source: Stellar MLS #TB8337538 Report a problem | ||
| 7/22/2025 | Price change | $345,000-2.3%$211/sqft |
Source: Stellar MLS #TB8337538 Report a problem | ||
| 6/27/2025 | Price change | $353,000-0.5%$216/sqft |
Source: Stellar MLS #TB8337538 Report a problem | ||
| 5/12/2025 | Price change | $354,900-2.7%$217/sqft |
Source: Stellar MLS #TB8337538 Report a problem | ||
| 2/15/2025 | Price change | $364,900-1.4%$223/sqft |
Source: Stellar MLS #TB8337538 Report a problem | ||
| 1/13/2025 | Listed for sale | $369,900+8.8%$226/sqft |
Source: Stellar MLS #TB8337538 Report a problem | ||
| 7/14/2023 | Sold | $339,900$208/sqft |
Source: Public Record Report a problem | ||
| 6/6/2023 | Pending sale | $339,900$208/sqft |
Source: Stellar MLS #T3448569 Report a problem | ||
| 6/4/2023 | Listed for sale | $339,900$208/sqft |
Source: Stellar MLS #T3448569 Report a problem | ||
| 6/1/2023 | Pending sale | $339,900$208/sqft |
Source: Stellar MLS #T3448569 Report a problem | ||
| 5/27/2023 | Listed for sale | $339,900+188.1%$208/sqft |
Source: Stellar MLS #T3448569 Report a problem | ||
| 12/28/2001 | Sold | $118,000+7.3%$72/sqft |
Source: Public Record Report a problem | ||
| 8/11/1999 | Sold | $110,000$67/sqft |
Source: Public Record Report a problem | ||
Public tax history
| Year | Property taxes | Tax assessment |
|---|---|---|
| 2024 | $5,815 +137.7% | $279,590 +0.5% |
| 2023 | $2,447 +7.5% | $278,148 +128% |
| 2022 | $2,275 +1.7% | $121,990 +6.1% |
| 2021 | $2,238 +1.3% | $114,990 +1.4% |
| 2020 | $2,210 -1.4% | $113,410 +2.3% |
| 2019 | $2,241 | $110,860 +1.9% |
| 2018 | $2,241 +1% | $108,798 |
| 2017 | $2,219 -1.3% | $108,798 +4.2% |
| 2016 | $2,248 +6.2% | $104,368 +6.6% |
| 2015 | $2,117 +2% | $97,948 -11.7% |
| 2014 | $2,076 | $110,947 +15.9% |
| 2013 | -- | $95,735 +0.9% |
| 2012 | -- | $94,875 -2% |
| 2011 | -- | $96,793 -7.4% |
| 2010 | -- | $104,476 -14.6% |
| 2009 | -- | $122,393 -21.7% |
| 2008 | -- | $156,303 -8.1% |
| 2007 | -- | $170,169 +20.5% |
| 2006 | -- | $141,187 +14.3% |
| 2005 | -- | $123,570 +13.5% |
| 2004 | -- | $108,917 +8.6% |
| 2003 | -- | $100,333 -1.3% |
| 2002 | -- | $101,628 -1.7% |
| 2000 | -- | $103,380 +16% |
| 1999 | -- | $89,135 |
Find assessor info on the county website
Neighborhood: 33541
Nearby homes
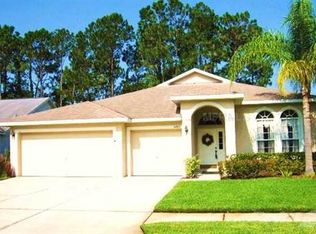
- $364,4004 bd3 ba2.2k sqft5203 New Brittany Ln, Zephyrhills, FL 33541Off Market
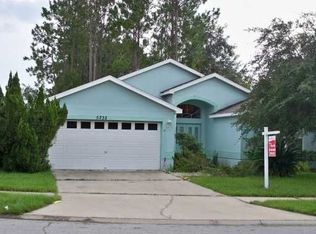
- $298,9003 bd2 ba1.7k sqft5235 New Brittany Ln, Zephyrhills, FL 33541Off Market
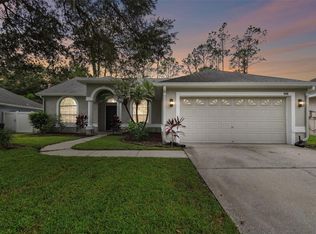
- $365,0003 bd2 ba1.6k sqft5149 New Brittany Ln, Zephyrhills, FL 33541Sold
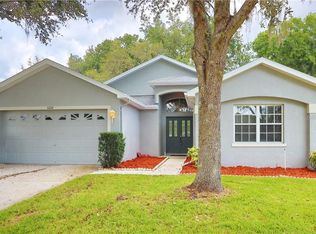
- $324,2003 bd2 ba1.7k sqft5228 New Brittany Ln, Zephyrhills, FL 33541Off Market
- $399,0004 bd3 ba2.2k sqft5222 New Brittany Ln, Zephyrhills, FL 33541Sold
- $353,7004 bd3 ba2.1k sqft5152 Englewood Ln, Zephyrhills, FL 33541Off Market
- $330,0003 bd2 ba1.7k sqft5204 New Brittany Ln, Zephyrhills, FL 33541Sold
- $--3 bd2 ba2.4k sqft5204 New Brittany Ln #R, Zephyrhills, FL 33541Off Market
Nearby schools
GreatSchools rating
- 2/10New River Elementary SchoolGrades: PK-5Distance: 2.8 mi
- 3/10Raymond B. Stewart Middle SchoolGrades: 6-8Distance: 3 mi
- 2/10Zephyrhills High SchoolGrades: 9-12Distance: 3.2 mi
Schools provided by the listing agent
- Elementary: New River Elementary
- Middle: Raymond B Stewart Middle-PO
- High: Zephryhills High School-PO
Source: Stellar MLS. This data may not be complete. We recommend contacting the local school district to confirm school assignments for this home.


Get pre-qualified for a loan
At Zillow Home Loans, we can pre-qualify you in as little as 5 minutes with no impact to your credit score.An equal housing lender. NMLS #10287.
- Florida
- Pasco County
- Zephyrhills
- 33541
- 5215 New Brittany Ln
Nearby cities
Nearby neighborhoods
Nearby zip codes
Other Zephyrhills Topics
