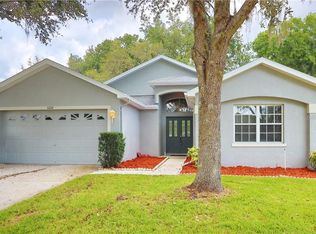
Spacious and beautifully updated, this 4-bedroom, 2.5-bath home with a 3-car garage sits on a tree-shaded lot with lush landscaping. The thoughtfully designed one-story layout offers a traditional feel with a large formal living room and dining room, complemented by an open-concept kitchen and great room—perfect for everyday living and entertaining. Sliding glass doors lead to a screened-in lanai overlooking a private, shaded backyard. The eat-in kitchen features 42" cabinetry, a built-in pantry with convenient pull-out shelving, and a large island ideal for hosting and meal prep. All 2.5 bathrooms have been recently renovated with quartz and granite countertops, designer tile, and frameless shower doors in the luxurious primary suite. The spacious primary bedroom includes a huge walk-in closet and a spa-like ensuite bath. This home offers exceptional storage throughout, including ample closet space and a 3-car garage. Major updates provide peace of mind: gutters (2021), A/C (2022), water softener and reverse osmosis systems (2019 & 2021), water heater (2023), and roof and windows replaced approximately 10 years ago. Located in the desirable Englewood section in Lake Bernadette community, residents enjoy low CDD and HOA fees along with fantastic amenities, including a clubhouse, pool, tennis and sports courts, fitness center, community room, and golf course. Conveniently situated in Pasco County near the Wesley Chapel border, with easy access to new hospitals, shopping, dining, and a quick commute to downtown Tampa.
Sold for $399,000
$399,000
5222 NEW BRITTANY LANE, ZEPHYRHILLS, FL 33541
4beds
2,283sqft
Single Family Residence
Built in 1996
8,683 Square Feet Lot
$398,900 Zestimate®
$175/sqft
$2,587 Estimated rent
Home value
$398,900
$367,000 - $435,000
$2,587/mo
Zestimate® history
Owner options
List your home for rent
$2,587/mo
Rent Zestimate®
Find your next renter with Zillow Rental Manager. Plus, with online applications, you can quickly screen prospective tenants – for free.
$2,587/mo
Rent Zestimate®
Refinance and save
$2,811/mo
Est. payment
Refinancing to a lower rate could help reduce your monthly payments and save thousands over the life of the loan.
$2,811/mo
Est. payment
Explore your selling options
Work with a Zillow partner agent
Leverage their expertise and Zillow's premium Showcase listings to get your home seen by more buyers.
Get startedList with your own agent
Get your home in front of millions of buyers by listing it on Zillow.
Learn how to do itSell it yourself
Take full control of how buyers see your home on Zillow by listing For Sale by Owner (FSBO).
List your homeWhat's special
Thoughtfully designed one-story layoutSpa-like ensuite bath
Zillow last checked:
Listing updated:
Listed by:
Keriann Rodriguez 845-729-0573,
BHHS FLORIDA PROPERTIES GROUP 813-907-8200
Bought with:
Svetlana Lovett, LLC, 3320022
DALTON WADE INC
Source: Stellar MLS,MLS#: TB8504761 Originating MLS: Suncoast Tampa
Originating MLS: Suncoast Tampa
Facts & features
Interior
Bedrooms & bathrooms
- Bedrooms: 4
- Bathrooms: 3
- Full bathrooms: 2
- 1/2 bathrooms: 1
Primary bedroom
- Features: En Suite Bathroom, Walk-In Closet(s)
- Level: First
- Area: 195.09 Square Feet
- Dimensions: 12.11x16.11
Bedroom 2
- Features: Built-in Closet
- Level: First
- Area: 134 Square Feet
- Dimensions: 13.4x10
Bedroom 3
- Features: Built-in Closet
- Level: First
- Area: 116 Square Feet
- Dimensions: 10x11.6
Bedroom 4
- Features: Built-in Closet
- Level: First
- Area: 115.37 Square Feet
- Dimensions: 13.11x8.8
Dining room
- Level: First
- Area: 155.61 Square Feet
- Dimensions: 17.1x9.1
Great room
- Level: First
- Area: 254.54 Square Feet
- Dimensions: 17.8x14.3
Kitchen
- Level: First
- Area: 296.4 Square Feet
- Dimensions: 19.5x15.2
Living room
- Level: First
- Area: 227.43 Square Feet
- Dimensions: 17.1x13.3
Heating
- Central
Cooling
- Central Air
Appliances
- Included: Dishwasher, Disposal, Dryer, Electric Water Heater, Microwave, Range, Refrigerator, Washer, Water Softener
- Laundry: Laundry Room
Features
- Eating Space In Kitchen, Living Room/Dining Room Combo, Open Floorplan, Pest Guard System, Primary Bedroom Main Floor, Solid Surface Counters
- Flooring: Luxury Vinyl, Tile
- Doors: Sliding Doors
- Has fireplace: No
Interior area
- Total structure area: 3,120
- Total interior livable area: 2,283 sqft
Property
Parking
- Total spaces: 3
- Parking features: Garage - Attached
- Attached garage spaces: 3
Features
- Levels: One
- Stories: 1
- Exterior features: Irrigation System, Lighting, Sidewalk
Lot
- Size: 8,683 Square Feet
Details
- Parcel number: 212608008.0002.00026.0
- Zoning: MPUD
- Special conditions: None
Construction
Type & style
- Home type: SingleFamily
- Property subtype: Single Family Residence
Materials
- Stucco
- Foundation: Slab
- Roof: Shingle
Condition
- New construction: No
- Year built: 1996
Utilities & green energy
- Sewer: Public Sewer
- Water: Public
- Utilities for property: Cable Available, Electricity Connected, Sewer Connected, Sprinkler Recycled, Underground Utilities, Water Connected
Community & HOA
Community
- Pet fee: $0 monthly
- Subdivision: ENGLEWOOD PH 01
HOA
- Has HOA: Yes
- HOA fee: $53 monthly
- HOA name: Beverly Gedney
- HOA phone: 813-936-4115
Location
- Region: Zephyrhills
Financial & listing details
- Price per square foot: $175/sqft
- Tax assessed value: $349,880
- Annual tax amount: $3,109
- Date on market: 5/7/2026
- Cumulative days on market: 7 days
- Listing terms: Cash,Conventional,FHA,VA Loan
- Ownership: Fee Simple
- Total actual rent: 0
- Electric utility on property: Yes
- Road surface type: Asphalt
Price history
| Date | Event | Price |
|---|---|---|
| 6/10/2026 | Sold | $399,000+0.1%$175/sqft |
Source:  Stellar MLS #TB8504761 Report a problem Stellar MLS #TB8504761 Report a problem | ||
| 5/14/2026 | Pending sale | $398,500$175/sqft |
Source: Stellar MLS #TB8504761 Report a problem | ||
| 5/7/2026 | Listed for sale | $398,500+215.8%$175/sqft |
Source: Stellar MLS #TB8504761 Report a problem | ||
| 10/10/1996 | Sold | $126,200$55/sqft |
Source: Public Record Report a problem | ||
Public tax history
| Year | Property taxes | Tax assessment |
|---|---|---|
| 2024 | $3,048 +3% | $156,940 |
| 2023 | $2,959 +8.1% | $156,940 +3% |
| 2022 | $2,738 +1.6% | $152,370 +6.1% |
| 2021 | $2,695 +1.3% | $143,640 +1.4% |
| 2020 | $2,660 -1% | $141,660 +2.3% |
| 2019 | $2,686 | $138,480 +1.9% |
| 2018 | $2,686 +1.1% | $135,903 |
| 2017 | $2,658 -1% | $135,903 +4.2% |
| 2016 | $2,686 +1.4% | $130,370 +1.1% |
| 2015 | $2,648 +2.1% | $129,000 -12.3% |
| 2014 | $2,594 | $147,037 +16.6% |
| 2013 | -- | $126,085 +0.9% |
| 2012 | -- | $124,933 -2.1% |
| 2011 | -- | $127,581 -7.2% |
| 2010 | -- | $137,541 -14.7% |
| 2009 | -- | $161,304 -20.9% |
| 2008 | -- | $203,989 -6.2% |
| 2007 | -- | $217,481 +21.6% |
| 2006 | -- | $178,864 +16.1% |
| 2005 | -- | $154,058 +12.4% |
| 2004 | -- | $137,078 +7.6% |
| 2003 | -- | $127,412 -1.4% |
| 2002 | -- | $129,260 -2.7% |
| 2000 | -- | $132,901 +16.8% |
| 1999 | -- | $113,779 |
Find assessor info on the county website
Neighborhood: 33541
Nearby homes
- $324,2003 bd2 ba1.7k sqft5228 New Brittany Ln, Zephyrhills, FL 33541Off Market
- $353,8004 bd3 ba2k sqft5216 New Brittany Ln, Zephyrhills, FL 33541Off Market
- $295,600-- bd2 ba1.7k sqft5234 New Brittany Ln, Zephyrhills, FL 33541Off Market
- $301,3003 bd2 ba1.9k sqft5210 New Brittany Ln, Zephyrhills, FL 33541Off Market
- $315,0003 bd2 ba1.6k sqft5215 New Brittany Ln, Zephyrhills, FL 33541Sold
- $360,0003 bd2 ba1.7k sqft5240 New Brittany Ln, Zephyrhills, FL 33541Sold
- $338,4003 bd2 ba1.8k sqft5236 Highgate Ct, Zephyrhills, FL 33541Off Market
- $330,0003 bd2 ba1.7k sqft5204 New Brittany Ln, Zephyrhills, FL 33541Sold
Nearby schools
GreatSchools rating
- 2/10New River Elementary SchoolGrades: PK-5Distance: 2.9 mi
- 3/10Raymond B. Stewart Middle SchoolGrades: 6-8Distance: 3 mi
- 2/10Zephyrhills High SchoolGrades: 9-12Distance: 3.1 mi
Schools provided by the listing agent
- Elementary: New River Elementary
- Middle: Raymond B Stewart Middle-PO
- High: Zephryhills High School-PO
Source: Stellar MLS. This data may not be complete. We recommend contacting the local school district to confirm school assignments for this home.
Get a cash offer in 3 minutes
Find out how much your home could sell for in as little as 3 minutes with a no-obligation cash offer.
Estimated market value
$398,900
Get a cash offer in 3 minutes
Find out how much your home could sell for in as little as 3 minutes with a no-obligation cash offer.
Estimated market value
$398,900
- Florida
- Pasco County
- Zephyrhills
- 33541
- 5222 NEW BRITTANY LANE
Nearby cities
Nearby neighborhoods
Nearby zip codes
Other Zephyrhills Topics
