Skip main navigation
Closed
  • $670,000

    5215 Skidaway Dr, Johns Creek, GA 30022

    4beds
    2,886sqft
    Single Family Residence
    Built in 1988
    0.44 Acres Lot
    $721,700 Zestimate®
    $232/sqft
    $3,511 Estimated rent

    Home value

    $721,700

    $686,000 - $758,000

    $3,511/mo

    Zestimate® history
    Loading
    Loading...

    Owner options

    List your home for rent

    $3,511/mo

    Rent Zestimate®

    Find your next renter with Zillow Rental Manager. Plus, with online applications, you can quickly screen prospective tenants – for free.

    Learn more

    $3,511/mo

    Rent Zestimate®

    Refinance and save

    $4,406/mo

    Est. payment

    Refinancing to a lower rate could help reduce your monthly payments and save thousands over the life of the loan.

    See today's rates

    $4,406/mo

    Est. payment

    Explore your selling options

    Work with a Zillow partner agent

    Leverage their expertise and Zillow's premium Showcase listings to get your home seen by more buyers.

    Get started

    List with your own agent

    Get your home in front of millions of buyers by listing it on Zillow.

    Learn how to do it

    Sell it yourself

    Take full control of how buyers see your home on Zillow by listing For Sale by Owner (FSBO).

    List your home

    What's special

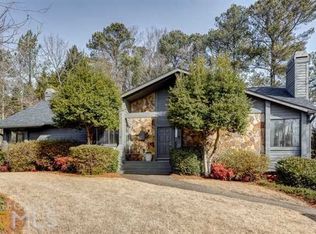
    Welcome to a stunning retreat in the heart of Johns Creek, Georgia. This Ranch-style California Contemporary-inspired home is a true sanctuary, nestled on an expansive corner cul-de-sac lot. As you step into the foyer of this 4-bedroom, 2.5-bath residence, you'll be greeted by meticulous attention to detail. The open concept floor plan, 10 ft ceilings, and bamboo hardwood floors create an inviting canvas for personalization. Sunlight bathes every room, offering views of the pool and the outdoors. The Living room, perfect for entertaining, features a stone fireplace with built-in bookshelves, cathedral ceiling that opens up the space quite nicely. The kitchen is a chef's dream, with white cabinets, slide-out shelves and drawers, granite leatherette countertops, a breakfast bar, gas cooktop with hood vent and stainless steel appliances. The primary bedroom suite is a retreat, featuring a vaulted ceiling, a walkout to the patio and pool, a custom closet, and a renovated spa-like bath. Additional highlights include large secondary rooms and a full laundry room. Outside, a pool graces the landscaped backyard, perfect for family gatherings. You will get to enjoy resort-style amenities in the neighborhood such as Clubhouse, Swimming Pool, Tennis courts and Playground. Explore out of the neighborhood to enjoy high-end shopping and dining that Alpharetta has to offer, just moments away.

    Zillow last checked:

    Listing updated:

    Listed by:

    Harshad Savant 678-801-1598,

    Compass

    Bought with:

    Annie Tran, 367006

    Compass

    Source: GAMLS,MLS#: 10245550MLS Logo

    Facts & features

    Interior

    Bedrooms & bathrooms
    • Bedrooms: 4
    • Bathrooms: 3
    • Full bathrooms: 2
    • 1/2 bathrooms: 1
    • Main level bathrooms: 2
    • Main level bedrooms: 4
    Rooms
    • Room types: Den, Exercise Room, Family Room, Office
    Kitchen
    • Features: Breakfast Bar, Kitchen Island, Pantry, Solid Surface Counters
    Heating
    • Natural Gas, Central, Forced Air, Zoned
    Cooling
    • Central Air, Zoned
    Appliances
    • Included: Gas Water Heater, Dryer, Washer, Convection Oven, Cooktop, Dishwasher, Double Oven, Disposal, Stainless Steel Appliance(s)
    • Laundry: In Hall
    Features
    • Bookcases, Vaulted Ceiling(s), High Ceilings, Soaking Tub, Master On Main Level
    • Flooring: Hardwood, Tile, Carpet
    • Windows: Double Pane Windows, Skylight(s), Window Treatments
    • Basement: None
    • Number of fireplaces: 1
    • Fireplace features: Gas Starter, Gas Log
    Interior area
    • Total structure area: 2,886
    • Total interior livable area: 2,886 sqft
    • Finished area above ground: 2,886
    • Finished area below ground: 0

    Property

    Parking
    • Total spaces: 2
    • Parking features: Attached, Garage Door Opener, Garage, Kitchen Level, Side/Rear Entrance
    • Has attached garage: Yes
    Features
    • Levels: One
    • Stories: 1
    • Patio & porch: Patio
    • Exterior features: Other
    • Has private pool: Yes
    • Pool features: In Ground, Salt Water
    • Has spa: Yes
    • Spa features: Bath
    • Fencing: Fenced,Back Yard,Privacy
    • Has view: Yes
    • View description: City
    Lot
    • Size: 0.44 Acres
    • Features: Corner Lot, Cul-De-Sac, Level, Private
    • Residential vegetation: Grassed
    Details
    • Parcel number: 11 059102210112

    Construction

    Type & style
    • Home type: SingleFamily
    • Architectural style: Ranch
    • Property subtype: Single Family Residence
    Materials
    • Stucco
    • Foundation: Slab
    • Roof: Composition
    Condition
    • Resale
    • New construction: No
    • Year built: 1988

    Utilities & green energy

    • Sewer: Public Sewer
    • Water: Public
    • Utilities for property: Underground Utilities, Cable Available, Sewer Connected, Electricity Available, High Speed Internet, Natural Gas Available, Phone Available

    Community & HOA

    Community
    • Features: Clubhouse, Pool, Street Lights, Tennis Court(s)
    • Subdivision: Cameron Forest State Bridge
    HOA
    • Has HOA: Yes
    • Services included: Swimming, Tennis
    • HOA fee: $330 annually
    Location
    • Region: Johns Creek

    Financial & listing details

    • Price per square foot: $232/sqft
    • Tax assessed value: $598,000
    • Annual tax amount: $3,202
    • Date on market: 1/26/2024
    • Cumulative days on market: 3 days
    • Listing agreement: Exclusive Right To Sell
    • Electric utility on property: Yes

    Price history

    DateEventPrice
    10/5/2025Listing removed$3,595$1/sqft
    Source: Zillow Rentals Report a problem
    9/18/2025Price change$3,595-1.5%$1/sqft
    Source: Zillow Rentals Report a problem
    8/27/2025Listed for rent$3,650$1/sqft
    Source: Zillow Rentals Report a problem
    2/14/2024Sold$670,000+4.7%$232/sqft
    Source: GAMLS #10245550 Report a problem
    2/2/2024Pending sale$640,000$222/sqft
    Source: FMLS GA #7329213 Report a problem
    1/31/2024Contingent$640,000$222/sqft
    Source: GAMLS #10245550 Report a problem
    1/26/2024Listed for sale$640,000+77.5%$222/sqft
    Source: GAMLS #10245550 Report a problem
    10/30/2014Sold$360,495-4.9%$125/sqft
    Source: FMLS GA #5344144 Report a problem
    9/30/2014Pending sale$379,000$131/sqft
    Source: Chapman Hall Realtors #5344144 Report a problem
    9/29/2014Listed for sale$379,000$131/sqft
    Source: Chapman Hall Realtors - Premier #5344144 Report a problem
    9/24/2014Pending sale$379,000$131/sqft
    Source: Chapman Hall Realtors #5344144 Report a problem
    9/16/2014Listed for sale$379,000+37.8%$131/sqft
    Source: CHAPMAN HALL PREMIER, REALTOR #07336111 Report a problem
    3/28/2013Sold$275,000-9.8%$95/sqft
    Source: FMLS GA #4338113 Report a problem
    6/19/2012Listing removed$304,900$106/sqft
    Source: Potts Realty Report a problem
    3/21/2012Listed for sale$304,900-9.9%$106/sqft
    Source: Potts Realty Report a problem
    11/30/2006Sold$338,400+47.5%$117/sqft
    Source: Public Record Report a problem
    11/1/1999Sold$229,500$80/sqft
    Source: Public Record Report a problem

    Public tax history

    YearProperty taxesTax assessment
    2025$6,790 +76.1%$239,200 -0.4%
    2024$3,857 +20.4%$240,200 +12.4%
    2023$3,202 -13%$213,720 +25.6%
    2022$3,680 +0.6%$170,200 -0.6%
    2021$3,656 -9.9%$171,160 +19.1%
    2020$4,058 +3.3%$143,760 +1.8%
    2019$3,929 $141,240 +2.4%
    2018$3,929 $137,960 +17.1%
    2017$3,929 +9.3%$117,800
    2016$3,596 -10%$117,800
    2015$3,995 +763.6%$117,800 +17.2%
    2014$463 -84.5%$100,480
    2013$2,978 -3.6%$100,480 -2.9%
    2012$3,090 $103,480 -3%
    2011-- $106,680 -4.1%
    2010$3,348 +653.7%$111,280
    2009$444 $111,280 -5.1%
    2008-- $117,240 +6.2%
    2007$3,668 +23.9%$110,360 +6.4%
    2005$2,960 +2.8%$103,680 +3.5%
    2004$2,878 +2.1%$100,160 +3.6%
    2003$2,820 +1.6%$96,640 +4.6%
    2002$2,776 +5.6%$92,400 +10.5%
    2001$2,628 $83,640
    Find assessor info on the county website

    Neighborhood: 30022

    Nearby schools

    GreatSchools rating
    Schools provided by the listing agent
    • Elementary: State Bridge Crossing
    • Middle: Taylor Road
    • High: Chattahoochee

    Source: GAMLS. This data may not be complete. We recommend contacting the local school district to confirm school assignments for this home.

    Get a cash offer in 3 minutes
    Find out how much your home could sell for in as little as 3 minutes with a no-obligation cash offer.
    Estimated market value
    $721,700
    Get a cash offer in 3 minutes
    Find out how much your home could sell for in as little as 3 minutes with a no-obligation cash offer.
    Estimated market value
    $721,700