Skip main navigation
Off market
  • $944,100

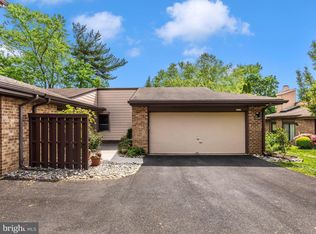
    5215 Strathmore Ave, Kensington, MD 20895

    3beds
    3baths
    1,973sqft
    Townhouse
    Built in 1980
    4,791 Square Feet Lot
    $944,100 Zestimate®
    $479/sqft
    $3,478 Estimated rent

    Home value

    $944,100

    $887,000 - $1.00M

    $3,478/mo

    Zestimate® history
    Loading
    Loading...

    Owner options

    List your home for rent

    $3,478/mo

    Rent Zestimate®

    Find your next renter with Zillow Rental Manager. Plus, with online applications, you can quickly screen prospective tenants – for free.

    Learn more

    $3,478/mo

    Rent Zestimate®

    Refinance and save

    $5,996/mo

    Est. payment

    Refinancing to a lower rate could help reduce your monthly payments and save thousands over the life of the loan.

    See today's rates

    $5,996/mo

    Est. payment

    Explore your selling options

    Work with a Zillow partner agent

    Leverage their expertise and Zillow's premium Showcase listings to get your home seen by more buyers.

    Get started

    List with your own agent

    Get your home in front of millions of buyers by listing it on Zillow.

    Learn how to do it

    Sell it yourself

    Take full control of how buyers see your home on Zillow by listing For Sale by Owner (FSBO).

    List your home

    What's special

    MAIN LEVEL LIVING! 3BR/3BA, fresh paint &vault ceilgs! BRIGHT LivRm w/FP & DinRm w/buffet opens to Eat-in Kitch w/SS applncs, access to LndryRm & 2-car garage. Den/ Offc steps out to fencd yrd w/private patio. MAIN LEV includs: King-sz MstrSuite w/LUX BA, wlk-in & LRG 2nd closet + addnl BR & BA. HUGE LLev w/RecRm, BA, living area & storage. Close in & 1/2 mile to Metro! Shlomo 202-230-7659 MAIN LEVEL Foyer with hardwood flooring, door & sidelight w/ inlaid custom glass treatments and a coat closet. Powder Room with hardwood flooring, granite countertop vanity w/ cabinet storage and recessed lighting. Gourmet Kitchen with hardwood flooring, stainless steel sink W/ disposal, full ceramic tile backsplash, countertop & cabinet storage. Appliances: refrigerator w/ ice & water dispensers, oven, microwave w/ vent, dishwasher. Breakfast Nook has recessed lighting. 2-Car Garage with automatic openers. Formal Dining Room with hardwood flooring and chandelier. Family Room/Study has hardwood flooring, recessed lighting and built-in bookshelves. Sliding side door with access to side yard. Living Room with hardwood flooring, vaulted ceilings w/ skylights, recessed lighting, wood burning fireplace. Master Bedroom with carpet, recessed lighting, ceiling fan w/ light fixture and (2) large walk-in closets w/ custom organization systems. Master Bathroom with ceramic tile flooring, dual vanity w/ cabinet storage & make-up area, skylight, double door linen closet, commode closet, large glass door shower w/ ceramic tile surround, recessed lighting, heat lamp, storage niche, showerhead. 2nd Bedroom with carpet, dome lighting and double door closet with en-suite bathroom LOWER LEVEL 3rd Bedroom with carpet and closet door. Full Bathroom has ceramic tile flooring, vanity, countertops & cabinet storage, medicine cabinet, commode closet and tub/shower w/ sliding glass door, ceramic tile surround and showerheads. Recreation Room with tile flooring, track lighting and sliding glass door to the patio/backyard. Large storage room with tile flooring and track lighting. Utility Room with additional under stairs storage. Additional Amenities Exterior: Large deck, Patio, open backyard. Mechanical: HVAC & air-conditioning unit, gas water heater, security system. Location: Just off Wisconsin Avenue, approximately 1/2 mile to Grosvenor Metro Station; Moments from downtown Bethesda & Rockville, Convenient to award-winning retail and commercial corridor including Montrose Crossing Shopping Center and Congressional & Federal Plazas; Close to the Rock Creek Park & Trail. Schools: Elementary Garrett Park; Middle Tilden; High Walter Johnson (Information obtained from Montgomery County Public Schools website). OTHER INFORMATION Year Built: 1980 Lot Size: 0.11 acres/4.884 sq. ft. Tenant responsible for all utilities - gas, water and electric.

    This property is off market, which means it's not currently listed for sale or rent on Zillow. This may be different from what's available on other websites or public sources.

    Facts & features

    Interior

    Bedrooms & bathrooms
    • Bedrooms: 3
    • Bathrooms: 3
    Heating
    • Forced air
    Cooling
    • Central, Other
    Appliances
    • Included: Dishwasher, Freezer, Garbage disposal, Microwave, Range / Oven, Refrigerator, Trash compactor, Washer
    Features
    • Flooring: Tile, Hardwood
    • Basement: Finished
    • Has fireplace: Yes
    Interior area
    • Total interior livable area: 1,973 sqft

    Property

    Parking
    • Parking features: Garage - Attached
    Features
    • Exterior features: Other
    Lot
    • Size: 4,791 Square Feet
    Details
    • Parcel number: 0401864511

    Construction

    Type & style
    • Home type: Townhouse
    Materials
    • Frame
    • Roof: Shake / Shingle
    Condition
    • Year built: 1980

    Community & HOA

    HOA
    • Has HOA: Yes
    • HOA fee: $279 monthly
    Location
    • Region: Kensington

    Financial & listing details

    • Price per square foot: $479/sqft
    • Tax assessed value: $798,700
    • Annual tax amount: $9,389

    Price history

    DateEventPrice
    1/13/2016Listing removed$3,200$2/sqft
    Source: Long and Foster Report a problem
    12/18/2015Listed for rent$3,200$2/sqft
    Source: Long and Foster Report a problem
    3/12/2015Sold$715,000-4.7%$362/sqft
    Source: Public Record Report a problem
    10/23/2014Listed for sale$749,999$380/sqft
    Source: Owner Report a problem

    Public tax history

    YearProperty taxesTax assessment
    2025$9,389 +14.3%$798,700 +11.9%
    2024$8,213 +6.1%$713,467 +6.2%
    2023$7,744 +6.9%$672,100 +2.4%
    2022$7,242 +2.6%$656,267 +2.5%
    2021$7,061 +2.5%$640,433 +2.5%
    2020$6,891 +5.3%$624,600
    2019$6,543 -0.2%$624,600 +5.3%
    2018$6,555 -0.1%$593,400 +2.7%
    2017$6,560 +12.2%$577,800 +2.9%
    2016$5,844 $561,633 +3%
    2015$5,844 $545,467 +3.1%
    2014$5,844 $529,300
    2013-- $529,300
    2012-- $529,300 -2.9%
    2011-- $545,380
    2010-- $545,380
    2009-- $545,380 -19.8%
    2008-- $680,320 +14.8%
    2007-- $592,846 +17.3%
    2006-- $505,373 +20.9%
    2005-- $417,900 +8.7%
    2004-- $384,426
    2003-- $384,426 +21.1%
    2002-- $317,480
    2001-- $317,480
    Find assessor info on the county website

    Neighborhood: 20895

    Nearby schools

    GreatSchools rating
    Get a cash offer in 3 minutes
    Find out how much your home could sell for in as little as 3 minutes with a no-obligation cash offer.
    Estimated market value
    $944,100
    Get a cash offer in 3 minutes
    Find out how much your home could sell for in as little as 3 minutes with a no-obligation cash offer.
    Estimated market value
    $944,100