Skip main navigation
Sold for $502,000
Street View
  • $502,000

    5215 W 9th St, Greeley, CO 80634

    4beds
    3,036sqft
    Single Family Residence
    Built in 1998
    10,232 Square Feet Lot
    $514,300 Zestimate®
    $165/sqft
    $2,960 Estimated rent

    Home value

    $514,300

    $489,000 - $540,000

    $2,960/mo

    Zestimate® history
    Loading
    Loading...

    Owner options

    List your home for rent

    $2,960/mo

    Rent Zestimate®

    Find your next renter with Zillow Rental Manager. Plus, with online applications, you can quickly screen prospective tenants – for free.

    Learn more

    $2,960/mo

    Rent Zestimate®

    Refinance and save

    $3,029/mo

    Est. payment

    Refinancing to a lower rate could help reduce your monthly payments and save thousands over the life of the loan.

    See today's rates

    $3,029/mo

    Est. payment

    Explore your selling options

    Work with a Zillow partner agent

    Leverage their expertise and Zillow's premium Showcase listings to get your home seen by more buyers.

    Get started

    List with your own agent

    Get your home in front of millions of buyers by listing it on Zillow.

    Learn how to do it

    Sell it yourself

    Take full control of how buyers see your home on Zillow by listing For Sale by Owner (FSBO).

    List your home

    What's special

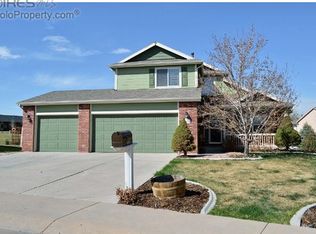
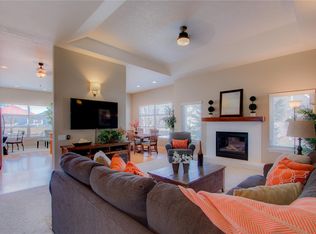
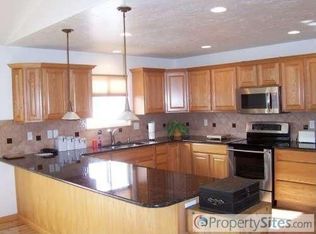
    Alright, let me paint you a picture. This open-concept ranch is what dreams are made of. Tucked away in a cozy Cul-de-sac in the ever-so-coveted West Point Subdivision, it's got everything you didn't even know you needed. We're talking 4 bedrooms, 3 bathrooms, plus a bonus room that can be your office, yoga studio, or secret lair-it's versatile, just like you. Now, let's talk basement. Fully finished and ready to party. There's a kitchenette, a full-size Brunswick Contender pool table (yeah, you read that right), and it walks out to a backyard that's practically begging for BBQs. Fenced, mature landscaping, firepit, and two brand new second-story decks-perfect for sipping your morning coffee or, let's be honest, a nice evening cocktail. Inside, the kitchen and living room are flooded with Colorado sunshine thanks to those glorious vaulted ceilings and big windows. And, of course, there's a gas fireplace because what's better than curling up by the fire in your new ranch home? Trick question. Nothing is better. Oh, and did I mention all the appliances are included? Yeah, they are. Along with that killer pool table. And location? You're walking distance from S. Christa McAuliffe STEM Academy, Allen Park, Ziggi's Coffee, and Coyote's Southwestern Grill. Basically, you're set. So, what are you waiting for? Grab your phone, call your agent, and come check out this gem before someone else steals it. 1 YEAR HOME WARRANTY INCLUDED!

    Zillow last checked:

    Listing updated:

    Listed by:

    Steven Tozer 888-455-6040,

    Fathom Realty Colorado LLC

    Bought with:

    Joseph Michael Penta, 100054427

    Penta Homes

    Source: IRES as distributed by MLS GRID,MLS#: 1019125MLS Logo

    Facts & features

    Interior

    Bedrooms & bathrooms
    • Bedrooms: 4
    • Bathrooms: 3
    • Full bathrooms: 3
    • Main level bathrooms: 2
    Primary bedroom
    • Description: Carpet
    • Features: 3/4 Primary Bath
    • Level: Main
    • Area: 195 Square Feet
    • Dimensions: 15 x 13
    Bedroom 2
    • Description: Carpet
    • Level: Main
    Bedroom 3
    • Description: Carpet
    • Level: Main
    Bedroom 4
    • Description: Carpet
    • Level: Basement
    Dining room
    • Description: Wood
    • Level: Main
    Family room
    • Description: Carpet
    • Level: Main
    Kitchen
    • Description: Wood
    • Level: Main
    • Area: 247 Square Feet
    • Dimensions: 13 x 19
    Laundry
    • Description: Carpet
    • Level: Main
    Living room
    • Level: Main
    Study
    • Level: Basement
    Heating
    • Forced Air
    Appliances
    • Included: Electric Range, Gas Range, Dishwasher, Refrigerator, Bar Fridge, Washer, Dryer, Microwave, Disposal
    • Laundry: Washer/Dryer Hookup
    Features
    • Cathedral Ceiling(s), Open Floorplan
    • Windows: Window Coverings
    • Basement: Walk-Out Access
    • Has fireplace: Yes
    • Fireplace features: Gas
    Interior area
    • Total structure area: 1,503
    • Total interior livable area: 3,036 sqft
    • Finished area above ground: 1,503

    Property

    Parking
    • Total spaces: 2
    • Parking features: Garage Door Opener
    • Attached garage spaces: 2
    • Details: Attached
    Features
    • Levels: One
    • Stories: 1
    • Patio & porch: Patio, Deck
    • Exterior features: Sprinkler System, Balcony
    • Fencing: Fenced
    Lot
    • Size: 10,232 sqft
    • Features: Cul-De-Sac
    Details
    • Parcel number: R7033698
    • Zoning: R-L
    • Special conditions: Private Owner

    Construction

    Type & style
    • Home type: SingleFamily
    • Property subtype: Single Family Residence
    Materials
    • Frame
    • Roof: Composition
    Condition
    • New construction: No
    • Year built: 1998

    Utilities & green energy

    • Electric: Xcel
    • Gas: Atmos
    • Water: City
    • Utilities for property: Natural Gas Available, Electricity Available

    Community & neighborhood

    Security
    • Security features: Fire Alarm
    Location
    • Region: Greeley
    • Subdivision: West Point

    HOA & financial

    HOA
    • Has HOA: Yes
    • HOA fee: $111 quarterly
    • Association name: Vintage Corp
    • Association phone: 970-353-3000

    Other

    Other facts
    • Listing terms: Cash,Conventional,FHA,VA Loan

    Price history

    DateEventPrice
    10/25/2024Sold$502,000-1.4%$165/sqft
    Source: IRES as distributed by MLS GRID #1019125 Report a problem
    9/28/2024Pending sale$509,000$168/sqft
    Source: REcolorado as distributed by MLS GRID #IR1019125 Report a problem
    9/21/2024Listed for sale$509,000+72.5%$168/sqft
    Source: REcolorado as distributed by MLS GRID #IR1019125 Report a problem
    4/28/2017Sold$295,000$97/sqft
    Source: IRES as distributed by MLS GRID #814061 Report a problem
    3/17/2017Listed for sale$295,000$97/sqft
    Source: Pro Realty, LLC #814061 Report a problem
    3/17/2017Pending sale$295,000$97/sqft
    Source: Pro Realty, LLC #814061 Report a problem
    3/17/2017Listed for sale$295,000+2.6%$97/sqft
    Source: Pro Realty, LLC #814061 Report a problem
    8/19/2007Listing removed$287,500$95/sqft
    Source: Owner Report a problem
    5/25/2007Listed for sale$287,500+30%$95/sqft
    Source: Owner Report a problem
    8/18/2004Sold$221,100-18%$73/sqft
    Source: Public Record Report a problem
    7/16/2003Sold$269,500+61.4%$89/sqft
    Source: Public Record Report a problem
    6/29/1998Sold$167,000$55/sqft
    Source: Public Record Report a problem

    Public tax history

    YearProperty taxesTax assessment
    2025$2,676 +4.8%$34,300 -2.2%
    2024$2,552 +7.5%$35,080 -1%
    2023$2,374 -3.1%$35,420 +30.7%
    2022$2,450 +6.6%$27,100 -2.8%
    2021$2,297 $27,880 +6.3%
    2020$2,297 +25.2%$26,230
    2019$1,835 -20.4%$26,230 +19%
    2018$2,303 +25.6%$22,040
    2017$1,835 -0.5%$22,040 +10.4%
    2016$1,845 +24.6%$19,960
    2015$1,480 +18.3%$19,960 +21.2%
    2014$1,251 $16,470
    2013-- $16,470 -7.3%
    2012-- $17,770
    2011-- $17,770 -2.8%
    2010-- $18,280
    2009-- $18,280 -18.8%
    2008-- $22,520
    2007-- $22,520 +14.3%
    2006-- $19,700
    2005-- $19,700 +16.4%
    2004-- $16,920 -1%
    2003-- $17,090 -1.2%
    2002-- $17,300 +13.9%
    2001-- $15,190

    Find assessor info on the county website

    Neighborhood: 80634

    Nearby schools

    GreatSchools rating
    Schools provided by the listing agent
    • Elementary: Mcauliffe
    • Middle: Mcauliffe
    • High: Northridge

    Source: IRES as distributed by MLS GRID. This data may not be complete. We recommend contacting the local school district to confirm school assignments for this home.

    Get a cash offer in 3 minutes
    Find out how much your home could sell for in as little as 3 minutes with a no-obligation cash offer.
    Estimated market value
    $514,300
    Get a cash offer in 3 minutes
    Find out how much your home could sell for in as little as 3 minutes with a no-obligation cash offer.
    Estimated market value
    $514,300