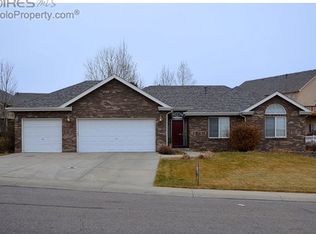
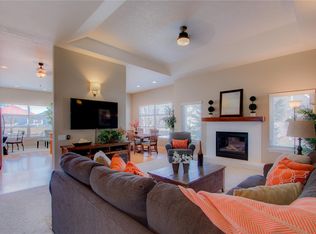
Not your average Greeley home. With its mountain-cabin vibe, rustic charm, and gorgeous log-accented exterior, this property breaks away from the sea of cookie-cutter homes that surround it. Nestled in the heart of the sought-after West Point neighborhood, this 5-bedroom, 4-bath standout offers the rare combination of warmth, character, and smart-home convenience - all in one move-in-ready package. The home's favorable southeast exposure provides excellent natural light and helps with faster snow melt during Colorado winters, a practical advantage for daily living. Inside, enjoy the ease of true main-floor living, with two bedrooms and two full bathrooms on the main level - perfect for flexibility, accessibility, or multigenerational needs. The open-concept kitchen is where functionality meets wow-factor: featuring quartz countertops, a large center island, and an impressive suite of brand-new smart stainless-steel appliances. And these aren't just buzzwords - you can watch TV directly from the refrigerator, have it track your grocery inventory, and even place orders straight from your screen to your local supermarket. The fridge, oven, microwave, washer, and dryer are all connected through a smart hub, giving you full control from your phone. Upstairs, a sun-filled loft adds bonus flexibility - ideal for a home office, library, or creative space. Downstairs, the fully finished basement features a private home theater room, brand-new carpet and fresh paint, and a third full suite with a primary bedroom and private ensuite - creating a secluded retreat. Outside, enjoy the mature landscaping, towering pines, and river rock details that complete the home's one-of-a-kind feel. The lot offers natural privacy rarely found in suburban settings. Located close to McAuliffe STEM Academy, neighborhood parks, and everyday shopping, this home combines the look and feel of a mountain getaway with everyday practicality - in one of Greeley's most desirable communities.
Sold for $530,000
Zillow last checked:
Listing updated:
Bought with:
Elizabeth Grosul, 100098118
Coldwell Banker Realty- Fort Collins
Source: IRES as distributed by MLS GRID,MLS#: 1050195
Price history
| Date | Event | Price |
|---|---|---|
| 3/31/2026 | Sold | $530,000$152/sqft |
Source:  IRES as distributed by MLS GRID #1050195 Report a problem IRES as distributed by MLS GRID #1050195 Report a problem | ||
| 3/6/2026 | Pending sale | $530,000$152/sqft |
Source:  REcolorado as distributed by MLS GRID #IR1050195 Report a problem REcolorado as distributed by MLS GRID #IR1050195 Report a problem | ||
| 1/23/2026 | Listed for sale | $530,000+34.2%$152/sqft |
Source: IRES as distributed by MLS GRID #1050195 Report a problem | ||
| 7/30/2018 | Sold | $395,000$114/sqft |
Source: IRES as distributed by MLS GRID #852799 Report a problem | ||
| 6/8/2018 | Listed for sale | $395,000$114/sqft |
Source: C3 Real Estate Solutions, LLC #852799 Report a problem | ||
| 12/21/2017 | Listing removed | $395,000$114/sqft |
Source: C3 Real Estate Solutions, LLC #833626 Report a problem | ||
| 11/5/2017 | Price change | $395,000-1.3%$114/sqft |
Source: C3 Real Estate Solutions, LLC #833626 Report a problem | ||
| 10/15/2017 | Price change | $400,000-2.4%$115/sqft |
Source: C3 Real Estate Solutions, LLC #833626 Report a problem | ||
| 10/4/2017 | Price change | $410,000-2.4%$118/sqft |
Source: C3 Real Estate Solutions, LLC #833626 Report a problem | ||
| 9/29/2017 | Listed for sale | $420,000+78.7%$121/sqft |
Source: C3 Real Estate Solutions, LLC #833626 Report a problem | ||
| 9/5/2007 | Sold | $235,000+1.7%$68/sqft |
Source: Public Record Report a problem | ||
| 7/7/2005 | Sold | $231,000+710.5%$66/sqft |
Source: Public Record Report a problem | ||
| 5/22/1998 | Sold | $28,500$8/sqft |
Source: Public Record Report a problem | ||

Get a cash offer in 3 minutes
Find out how much your home could sell for in as little as 3 minutes with a no-obligation cash offer.
Estimated market value
$534,000
