Skip main navigation
Accepting backups
  • $695,000

    5216 Arrowhead Ln, Fort Collins, CO 80526

    3beds
    2,352sqft
    : 
    Loading
    Get pre-qualified
    Single Family Residence
    Built in 1997
    0.48 Acres Lot
    $-- Zestimate®
    $295/sqft
    $30/mo HOA

    What's special

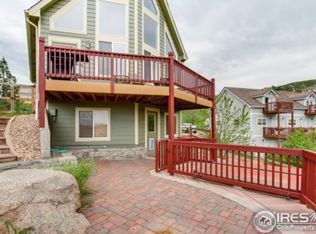
    Wake up to the sun rising over Horsetooth Reservoir and wind down with city lights shimmering below. This foothills retreat offers the best of Colorado living, just minutes from town. Thoughtfully updated and beautifully maintained, this 3-bedroom, 2.5-bath home with a dedicated office blends contemporary rustic style with high-quality finishes throughout. Built with steel framing, the home offers exceptional durability.Inside, the open-concept layout is designed for both everyday living and entertaining. The kitchen anchors the space with granite countertops, a large center island, and modern appliances, all just five years old. Newly refinished hardwood floors and abundant natural light create a warm, inviting atmosphere.The main-level primary suite is a true sanctuary, featuring a walk-in closet, a beautifully appointed five-piece bathroom, and sliding doors that open toward iconic Horsetooth Rock views. The walkout basement includes two additional bedrooms and a dedicated office, providing flexibility for guests, remote work, hobbies, or additional living space. A large multi-purpose room with direct outdoor access creates the perfect space for a media room, gym, or play area.Step outside to a spacious Trex deck, perfect for morning coffee or evening gatherings, surrounded by native grasses, thoughtfully designed landscaping, irrigated window boxes, and buried French drains for effective water management. Unwind in the two-person outdoor soaking hot tub imported from Estonia after a day of hiking, biking, or boating nearby.Additional upgrades provide both comfort and peace of mind, including a newer furnace, A/C, tankless water heater, and three exterior doors with transferable lifetime warranties. The exposed aggregate circular driveway (2022) adds both beauty and function.With sweeping views, intentional upgrades, and a setting that feels like a true escape, this home captures the essence of Colorado foothills living.
    34 days
    |
    303
    |
    39
    |

    Likely to sell faster than

    Zillow last checked:

    Listing updated:

    Listed by:

    Kathleen Haas 970-531-7448,

    Colorado Realty 4 Less, LLC

    Source: IRES as distributed by MLS GRID,MLS#: 1061489MLS Logo

      Facts & features

      Interior

      Bedrooms & bathrooms
      • Bedrooms: 3
      • Bathrooms: 3
      • Full bathrooms: 2
      • 1/2 bathrooms: 1
      • Main level bathrooms: 2
      Primary bedroom
      • Description: Wood
      • Features: Full Primary Bath
      • Level: Main
      • Area: 216 Square Feet
      • Dimensions: 18 x 12
      Bedroom 2
      • Description: Carpet
      • Level: Basement
      • Area: 156 Square Feet
      • Dimensions: 12 x 13
      Bedroom 3
      • Description: Carpet
      • Level: Basement
      • Area: 156 Square Feet
      • Dimensions: 12 x 13
      Dining room
      • Description: Wood
      • Level: Main
      • Area: 84 Square Feet
      • Dimensions: 12 x 7
      Kitchen
      • Description: Wood
      • Level: Main
      • Area: 168 Square Feet
      • Dimensions: 12 x 14
      Laundry
      • Description: Tile
      • Level: Basement
      • Area: 30 Square Feet
      • Dimensions: 5 x 6
      Living room
      • Description: Wood
      • Area: 266 Square Feet
      • Dimensions: 14 x 19
      Recreation room
      • Description: Carpet
      • Level: Basement
      • Area: 416 Square Feet
      • Dimensions: 13 x 32
      Study
      • Description: Carpet
      • Level: Basement
      • Area: 156 Square Feet
      • Dimensions: 13 x 12
      Heating
      • Forced Air
      Cooling
      • Central Air
      Appliances
      • Included: Electric Range, Dishwasher, Refrigerator, Washer, Dryer
      • Laundry: Washer/Dryer Hookup
      Features
      • Eat-in Kitchen, Open Floorplan, Kitchen Island
      • Basement: Full,Partially Finished,Walk-Out Access
      Interior area
      • Total structure area: 1,187
      • Total interior livable area: 2,352 sqft
      • Finished area above ground: 1,187

      Property

      Parking
      • Parking features: None
      • Details: None
      Features
      • Levels: One
      • Stories: 1
      • Patio & porch: Deck
      • Spa features: Heated
      • Has view: Yes
      • View description: Hills
      Lot
      • Size: 0.48 Acres
      • Features: Sloped
      Details
      • Parcel number: R0240915
      • Zoning: O
      • Special conditions: Private Owner

      Construction

      Type & style
      • Home type: SingleFamily
      • Architectural style: Legal Conforming
      • Property subtype: Single Family Residence
      Materials
      • Frame, Other
      • Roof: Metal
      Condition
      • New construction: No
      • Year built: 1997

      Utilities & green energy

      • Sewer: Septic Tank
      • Water: District
      • Utilities for property: Electricity Available, Propane

      Community & HOA

      Community
      • Security: Fire Alarm
      • Subdivision: Horsetooth Lake Estates
      HOA
      • Has HOA: Yes
      • Services included: Management
      • HOA fee: $355 annually
      • HOA name: Horsetooth Lake Estates
      • HOA phone: 303-232-9200
      Location
      • Region: Fort Collins

      Financial & listing details

      • Price per square foot: $295/sqft
      • Tax assessed value: $578,400
      • Annual tax amount: $3,722
      • Date on market: 6/11/2026
      • Listing terms: Cash,Conventional,FHA,VA Loan,1031 Exchange,USDA Loan
      • Exclusions: kitchen sound system, microwave
      • Electric utility on property: Yes
      • Road surface type: Gravel

        Estimated market value

        Not available

        Estimated sales range

        Not available

        Not available

        Price history

        DateEventPrice
        6/23/2026Pending sale$695,000$295/sqft
        Source: REcolorado as distributed by MLS GRID #IR1061489 Report a problem
        6/17/2026Listed for sale$695,000+6.9%$295/sqft
        Source: IRES as distributed by MLS GRID #1061489 Report a problem
        10/15/2021Sold$650,000+3.2%$276/sqft
        Source: IRES as distributed by MLS GRID #950345 Report a problem
        9/14/2021Pending sale$629,900$268/sqft
        Source: IRES as distributed by MLS GRID #950345 Report a problem
        9/6/2021Listed for sale$629,900+82.6%$268/sqft
        Source: IRES as distributed by MLS GRID #950345 Report a problem
        4/23/2021Sold$345,000+50%$147/sqft
        Source: Public Record Report a problem
        9/6/2007Sold$230,000+43.8%$98/sqft
        Source: Public Record Report a problem
        5/18/2007Sold$160,000-18.4%$68/sqft
        Source: Public Record Report a problem
        10/5/2004Sold$196,000+50.8%$83/sqft
        Source: Public Record Report a problem
        2/7/2000Sold$130,000$55/sqft
        Source: Public Record Report a problem

        Public tax history

        YearProperty taxesTax assessment
        2024$3,527 +22.2%$38,753 -1%
        2023$2,886 -0.7%$39,129 +34.6%
        2022$2,905 +14.9%$29,079 -2.8%
        2021$2,529 -0.2%$29,915 +16%
        2020$2,534 +6.5%$25,790 -0.7%
        2019$2,379 $25,970 +4.3%
        2018$2,379 $24,898
        2017$2,379 +0.6%$24,898 +4.9%
        2016$2,366 +5.2%$23,744 0%
        2015$2,250 +21.3%$23,750 +22.4%
        2014$1,854 $19,410
        2013-- $19,410 +10%
        2012-- $17,650
        2011-- $17,650 -4.3%
        2010-- $18,440
        2009-- $18,440 +3.2%
        2008-- $17,870
        2007-- $17,870 -2.6%
        2006-- $18,350
        2005-- $18,350 -1%
        2004-- $18,540 -3.9%
        2002-- $19,290
        2001-- $19,290
        Find assessor info on the county website

        Monthly payment

        Est. payment

        Payment breakdown

        Explore the cost of this home by adjusting the details. Changes won't be saved.
        All calculations are estimates and provided by Zillow, Inc. for informational purposes only. Actual amounts may vary.
        HOA fees may include property taxes on listings classified as Co-Ops. Contact the listing agent and/or owner for fee details.
        Mortgage interest rates are dependent on a number of factors, including credit score, down payment, and repayment length. Interest rate data provided by Zillow Group Marketplace, Inc. as of 1/1/1970 from various mortgage lenders with which we have lead or other similar arrangements; the Estimated Payment is an average of those rates.
        See how much you could borrow to make a competitive offer.

        Climate risks

        Neighborhood: Horsetooth Lake Estates

        Getting around

        2 / 100
        Car-Dependent
        0 / 100
        No Nearby Transit
        2 / 100
        Somewhat Bikeable

        Nearby schools

        GreatSchools rating
        Schools provided by the listing agent
        • Elementary: Mcgraw
        • Middle: Webber
        • High: Rocky Mountain

        Source: IRES as distributed by MLS GRID. This data may not be complete. We recommend contacting the local school district to confirm school assignments for this home.

        A local agent can set up tours, give advice and negotiate with sellers.

        A local lender can help you make sure your offer is ready when you are.

        Browse local experts

        Similar homes