Skip main navigation
Sold for $680,000
  • $680,000

    5220 Arrowhead Ln, Fort Collins, CO 80526

    3beds
    2,684sqft
    Single Family Residence
    Built in 1999
    0.43 Acres Lot
    $678,900 Zestimate®
    $253/sqft
    $3,237 Estimated rent

    Home value

    $678,900

    $645,000 - $713,000

    $3,237/mo

    Zestimate® history
    Loading
    Loading...

    Owner options

    List your home for rent

    $3,237/mo

    Rent Zestimate®

    Find your next renter with Zillow Rental Manager. Plus, with online applications, you can quickly screen prospective tenants – for free.

    Learn more

    $3,237/mo

    Rent Zestimate®

    Refinance and save

    $4,248/mo

    Est. payment

    Refinancing to a lower rate could help reduce your monthly payments and save thousands over the life of the loan.

    See today's rates

    $4,248/mo

    Est. payment

    Explore your selling options

    Work with a Zillow partner agent

    Leverage their expertise and Zillow's premium Showcase listings to get your home seen by more buyers.

    Get started

    List with your own agent

    Get your home in front of millions of buyers by listing it on Zillow.

    Learn how to do it

    Sell it yourself

    Take full control of how buyers see your home on Zillow by listing For Sale by Owner (FSBO).

    List your home

    What's special

    Views of horsetooth rockVaulted ceilingsFresh interior paintAll-new led lightingLvp flooringWalk-in closetOne-of-a-kind eat-in kitchen
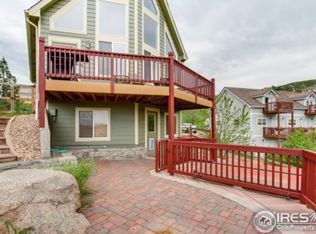
    Wake up to views of Horsetooth Rock and step outside to one of Colorado's most beloved outdoor playgrounds. Tucked in Horsetooth Lake Estates - just across 38E from Horsetooth Mountain Park and minutes from the Reservoir - this home delivers a rare mountain retreat close to town. Southwestern vibes are woven throughout, from warm earth tones and rustic finishes to vaulted ceilings and a one-of-a-kind eat-in kitchen - creating a cozy, distinctive atmosphere that sets this home apart. Three bedrooms upstairs include a large primary suite with a full bathroom, walk-in closet, and deck with those signature Horsetooth Rock views. Downstairs offers a large family room/flex space with a gas fireplace, LVP flooring, and a 3/4 bath. The walkout basement offers direct access to the fenced, irrigated backyard. The flagstone patio creates a genuine outdoor retreat. The HOA handles road resurfacing and snow-plowing, and the dark mountain skies make for incredible stargazing. Hiking, biking, boating, climbing - it's all right here. This is the outdoor lifestyle you've been looking for, with the updates already done. The sellers have invested heavily: new roof in 2024, central A/C, all-new LED lighting, fresh interior paint, new carpet and luxury vinyl, 220V electrical upgrade, EV charger in the attached 2-car garage, and a radon mitigation system. All appliances are less than two years old. Pre-inspected.

    Zillow last checked:

    Listing updated:

    Listed by:

    Becky Cramer 970-413-4937,

    Group Mulberry

    Bought with:

    Patricia Phillips, 1312433

    Group Mulberry

    Source: IRES as distributed by MLS GRID,MLS#: 1055890MLS Logo

    Facts & features

    Interior

    Bedrooms & bathrooms
    • Bedrooms: 3
    • Bathrooms: 3
    • Full bathrooms: 2
    • 3/4 bathrooms: 1
    • Main level bathrooms: 2
    Primary bedroom
    • Description: Cork
    • Features: Full Primary Bath
    • Level: Upper
    • Area: 238 Square Feet
    • Dimensions: 17 x 14
    Bedroom 2
    • Description: Carpet
    • Level: Upper
    • Area: 168 Square Feet
    • Dimensions: 14 x 12
    Bedroom 3
    • Description: Carpet
    • Level: Upper
    • Area: 168 Square Feet
    • Dimensions: 14 x 12
    Kitchen
    • Description: Tile
    • Level: Main
    • Area: 323 Square Feet
    • Dimensions: 17 x 19
    Laundry
    • Description: Tile
    • Level: Basement
    • Area: 70 Square Feet
    • Dimensions: 10 x 7
    Living room
    • Description: Tile
    • Level: Main
    • Area: 238 Square Feet
    • Dimensions: 17 x 14
    Recreation room
    • Description: Luxury Vinyl
    • Level: Basement
    • Area: 560 Square Feet
    • Dimensions: 35 x 16
    Heating
    • Forced Air
    Cooling
    • Central Air
    Appliances
    • Included: Electric Range, Dishwasher, Refrigerator, Washer, Dryer, Microwave, Disposal
    Features
    • Eat-in Kitchen, Separate Dining Room, Cathedral Ceiling(s), Open Floorplan, Pantry, Walk-In Closet(s), Kitchen Island, High Ceilings
    • Windows: Window Coverings
    • Basement: Partial,Crawl Space,Walk-Out Access
    • Has fireplace: Yes
    • Fireplace features: Gas
    Interior area
    • Total structure area: 1,750
    • Total interior livable area: 2,684 sqft
    • Finished area above ground: 1,750

    Property

    Parking
    • Total spaces: 2
    • Parking features: RV Access/Parking, Attached
    • Attached garage spaces: 2
    • Details: Attached
    Accessibility
    • Accessibility features: Main Floor Bath, Accessible Bedroom, Main Level Laundry
    Features
    • Levels: One
    • Stories: 1
    • Patio & porch: Deck
    • Exterior features: Sprinkler System
    • Fencing: Fenced,Wire
    • Has view: Yes
    • View description: Mountain(s), Hills
    Lot
    • Size: 0.43 Acres
    • Features: Evergreen Trees, Deciduous Trees, Sloped, Mineral Rights Excluded
    Details
    • Parcel number: R0240907
    • Zoning: SFR
    • Special conditions: Private Owner

    Construction

    Type & style
    • Home type: SingleFamily
    • Architectural style: Contemporary
    • Property subtype: Single Family Residence
    Materials
    • Frame, Composition
    • Roof: Composition
    Condition
    • New construction: No
    • Year built: 1999

    Utilities & green energy

    • Electric: PV REA
    • Gas: Propane
    • Sewer: Septic Tank
    • Water: District
    • Utilities for property: Electricity Available, Propane, Satellite Avail
    Green energy
    • Energy efficient items: Southern Exposure, Windows, High Efficiency Furnace

    Community & neighborhood

    Security
    • Security features: Fire Alarm
    Location
    • Region: Fort Collins
    • Subdivision: Horsetooth Lake Estates

    HOA & financial

    HOA
    • Has HOA: Yes
    • HOA fee: $350 annually
    • Association name: Horsetooth Lake Estates

    Other

    Other facts
    • Listing terms: Cash,Conventional,FHA,VA Loan
    • Road surface type: Gravel

    Price history

    DateEventPrice
    5/14/2026Sold$680,000$253/sqft
    Source: IRES as distributed by MLS GRID #1055890 Report a problem
    4/15/2026Pending sale$680,000$253/sqft
    Source: REcolorado as distributed by MLS GRID #IR1055890 Report a problem
    4/8/2026Listed for sale$680,000+174.2%$253/sqft
    Source: IRES as distributed by MLS GRID #1055890 Report a problem
    1/22/2001Sold$248,000+7.1%$92/sqft
    Source: Public Record Report a problem
    7/6/2000Sold$231,642+49.4%$86/sqft
    Source: Public Record Report a problem
    3/3/1999Sold$155,000$58/sqft
    Source: Public Record Report a problem

    Public tax history

    YearProperty taxesTax assessment
    2024$4,949 +23.5%$52,897 -1%
    2023$4,007 -0.7%$53,409 +32.3%
    2022$4,034 +14.4%$40,372 -2.8%
    2021$3,526 -0.2%$41,534 +15.5%
    2020$3,534 +2.2%$35,965 -0.7%
    2019$3,457 $36,216 +0.1%
    2018$3,457 $36,180
    2017$3,457 +0.6%$36,180 +9.1%
    2016$3,438 +9.4%$33,169 0%
    2015$3,142 +21%$33,170 +22%
    2014$2,597 $27,180
    2013-- $27,180 +4.3%
    2012-- $26,050
    2011-- $26,050 -11.6%
    2010-- $29,480
    2009-- $29,480 +13.5%
    2008-- $25,970
    2007-- $25,970 -2.1%
    2006-- $26,530
    2005-- $26,530 -1.3%
    2004-- $26,870 -1.1%
    2002-- $27,180
    2001-- $27,180

    Find assessor info on the county website

    Neighborhood: Horsetooth Lake Estates

    Nearby schools

    GreatSchools rating
    Schools provided by the listing agent
    • Elementary: Mcgraw
    • Middle: Webber
    • High: Rocky Mountain

    Source: IRES as distributed by MLS GRID. This data may not be complete. We recommend contacting the local school district to confirm school assignments for this home.

    Get a cash offer in 3 minutes
    Find out how much your home could sell for in as little as 3 minutes with a no-obligation cash offer.
    Estimated market value
    $678,900
    Get a cash offer in 3 minutes
    Find out how much your home could sell for in as little as 3 minutes with a no-obligation cash offer.
    Estimated market value
    $678,900