Stately 2-story home situated on a .28-acre lot, on a quiet cul-de-sac in the desirable Lake View Park subdivision - in the heart of Oakville. From the moment you drive up to the house, you will agree that the curb appeal is outstanding, and once you walk inside this 4 bedroom - 3 full & 2.5 bath showplace, with over 4000 sqft of living space, you will know you are home. The main floor boasts an extremely functional, and open floor plan, designed for today's living and entertaining featuring a separate formal dining room with tray ceiling, a living room / den / office with French doors, a light and airy family room with gas fireplace (2024), a lot of windows & a door leading to the patio, all brining outside in, a sunlit breakfast room, opening a gourmet kitchen with granite counter tops, including 2-tiered breakfast bar, and stainless steel appliances, including double oven, gas cooktop & fridge (WOW), a lovely powder room, and a wonderful 1st floor laundry room, with plenty of storage, and the convenient 2nd half bath. Walk up the front or back staircase to the 2nd floor, featuring a spacious master suite, with private deck, luxury bath with double vanity, jetted tub, separate walk-in shower, and walk-in closet. You will also find 3 additional nice sized bedrooms, and the 2nd full bath. Additional features include zoned HVAC (one system installed in 2024), new hot water heaters (2017), newer roof (2014), hardwood floors, crown moldings, custom window treatments, professionally landscaped yard, and an awesome oversized 2-car garage with a huge loft storage space, workshop area, garage service door to side yard, just to name a few. The lower level is professionally finished, and offers a terrific rec room with custom wet bar, fitness area, TV area (surround sound), and a updated full bath, with multi-head shower, still leaving plenty of unfinished storage space, and featuring a separate staircase that leads directly to the garage. Relax outside on the large back patio, in and enjoy your private backyard, or sip a glass of wine, or your morning coffee, of the master's private deck. Location could not better - near major hospitals, and convenient to shopping, restaurants, county parks - easy access to major highways.
Closed
Listed by: EXP Realty, LLC • Mark & Neil Gellman • Contact: 314-336-1991
Bought with: EXP Realty, LLC
Price Unknown
5216 Autumnwinds Dr, Saint Louis, MO 63129
4beds
4,099sqft
Single Family Residence
Built in 1994
0.28 Acres Lot
$475,200 Zestimate®
$--/sqft
$4,124 Estimated rent
Home value
$475,200
$442,000 - $513,000
$4,124/mo
Zestimate® history
Owner options
List your home for rent
$4,124/mo
Rent Zestimate®
Find your next renter with Zillow Rental Manager. Plus, with online applications, you can quickly screen prospective tenants – for free.
$4,124/mo
Rent Zestimate®
Refinance and save
$300/mo
Est. payment
Refinancing to a lower rate could help reduce your monthly payments and save thousands over the life of the loan.
$300/mo
Est. payment
Explore your selling options
Work with a Zillow partner agent
Leverage their expertise and Zillow's premium Showcase listings to get your home seen by more buyers.
Get startedList with your own agent
Get your home in front of millions of buyers by listing it on Zillow.
Learn how to do itSell it yourself
Take full control of how buyers see your home on Zillow by listing For Sale by Owner (FSBO).
List your homeWhat's special
Private backyardQuiet cul-de-sacLarge back patioOpen floor planSpacious master suiteJetted tubSunlit breakfast room
Zillow last checked:
Listing updated:
Listed by:
Mark & Neil Gellman 314-336-1991,
EXP Realty, LLC
Bought with:
Robyn G Boyer, 2021038028
EXP Realty, LLC
Source: MARIS,MLS#: 25049540 Originating MLS: St. Louis Association of REALTORS
Originating MLS: St. Louis Association of REALTORSFacts & features
Interior
Bedrooms & bathrooms
- Bedrooms: 4
- Bathrooms: 5
- Full bathrooms: 3
- 1/2 bathrooms: 2
- Main level bathrooms: 2
Primary bedroom
- Features: Floor Covering: Carpeting
- Level: Upper
- Area: 252
- Dimensions: 14x18
Bedroom
- Features: Floor Covering: Carpeting
- Level: Upper
- Area: 168
- Dimensions: 12x14
Bedroom
- Features: Floor Covering: Carpeting
- Level: Upper
- Area: 247
- Dimensions: 19x13
Bedroom
- Features: Floor Covering: Carpeting
- Level: Upper
- Area: 144
- Dimensions: 12x12
Basement
- Features: Floor Covering: Carpeting
- Level: Lower
- Area: 378
- Dimensions: 14x27
Basement
- Features: Floor Covering: Carpeting
- Level: Lower
- Area: 546
- Dimensions: 26x21
Breakfast room
- Features: Floor Covering: Laminate
- Level: Main
- Area: 224
- Dimensions: 16x14
Dining room
- Features: Floor Covering: Carpeting
- Level: Main
- Area: 208
- Dimensions: 16x13
Family room
- Features: Floor Covering: Laminate
- Level: Main
- Area: 294
- Dimensions: 14x21
Kitchen
- Features: Floor Covering: Laminate
- Level: Main
- Area: 176
- Dimensions: 11x16
Laundry
- Features: Floor Covering: Ceramic Tile
- Level: Main
- Area: 88
- Dimensions: 11x8
Living room
- Features: Floor Covering: Carpeting
- Level: Main
- Area: 156
- Dimensions: 12x13
Other
- Features: Floor Covering: Ceramic Tile
- Level: Lower
- Area: 91
- Dimensions: 13x7
Heating
- Forced Air, Natural Gas
Cooling
- Central Air, Electric
Appliances
- Included: Stainless Steel Appliance(s), Gas Cooktop, Dishwasher, Plumbed For Ice Maker, Microwave, Electric Oven, Refrigerator
- Laundry: Laundry Room, Main Level
Features
- Breakfast Bar, Crown Molding, Double Vanity, Granite Counters, Open Floorplan, Shower, Tray Ceiling(s), Tub, Walk-In Closet(s), Wet Bar
- Flooring: Hardwood
- Doors: French Doors
- Windows: Window Treatments
- Basement: Sump Pump
- Number of fireplaces: 1
- Fireplace features: Family Room, Gas Log
Interior area
- Total structure area: 4,099
- Total interior livable area: 4,099 sqft
- Finished area above ground: 3,042
- Finished area below ground: 1,057
Property
Parking
- Total spaces: 2
- Parking features: Attached, Garage Door Opener, Oversized
- Attached garage spaces: 2
Features
- Levels: Two
- Patio & porch: Deck, Patio
Lot
- Size: 0.28 Acres
- Features: Cul-De-Sac, Landscaped, Level
Details
- Parcel number: 31J530652
- Special conditions: Standard
Construction
Type & style
- Home type: SingleFamily
- Architectural style: Traditional
- Property subtype: Single Family Residence
Materials
- Brick Veneer
Condition
- Year built: 1994
Utilities & green energy
- Sewer: Public Sewer
- Water: Public
Community & HOA
Community
- Subdivision: Lake View Park
HOA
- Has HOA: Yes
- Amenities included: None
- Services included: Maintenance Grounds, Common Area Maintenance, Snow Removal
- HOA fee: $300 annually
- HOA name: Lake View Park
Location
- Region: Saint Louis
Financial & listing details
- Tax assessed value: $404,500
- Annual tax amount: $5,746
- Date on market: 8/1/2025
- Cumulative days on market: 138 days
- Listing terms: Cash,Conventional,FHA,VA Loan
- Ownership: Private
Price history
| Date | Event | Price |
|---|---|---|
| 12/17/2025 | Sold | -- |
Source:  MARIS #25049540 Report a problem MARIS #25049540 Report a problem | ||
| 11/18/2025 | Contingent | $476,000$116/sqft |
Source: MARIS #25049540 Report a problem | ||
| 9/26/2025 | Price change | $476,000-4%$116/sqft |
Source: MARIS #25049540 Report a problem | ||
| 9/10/2025 | Price change | $496,000-3.1%$121/sqft |
Source: MARIS #25049540 Report a problem | ||
| 8/19/2025 | Price change | $512,000-3.8%$125/sqft |
Source: MARIS #25049540 Report a problem | ||
| 8/6/2025 | Price change | $532,000-2.7%$130/sqft |
Source: MARIS #25049540 Report a problem | ||
| 8/1/2025 | Listed for sale | $547,000+56.3%$133/sqft |
Source: MARIS #25049540 Report a problem | ||
| 6/3/2014 | Sold | -- |
Source: MARIS #14019890 Report a problem | ||
| 12/1/2013 | Listing removed | $349,900$85/sqft |
Source: Coldwell Banker Gundaker - South County #13016457 Report a problem | ||
| 10/25/2013 | Price change | $349,900-1.4%$85/sqft |
Source: Coldwell Banker Gundaker - South County #13016457 Report a problem | ||
| 5/22/2013 | Price change | $354,900-3.8%$87/sqft |
Source: Coldwell Banker Gundaker - South County #13016457 Report a problem | ||
| 3/30/2013 | Listed for sale | $369,000$90/sqft |
Source: Coldwell Banker Gundaker - South County #13016457 Report a problem | ||
| 10/20/2006 | Sold | -- |
Source: Public Record Report a problem | ||
Public tax history
| Year | Property taxes | Tax assessment |
|---|---|---|
| 2025 | $4,792 -16.6% | $76,860 -10.4% |
| 2024 | $5,746 +1.3% | $85,760 |
| 2023 | $5,673 +17.6% | $85,760 +17.1% |
| 2022 | $4,822 +3.3% | $73,230 |
| 2021 | $4,666 +10.9% | $73,230 +16.7% |
| 2020 | $4,206 -10.4% | $62,740 |
| 2019 | $4,692 | $62,740 -1.1% |
| 2018 | $4,692 | $63,440 |
| 2017 | $4,692 +0.1% | $63,440 +10.6% |
| 2016 | $4,685 +6.1% | $57,360 |
| 2015 | $4,417 | $57,360 +14% |
| 2014 | $4,417 +22.8% | $50,320 |
| 2013 | $3,595 | $50,320 -14.7% |
| 2012 | -- | $58,960 |
| 2011 | -- | $58,960 +1% |
| 2010 | $3,762 +4.2% | $58,370 |
| 2009 | $3,610 -8.5% | $58,370 -13.4% |
| 2008 | $3,947 +11% | $67,390 |
| 2007 | $3,557 | $67,390 +21.6% |
| 2006 | $3,557 -3% | $55,440 |
| 2005 | $3,665 | $55,440 +5.6% |
| 2003 | -- | $52,500 +9.5% |
| 2002 | $3,385 +21.7% | $47,930 |
| 2001 | $2,780 | $47,930 |
Find assessor info on the county website
Neighborhood: 63129
Nearby homes
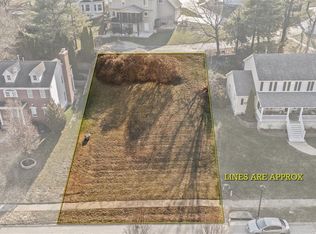
- $--10,018.8 Square Feet5220 Autumnwinds Dr, Saint Louis, MO 63129Sold
- $473,1004 bd2 ba2.5k sqft5212 Autumnwinds Dr, Saint Louis, MO 63129Off Market
- $459,2004 bd3 ba2.3k sqft3003 Lakeview Park Dr, Saint Louis, MO 63129Off Market

- $501,3005 bd5 ba4.4k sqft5224 Autumnwinds Dr, Saint Louis, MO 63129Off Market
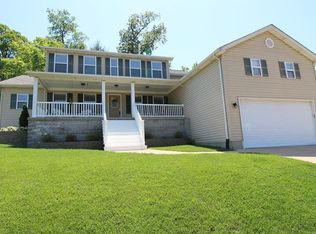
- $--4 bd4 ba4.2k sqft3002 Lakeview Park Dr, Saint Louis, MO 63129Sold
- $494,2004 bd3 ba2.5k sqft5208 Autumnwinds Dr, Saint Louis, MO 63129Off Market
- $480,7004 bd2 ba2.4k sqft5215 Autumnwinds Dr, Saint Louis, MO 63129Off Market
- $479,7004 bd2 ba2.4k sqft5219 Autumnwinds Dr, Saint Louis, MO 63129Off Market
Nearby schools
GreatSchools rating
- 8/10Oakville Elementary SchoolGrades: K-5Distance: 0.3 mi
- 7/10Bernard Middle SchoolGrades: 6-8Distance: 1 mi
- 9/10Oakville Sr. High SchoolGrades: 9-12Distance: 0.6 mi
Schools provided by the listing agent
- Elementary: Oakville Elem.
- Middle: Bernard Middle
- High: Oakville Sr. High
Source: MARIS. This data may not be complete. We recommend contacting the local school district to confirm school assignments for this home.
Get a cash offer in 3 minutes
Find out how much your home could sell for in as little as 3 minutes with a no-obligation cash offer.
Estimated market value
$475,200
Get a cash offer in 3 minutes
Find out how much your home could sell for in as little as 3 minutes with a no-obligation cash offer.
Estimated market value
$475,200
- Missouri
- Saint Louis County
- Oakville
- 63129
- 5216 Autumnwinds Dr
Nearby cities
Nearby zip codes
Other Oakville Topics
