An exceptional opportunity to have your dream home built by R.G. Apel, a highly regarded custom home builder whose homes are typically found at significantly higher price points. This 0.23-acre lot on Autumnwinds Drive offers the rare chance to enjoy the craftsmanship, attention to detail, and personalized experience of a premier custom builder in an established residential neighborhood. The proposed two-story home features approximately 3,000 square feet above grade, four upstairs bedrooms, and an expansive open kitchen and living area designed for entertaining. A full basement offers room for additional living space and a fifth bedroom, while a proposed three-car garage adds convenience. Work directly with R.G. Apel to personalize the layout, features, and finishes to create a home uniquely yours. A rare opportunity to experience high-end custom home building at an attainable price. Custom home to be built. Final design, dimensions, features, finishes, and lower-level completion are subject to builder confirmation.
Active
Listed by: Dielmann Sotheby's International Realty • Nika Leoni • 314-527-0704
$825,000
5220 Autumnwinds Dr, Saint Louis, MO 63129
4beds
3,000sqft
Single Family Residence
Built in ----
10,018 Square Feet Lot
$-- Zestimate®
$275/sqft
$25/mo HOA
What's special
Two-story homeThree-car garage adds convenienceFour upstairs bedrooms
- 34 days
- 573
- 19
Zillow last checked:
Listing updated:
Listed by:
Nika Leoni 314-527-0704,
Dielmann Sotheby's International Realty
Source: MARIS,MLS#: 26065779 Originating MLS: St. Louis Association of REALTORS
Facts & features
Interior
Bedrooms & bathrooms
- Bedrooms: 4
- Bathrooms: 4
- Full bathrooms: 3
- 1/2 bathrooms: 1
- Main level bathrooms: 1
Heating
- Has Heating (Unspecified Type)
Cooling
- Ceiling Fan(s), Central Air
Features
- Basement: Full
- Has fireplace: No
Interior area
- Total interior livable area: 3,000 sqft
- Finished area above ground: 3,000
Property
Parking
- Total spaces: 3
- Parking features: Garage
- Garage spaces: 3
Features
- Levels: Two
Lot
- Size: 10,018 Square Feet
- Features: Other
Details
- Parcel number: 31J440351
- Special conditions: Standard
Construction
Type & style
- Home type: SingleFamily
- Architectural style: Traditional
- Property subtype: Single Family Residence
Condition
- New construction: Yes
Details
- Warranty included: Yes
Utilities & green energy
- Electric: Ameren
- Sewer: Public Sewer
- Water: Public
- Utilities for property: Electricity Available, Natural Gas Available
Community & HOA
Community
- Subdivision: Lake View Park
HOA
- Has HOA: No
- HOA fee: $300 annually
Location
- Region: Saint Louis
Financial & listing details
- Price per square foot: $275/sqft
- Tax assessed value: $108,000
- Annual tax amount: $1,272
- Date on market: 10/13/2026
- Cumulative days on market: 35 days
- Listing terms: Cash,Conventional
- Electric utility on property: Yes
Estimated market value
Not available
Estimated sales range
Not available
Not available
Price history
| Date | Event | Price |
|---|---|---|
| 10/13/2026 | Listed for sale | $825,000+816.7%$275/sqft |
Source:  MARIS #26065779 Report a problem | ||
| 7/21/2026 | Sold | -- |
Source: MARIS #26003780 Report a problem | ||
| 7/8/2026 | Pending sale | $90,000$30/sqft |
Source: MARIS #26003780 Report a problem | ||
| 6/4/2026 | Price change | $90,000-9.1%$30/sqft |
Source: MARIS #26003780 Report a problem | ||
| 2/5/2026 | Listed for sale | $99,000+98.4%$33/sqft |
Source: MARIS #26003780 Report a problem | ||
| 1/26/2023 | Sold | -- |
Source: MARIS #21068296 Report a problem | ||
| 12/30/2022 | Contingent | $49,900$17/sqft |
Source: MARIS #21068296 Report a problem | ||
| 9/24/2022 | Price change | $49,900-5.7%$17/sqft |
Source: MARIS #21068296 Report a problem | ||
| 8/2/2022 | Price change | $52,900-3.8%$18/sqft |
Source: MARIS #21068296 Report a problem | ||
| 3/29/2022 | Price change | $55,000-8.2%$18/sqft |
Source: MARIS #21068296 Report a problem | ||
| 11/23/2021 | Price change | $59,900-7.7%$20/sqft |
Source: MARIS #21068296 Report a problem | ||
| 9/24/2021 | Listed for sale | $64,900+23.9%$22/sqft |
Source: MARIS #21068296 Report a problem | ||
| 8/31/2021 | Listing removed | -- |
Source:  RE/MAX International Report a problem | ||
| 8/26/2021 | Listed for sale | $52,400$17/sqft |
Source: RE/MAX International #19055864 Report a problem | ||
| 8/1/2021 | Listing removed | -- |
Source: RE/MAX International Report a problem | ||
| 6/19/2020 | Price change | $52,400-0.9%$17/sqft |
Source: RE/MAX Results #19055864 Report a problem | ||
| 3/5/2020 | Price change | $52,900-0.9%$18/sqft |
Source: RE/MAX Results #19055864 Report a problem | ||
| 11/6/2019 | Price change | $53,400-0.9%$18/sqft |
Source: RE/MAX Results #19055864 Report a problem | ||
| 10/8/2019 | Price change | $53,900-0.9%$18/sqft |
Source: RE/MAX Results #19055864 Report a problem | ||
| 9/17/2019 | Price change | $54,400-0.9%$18/sqft |
Source: RE/MAX Results #19055864 Report a problem | ||
| 7/24/2019 | Listed for sale | $54,900+10%$18/sqft |
Source: RE/MAX Results #19055864 Report a problem | ||
| 2/3/2019 | Listing removed | $49,900$17/sqft |
Source: Coldwell Banker Premier Group #18037655 Report a problem | ||
| 12/6/2018 | Price change | $49,900-5.7%$17/sqft |
Source: Coldwell Banker Premier Group #18037655 Report a problem | ||
| 10/4/2018 | Listed for sale | $52,900$18/sqft |
Source: Coldwell Banker Premier Group #18037655 Report a problem | ||
| 10/3/2018 | Pending sale | $52,900$18/sqft |
Source: Coldwell Banker Premier Group #18037655 Report a problem | ||
| 9/12/2018 | Price change | $52,900-7%$18/sqft |
Source: Coldwell Banker Premier Group #18037655 Report a problem | ||
| 8/13/2018 | Listed for sale | $56,900$19/sqft |
Source: Coldwell Banker Premier Group #18037655 Report a problem | ||
| 10/19/2006 | Sold | -- |
Source: Public Record Report a problem | ||
| 11/1/2001 | Sold | -- |
Source: Public Record Report a problem | ||
Public tax history
| Year | Property taxes | Tax assessment |
|---|---|---|
| 2025 | $1,272 +45.1% | $20,520 +56% |
| 2024 | $877 +1.3% | $13,150 |
| 2023 | $866 +14.9% | $13,150 +14.2% |
| 2022 | $753 +3.4% | $11,510 |
| 2021 | $729 +6.7% | $11,510 +12.2% |
| 2020 | $683 +4.3% | $10,260 |
| 2019 | $655 +4.2% | $10,260 +20% |
| 2017 | $629 +0.1% | $8,550 |
| 2016 | $628 -4.1% | $8,550 |
| 2015 | $654 | $8,550 +0.9% |
| 2014 | $654 +8.9% | $8,470 |
| 2013 | $600 | $8,470 |
| 2012 | -- | $8,470 |
| 2011 | -- | $8,470 |
| 2010 | $546 +4.2% | $8,470 |
| 2009 | $524 +5.6% | $8,470 |
| 2008 | $496 -8.7% | $8,470 |
| 2007 | $543 | $8,470 |
| 2006 | $543 -3% | $8,470 |
| 2005 | $560 | $8,470 |
| 2003 | -- | $8,470 +13.7% |
| 2002 | $522 +8.8% | $7,450 |
| 2001 | $480 | $7,450 |
Find assessor info on the county website
Monthly payment
Est. payment
Payment breakdown
Explore the cost of this home by adjusting the details. Changes won't be saved.Climate risks
Neighborhood: 63129
Nearby schools
Schools provided by the listing agent
- Elementary: Oakville Elem.
- Middle: Bernard Middle
- High: Oakville Sr. High
Source: MARIS. This data may not be complete. We recommend contacting the local school district to confirm school assignments for this home.
Similar homes
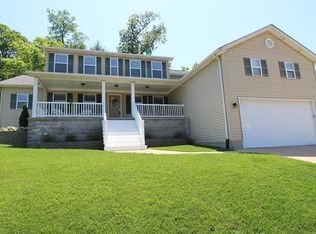
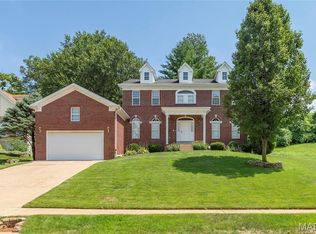
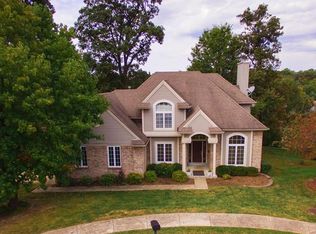
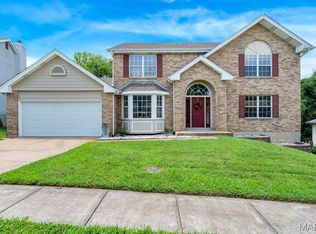
- $514,0004 bd4 ba4.1k sqft2910 Championship Blvd, Saint Louis, MO 63129For Sale
 MLS ID #26071527, Tammy A Hines, Tammy Mitchell Hines & Co.. MARIS
- $585,0005 bd4 ba3.1k sqft3151 Kingsridge Manor Dr, Saint Louis, MO 63129For Sale
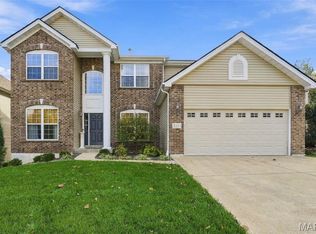 MLS ID #26066721, Irene Pappas-Edwards, Coldwell Banker Realty - Gundaker. MARIS
- $799,9995 bd4 ba2.8k sqft9320 Lincoln Dr, Saint Louis, MO 63127For Sale
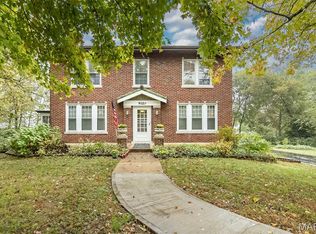 MLS ID #25072395, David Bueker, RedKey Realty Leaders. MARIS
- $750,0004 bd2 ba3.1k sqft407 Wilcox Ave, Saint Louis, MO 63122For Sale
 MLS ID #26067743, Craig G Andrews, Westover Realty Inc.. MARIS
- $749,0004 bd3 ba2.8k sqft11631 Fallbrook Dr, Saint Louis, MO 63131For SaleMLS ID #26067088, Kevin R Palubiak, Edwards Real Estate LLC. MARIS
- $895,0004 bd3 ba3.1k sqft22 Marsally Dr, Saint Louis, MO 63131For SaleMLS ID #26067882, Warren W Lantz, Coldwell Banker Realty - Gundaker. MARIS
- $589,9004 bd4 ba3.5k sqft5576 Kellridge Ln, Saint Louis, MO 63128For SaleMLS ID #26056597, Robert L Biggs, Robert Biggs, REALTORS. MARIS
- $799,9004 bd4 ba3.8k sqft14507 Wellington Estates Mnr, Chesterfield, MO 63017For SaleMLS ID #26067852, Bridget Neichter, Keller Williams Chesterfield. MARIS
- $574,9005 bd3 ba3.1k sqft10621 Rebecca Dr, Saint Louis, MO 63128For SaleMLS ID #26061931, Nev Fejzic, Worth Clark Realty. MARIS
- $475,0004 bd4 ba2.4k sqft10304 Grant Forest Ln, Saint Louis, MO 63123For SaleMLS ID #26066849, Alex B Whiteside, Janet McAfee Inc.. MARIS
- $764,9004 bd4 ba3.8k sqft991 Sheffield Forest Ct, Ballwin, MO 63021For SaleMLS ID #26067044, Becky Canatsey, RE/MAX Results. MARIS
- $888,0005 bd3 ba2.9k sqft15 Ladue Rdg, Saint Louis, MO 63124For SaleMLS ID #25072817, Mark & Neil Gellman, EXP Realty, LLC. MARIS
- $525,0004 bd3 ba2.7k sqft9015 Gravois Rd, Saint Louis, MO 63123For SaleMLS ID #26060880, Bridget Forbes, Berkshire Hathaway HomeServices Select Properties. MARIS
- $499,9004 bd3 ba2.5k sqft8970 S Laclede Station Rd, Saint Louis, MO 63123For SaleMLS ID #26066268, David A Dyer, EXP Realty, LLC. MARIS
- $825,0004 bd4 ba4.2k sqft4242 Quirin Rd, Smithton, IL 62285For SaleMLS ID #26015408, Ashley N Barud, Coldwell Banker Brown Realtors. MARIS
- $825,0003 bd4 ba2.8k sqft420 Maple Rise Path, Chesterfield, MO 63005For SaleMLS ID #26056859, Christy L Colburn, Berkshire Hathaway HomeServices Select Properties. MARIS
- $675,0004 bd3 ba4k sqft1743 Lynkirk Ln, Saint Louis, MO 63122For SaleMLS ID #26058182, Mary J Massey, RedKey Realty Leaders. MARIS
- $729,9004 bd4 ba4k sqft627 Thorntree Ln, Eureka, MO 63025For SaleMLS ID #26068880, Chloe Carnahan, Berkshire Hathaway HomeServices Select Properties. MARIS
- $425,0004 bd3 ba2.5k sqft9651 Hartsdale Dr, Saint Louis, MO 63126For SaleMLS ID #26069687, Ben Lytle, Opendoor Brokerage LLC. MARIS
- $640,0004 bd3 ba3.2k sqft12534 Ridgefield Dr, Saint Louis, MO 63131For SaleMLS ID #26069939, Amy Mittelstadt, Coldwell Banker Realty - Gundaker. MARIS
