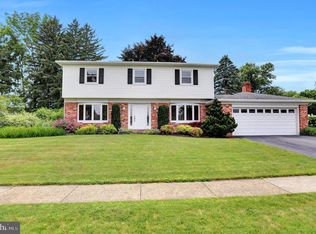
Welcome to this beautifully maintained home in desirable Good Hope Farms neighborhood. Upon entering you'll be greeted by a large foyer with flagstone flooring, leading to a formal living room with hardwood floors and crown molding and formal dining area with wainscoting and crown molding. Next is the renovated gourmet kitchen with granite counter tops, large island with seating and sink , stainless steel appliances and ceramic backsplash and flooring. Enjoy relaxing in the family room with pellet stove and enclosed sunroom with patio doors to the backyard patio. A convenient powder room is located on the main level. A roomy 2nd level with owner's retreat and en-suite full bath with ceramic tiled double shower with seat, double bowled sink vanity, claw foot soaking tub and custom linen cabinet. Huge walk -in closet with custom shelving. There are an additional 3 bedrooms with ample closet space and an updated hall bath with walk-in ceramic tiled shower, double soaking tub and ceramic flooring. The partially finished lower level offers additional living space ideal for recreation room, home office or gym. The laundry is located in the lower level but there are also hook-ups in the closet in the family room on the main level. Relax and entertain outdoors on the large patio surrounded by lush landscaping. Sitting on a tree-lined street, this home is with-in walking distance to schools, plus neighborhood park with pavilion , playground and canoe/kayak creek access. For your peace of mind the sellers are providing a 1 year AHS warranty.
Sold for $570,000
$570,000
5216 Deerfield Ave, Mechanicsburg, PA 17050
4beds
3,560sqft
Single Family Residence
Built in 1960
0.3 Acres Lot
$594,900 Zestimate®
$160/sqft
$3,059 Estimated rent
Home value
$594,900
$565,000 - $625,000
$3,059/mo
Zestimate® history
Owner options
List your home for rent
$3,059/mo
Rent Zestimate®
Find your next renter with Zillow Rental Manager. Plus, with online applications, you can quickly screen prospective tenants – for free.
$3,059/mo
Rent Zestimate®
Refinance and save
$3,641/mo
Est. payment
Refinancing to a lower rate could help reduce your monthly payments and save thousands over the life of the loan.
$3,641/mo
Est. payment
Explore your selling options
Work with a Zillow partner agent
Leverage their expertise and Zillow's premium Showcase listings to get your home seen by more buyers.
Get startedList with your own agent
Get your home in front of millions of buyers by listing it on Zillow.
Learn how to do itSell it yourself
Take full control of how buyers see your home on Zillow by listing For Sale by Owner (FSBO).
List your homeWhat's special
Partially finished lower levelEnclosed sunroomCustom linen cabinetRecreation roomClaw foot soaking tubUpdated hall bathHome office
Zillow last checked:
Listing updated:
Listed by:
MARY SILL 717-514-9400,
Coldwell Banker Realty
Bought with:
Ashley Hampton, RS366162
Howard Hanna Company-Camp Hill
Source: Bright MLS,MLS#: PACB2041938
Facts & features
Interior
Bedrooms & bathrooms
- Bedrooms: 4
- Bathrooms: 3
- Full bathrooms: 2
- 1/2 bathrooms: 1
- Main level bathrooms: 1
Basement
- Area: 434
Heating
- Forced Air, Propane
Cooling
- Central Air, Electric
Appliances
- Included: Microwave, Built-In Range, Cooktop, Dishwasher, Disposal, Dryer, Washer, Refrigerator, Stainless Steel Appliance(s), Tankless Water Heater, Water Heater
- Laundry: In Basement
Features
- Soaking Tub, Bathroom - Walk-In Shower, Kitchen Island, Pantry, Ceiling Fan(s), Chair Railings, Primary Bath(s), Wainscotting, Walk-In Closet(s), Upgraded Countertops
- Flooring: Ceramic Tile, Hardwood, Carpet, Wood
- Windows: Stain/Lead Glass
- Basement: Partially Finished,Interior Entry
- Number of fireplaces: 1
- Fireplace features: Brick, Insert, Pellet Stove
Interior area
- Total structure area: 3,560
- Total interior livable area: 3,560 sqft
- Finished area above ground: 3,126
- Finished area below ground: 434
Property
Parking
- Total spaces: 2
- Parking features: Garage Faces Front, Inside Entrance, Garage Door Opener, Storage, Attached, Driveway
- Attached garage spaces: 2
- Has uncovered spaces: Yes
Accessibility
- Accessibility features: 2+ Access Exits
Features
- Levels: Two
- Stories: 2
- Exterior features: Extensive Hardscape
- Pool features: None
Lot
- Size: 0.3 Acres
- Features: Backs to Trees
Details
- Additional structures: Above Grade, Below Grade
- Parcel number: 10181319022
- Zoning: RESIDENTIAL
- Special conditions: Standard
Construction
Type & style
- Home type: SingleFamily
- Architectural style: Traditional
- Property subtype: Single Family Residence
Materials
- Stick Built, Vinyl Siding
- Foundation: Block, Active Radon Mitigation
- Roof: Composition
Condition
- Very Good
- New construction: No
- Year built: 1960
- Major remodel year: 2014
Utilities & green energy
- Sewer: Public Sewer
- Water: Public
- Utilities for property: Propane
Community & HOA
Community
- Security: Carbon Monoxide Detector(s), Smoke Detector(s)
- Subdivision: Good Hope Farms
HOA
- Has HOA: Yes
- Services included: Common Area Maintenance
- HOA fee: $65 annually
- HOA name: GOOD HOPE FARM CIVIC ASSOCIATION
Location
- Region: Mechanicsburg
- Municipality: HAMPDEN TWP
Financial & listing details
- Price per square foot: $160/sqft
- Tax assessed value: $223,100
- Annual tax amount: $3,091
- Date on market: 5/16/2025
- Listing agreement: Exclusive Right To Sell
- Listing terms: Cash,Conventional,VA Loan
- Ownership: Fee Simple
Price history
| Date | Event | Price |
|---|---|---|
| 6/27/2025 | Sold | $570,000+3.6%$160/sqft |
Source:  Bright MLS #PACB2041938 Report a problem Bright MLS #PACB2041938 Report a problem | ||
| 5/20/2025 | Pending sale | $550,000$154/sqft |
Source: Bright MLS #PACB2041938 Report a problem | ||
| 5/16/2025 | Listed for sale | $550,000$154/sqft |
Source: Bright MLS #PACB2041938 Report a problem | ||
Public tax history
| Year | Property taxes | Tax assessment |
|---|---|---|
| 2025 | $3,339 +8% | $223,100 |
| 2024 | $3,091 +3.3% | $223,100 |
| 2023 | $2,991 +2.7% | $223,100 |
| 2022 | $2,911 | $223,100 |
| 2021 | $2,911 +4.5% | $223,100 |
| 2020 | $2,785 +396% | $223,100 |
| 2019 | $562 -79.1% | $223,100 |
| 2018 | $2,685 | $223,100 |
| 2017 | -- | $223,100 |
| 2016 | -- | $223,100 |
| 2015 | -- | $223,100 |
| 2014 | -- | $223,100 |
| 2013 | -- | $223,100 |
| 2012 | -- | $223,100 |
| 2011 | -- | $223,100 +18.2% |
| 2010 | -- | $188,760 |
| 2009 | -- | $188,760 |
| 2008 | -- | $188,760 |
| 2007 | -- | $188,760 |
| 2006 | -- | $188,760 |
| 2005 | -- | $188,760 +7.4% |
| 2004 | -- | $175,720 |
| 2003 | $413 | $175,720 |
| 2000 | -- | $175,720 |
Find assessor info on the county website
Neighborhood: 17050
Nearby homes
- $437,0004 bd3 ba2.2k sqft5218 Deerfield Ave, Mechanicsburg, PA 17050Sold
- $441,0004 bd3 ba2.2k sqft5214 Deerfield Ave, Mechanicsburg, PA 17050Off Market
- $421,6004 bd3 ba2k sqft5215 Deerfield Ave, Mechanicsburg, PA 17050Off Market
- $472,4004 bd2 ba2.3k sqft5213 Deerfield Ave, Mechanicsburg, PA 17050Off Market
- $420,0003 bd3 ba1.8k sqft5220 Deerfield Ave, Mechanicsburg, PA 17050Sold
- $463,0004 bd3 ba2.1k sqft5217 Deerfield Ave, Mechanicsburg, PA 17050Off Market
- $433,0004 bd3 ba2.7k sqft5212 Deerfield Ave, Mechanicsburg, PA 17050Off Market
- $466,0004 bd3 ba2.2k sqft5211 Deerfield Ave, Mechanicsburg, PA 17050Off Market
Nearby schools
GreatSchools rating
- 7/10Hampden El SchoolGrades: K-5Distance: 0.2 mi
- 8/10Mountain View Middle SchoolGrades: 6-8Distance: 1.8 mi
- 10/10Cumberland Valley High SchoolGrades: 9-12Distance: 4.4 mi
Schools provided by the listing agent
- High: Cumberland Valley
- District: Cumberland Valley
Source: Bright MLS. This data may not be complete. We recommend contacting the local school district to confirm school assignments for this home.
Sell for more on Zillow
Get a Zillow Showcase℠ listing at no additional cost and you could sell for .
$594,900
2% more
+$11,898
With Zillow Showcase(estimated)
$606,798
Sell for more on Zillow
Get a Zillow Showcase℠ listing at no additional cost and you could sell for .
$594,900
2% more
+$11,898
With Zillow Showcase(estimated)
$606,798
- Pennsylvania
- Cumberland County
- Mechanicsburg
- 17050
- 5216 Deerfield Ave
