Welcome to this timeless colonial gem in the desirable Good Hope Farms community, nestled in the sought-after Cumberland Valley School District. Approaching the home, you’ll appreciate classic curb appeal and a welcoming porch that hints at the warmth inside. Step into a light-filled living and formal dining rooms with gleaming hardwood floors, perfect for both everyday living and memorable gatherings. The beautifully updated kitchen, boasting generous workspace, pristine hard surface countertops, and thoughtful finishes; the adjacent eat-in area flows seamlessly into a cozy family room anchored by a charming fireplace, creating an inviting heart-of-the-home. Sunlight streams through sliding glass doors that open to a spacious, level backyard — an ideal private setting for summer barbecues, gardening, or play. The serene primary suite offers a restful retreat with an updated ensuite bath. Two additional well-proportioned bedrooms with hardwood floors and a shared bathroom. This lovingly maintained residence blends classic character with modern comforts. Added comfort with central heat and air throughout and peace of mind in knowing the roof was replaced in 2023. This home is conveniently close to schools, delightful shopping, a variety of restaurants, and major commuting routes — an exceptional opportunity to embrace comfort, convenience, and community.
Sold for $420,000
$420,000
5220 Deerfield Ave, Mechanicsburg, PA 17050
3beds
1,874sqft
Single Family Residence
Built in 1968
0.32 Acres Lot
$420,100 Zestimate®
$224/sqft
$2,353 Estimated rent
Home value
$420,100
$399,000 - $441,000
$2,353/mo
Zestimate® history
Owner options
List your home for rent
$2,353/mo
Rent Zestimate®
Find your next renter with Zillow Rental Manager. Plus, with online applications, you can quickly screen prospective tenants – for free.
$2,353/mo
Rent Zestimate®
Refinance and save
$2,663/mo
Est. payment
Refinancing to a lower rate could help reduce your monthly payments and save thousands over the life of the loan.
$2,663/mo
Est. payment
Explore your selling options
Work with a Zillow partner agent
Leverage their expertise and Zillow's premium Showcase listings to get your home seen by more buyers.
Get startedList with your own agent
Get your home in front of millions of buyers by listing it on Zillow.
Learn how to do itSell it yourself
Take full control of how buyers see your home on Zillow by listing For Sale by Owner (FSBO).
List your homeWhat's special
Spacious level backyardWelcoming porchCozy family roomSliding glass doorsClassic curb appealThoughtful finishesGenerous workspace
Zillow last checked:
Listing updated:
Listed by:
CURT TROGNER 717-329-6929,
RSR, REALTORS, LLC
Bought with:
DIANE RAMP, RS274632
RE/MAX 1st Advantage
Source: Bright MLS,MLS#: PACB2055654
Facts & features
Interior
Bedrooms & bathrooms
- Bedrooms: 3
- Bathrooms: 3
- Full bathrooms: 2
- 1/2 bathrooms: 1
- Main level bathrooms: 1
Rooms
- Room types: Living Room, Dining Room, Primary Bedroom, Bedroom 2, Bedroom 3, Kitchen, Family Room, Foyer, Breakfast Room, Laundry, Primary Bathroom, Full Bath, Half Bath
Primary bedroom
- Features: Flooring - HardWood, Crown Molding
- Level: Upper
- Area: 180 Square Feet
- Dimensions: 12 X 15
Bedroom 2
- Features: Flooring - HardWood, Crown Molding
- Level: Upper
- Area: 156 Square Feet
- Dimensions: 13 X 12
Bedroom 3
- Features: Flooring - HardWood, Crown Molding
- Level: Upper
- Area: 99 Square Feet
- Dimensions: 9 X 11
Primary bathroom
- Features: Flooring - Ceramic Tile, Crown Molding, Attached Bathroom
- Level: Upper
- Area: 40 Square Feet
- Dimensions: 4 X 10
Breakfast room
- Features: Crown Molding
- Level: Main
- Area: 84 Square Feet
- Dimensions: 12 X 7
Dining room
- Features: Flooring - HardWood, Crown Molding, Chair Rail
- Level: Main
- Area: 144 Square Feet
- Dimensions: 12 X 12
Family room
- Features: Flooring - Carpet, Fireplace - Gas, Built-in Features, Crown Molding
- Level: Main
- Area: 240 Square Feet
- Dimensions: 12 X 20
Foyer
- Features: Flooring - Stone, Crown Molding
- Level: Main
Other
- Features: Flooring - Ceramic Tile, Crown Molding
- Level: Upper
- Area: 90 Square Feet
- Dimensions: 9 X 10
Half bath
- Features: Flooring - Stone, Crown Molding
- Level: Main
- Area: 25 Square Feet
- Dimensions: 5 X 5
Kitchen
- Features: Flooring - Ceramic Tile, Countertop(s) - Solid Surface, Crown Molding
- Level: Main
- Area: 108 Square Feet
- Dimensions: 12 X 9
Laundry
- Features: Flooring - Carpet, Crown Molding
- Level: Main
- Area: 90 Square Feet
- Dimensions: 10 X 9
Living room
- Features: Flooring - HardWood, Crown Molding
- Level: Main
- Area: 286 Square Feet
- Dimensions: 13 X 22
Heating
- Forced Air, Heat Pump, Electric, Propane
Cooling
- Central Air, Electric
Appliances
- Included: Microwave, Dishwasher, Disposal, Dryer, Oven/Range - Electric, Refrigerator, Stainless Steel Appliance(s), Washer, Water Heater, Electric Water Heater
- Laundry: Main Level, Laundry Room
Features
- Attic, Bathroom - Stall Shower, Bathroom - Tub Shower, Bathroom - Walk-In Shower, Breakfast Area, Ceiling Fan(s), Combination Kitchen/Dining, Combination Kitchen/Living, Crown Molding, Dining Area, Family Room Off Kitchen, Formal/Separate Dining Room, Eat-in Kitchen, Kitchen Island, Primary Bath(s)
- Flooring: Carpet
- Windows: Window Treatments
- Basement: Unfinished
- Has fireplace: No
Interior area
- Total structure area: 1,874
- Total interior livable area: 1,874 sqft
- Finished area above ground: 1,874
- Finished area below ground: 0
Property
Parking
- Total spaces: 2
- Parking features: Garage Door Opener, Attached, Driveway
- Attached garage spaces: 2
- Has uncovered spaces: Yes
Accessibility
- Accessibility features: 2+ Access Exits
Features
- Levels: Two
- Stories: 2
- Pool features: None
Lot
- Size: 0.32 Acres
Details
- Additional structures: Above Grade, Below Grade
- Parcel number: 10181319020
- Zoning: RESIDENTIAL
- Special conditions: Standard
Construction
Type & style
- Home type: SingleFamily
- Architectural style: Colonial
- Property subtype: Single Family Residence
Materials
- Frame
- Foundation: Block
- Roof: Architectural Shingle
Condition
- New construction: No
- Year built: 1968
Utilities & green energy
- Electric: 200+ Amp Service
- Sewer: Public Sewer
- Water: Public
Community & HOA
Community
- Subdivision: Good Hope Farms
HOA
- Has HOA: No
Location
- Region: Mechanicsburg
- Municipality: HAMPDEN TWP
Financial & listing details
- Price per square foot: $224/sqft
- Tax assessed value: $201,000
- Annual tax amount: $3,104
- Date on market: 6/30/2026
- Listing agreement: Exclusive Agency
- Ownership: Fee Simple
Price history
| Date | Event | Price |
|---|---|---|
| 8/19/2026 | Sold | $420,000+5.3%$224/sqft |
Source:  Bright MLS #PACB2055654 Report a problem Bright MLS #PACB2055654 Report a problem | ||
| 7/3/2026 | Pending sale | $399,000$213/sqft |
Source: Bright MLS #PACB2055654 Report a problem | ||
| 6/30/2026 | Listed for sale | $399,000+112.2%$213/sqft |
Source: Bright MLS #PACB2055654 Report a problem | ||
| 12/20/2005 | Sold | $188,000$100/sqft |
Source: Public Record Report a problem | ||
Public tax history
| Year | Property taxes | Tax assessment |
|---|---|---|
| 2025 | $3,009 +8% | $201,000 |
| 2024 | $2,785 +3.3% | $201,000 |
| 2023 | $2,695 +2.7% | $201,000 |
| 2022 | $2,623 | $201,000 |
| 2021 | $2,623 +4.5% | $201,000 |
| 2020 | $2,509 +396% | $201,000 |
| 2019 | $506 -79.1% | $201,000 |
| 2018 | $2,419 | $201,000 |
| 2017 | -- | $201,000 |
| 2016 | -- | $201,000 |
| 2015 | -- | $201,000 |
| 2014 | -- | $201,000 |
| 2013 | -- | $201,000 |
| 2012 | -- | $201,000 |
| 2011 | -- | $201,000 +19.7% |
| 2010 | -- | $167,940 |
| 2009 | -- | $167,940 |
| 2008 | -- | $167,940 |
| 2007 | -- | $167,940 |
| 2006 | -- | $167,940 |
| 2005 | -- | $167,940 +13.4% |
| 2004 | -- | $148,030 |
| 2003 | $348 | $148,030 |
| 2000 | -- | $148,030 |
Find assessor info on the county website
Neighborhood: 17050
Nearby homes
- $437,0004 bd3 ba2.2k sqft5218 Deerfield Ave, Mechanicsburg, PA 17050Sold
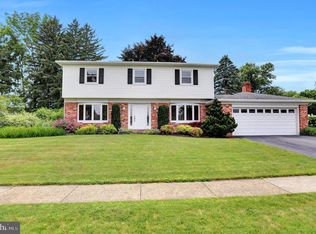
- $685,6004 bd4 ba4.2k sqft5222 Deerfield Ave, Mechanicsburg, PA 17050Off Market
- $454,8004 bd2 ba2.2k sqft426 Woodcrest Dr, Mechanicsburg, PA 17050Off Market
- $439,4004 bd3 ba2.3k sqft5219 Deerfield Ave, Mechanicsburg, PA 17050Off Market
- $570,0004 bd3 ba3.5k sqft5216 Deerfield Ave, Mechanicsburg, PA 17050Sold
- $463,0004 bd3 ba2.1k sqft5217 Deerfield Ave, Mechanicsburg, PA 17050Off Market
- $369,7003 bd2 ba1.9k sqft5221 Deerfield Ave, Mechanicsburg, PA 17050Off Market
- $421,6004 bd3 ba2k sqft5215 Deerfield Ave, Mechanicsburg, PA 17050Off Market
Nearby schools
GreatSchools rating
- 7/10Hampden El SchoolGrades: K-5Distance: 0.2 mi
- 8/10Mountain View Middle SchoolGrades: 6-8Distance: 1.8 mi
- 10/10Cumberland Valley High SchoolGrades: 9-12Distance: 4.4 mi
Schools provided by the listing agent
- Elementary: Hampden
- Middle: Mountain View
- High: Cumberland Valley
- District: Cumberland Valley
Source: Bright MLS. This data may not be complete. We recommend contacting the local school district to confirm school assignments for this home.
Sell for more on Zillow
Get a Zillow Showcase℠ listing at no additional cost and you could sell for .
$420,100
2% more
+$8,402
With Zillow Showcase(estimated)
$428,502
Sell for more on Zillow
Get a Zillow Showcase℠ listing at no additional cost and you could sell for .
$420,100
2% more
+$8,402
With Zillow Showcase(estimated)
$428,502
- Pennsylvania
- Cumberland County
- Mechanicsburg
- 17050
- 5220 Deerfield Ave
