Welcome to your private equestrian retreat in Berthoud Estates! Set on 2.3 acres with breathtaking foothills views, this charming home offers the perfect blend of comfort, space, and horse-friendly amenities.Step in to the beautifully updated, 3 bedroom and 2 bathroom home equipped with warm hardwood floors, and a cozy wood pellet stove that creates an inviting atmosphere year-round. Large windows frame the stunning views and bring natural light into the living spaces.Equestrian enthusiasts will love the 2-stall horse barn complete with a wash bay, making daily horse care easy and convenient. The property also includes a 30x40 workshop with 110 amp service and 220 volts, concrete floors, a loft, office and bathroom-perfect for hobbies, storage, a home business, or additional workspace. Parking your boat or RV is easy under the carport behind the workshop. Enjoy the rare benefit of direct access to a 40-acre private bridle trail, offering endless opportunities for riding right from your property. Pride of ownership shines throughout with new exterior and interior paint, new roof, water heater, furnace and ac! With so many upgrades and so much to offer, all you have to do is move in!
Sold for $875,000
$875,000
5216 Glen Dr, Berthoud, CO 80513
3beds
1,832sqft
Mixed Use
Built in 1981
2.3 Acres Lot
$873,400 Zestimate®
$478/sqft
$2,437 Estimated rent
Home value
$873,400
$830,000 - $917,000
$2,437/mo
Zestimate® history
Owner options
List your home for rent
$2,437/mo
Rent Zestimate®
Find your next renter with Zillow Rental Manager. Plus, with online applications, you can quickly screen prospective tenants – for free.
$2,437/mo
Rent Zestimate®
Refinance and save
$5,278/mo
Est. payment
Refinancing to a lower rate could help reduce your monthly payments and save thousands over the life of the loan.
$5,278/mo
Est. payment
Explore your selling options
Work with a Zillow partner agent
Leverage their expertise and Zillow's premium Showcase listings to get your home seen by more buyers.
Get startedList with your own agent
Get your home in front of millions of buyers by listing it on Zillow.
Learn how to do itSell it yourself
Take full control of how buyers see your home on Zillow by listing For Sale by Owner (FSBO).
List your homeWhat's special
Zillow last checked:
Listing updated:
Listed by:
Molly Bussard 888-455-6040,
Fathom Realty Colorado LLC
Bought with:
Chrissy Barker, 100022474
RE/MAX Alliance-FTC South
Source: IRES as distributed by MLS GRID,MLS#: 1053465
Facts & features
Interior
Bedrooms & bathrooms
- Bedrooms: 3
- Bathrooms: 2
- Full bathrooms: 1
- 3/4 bathrooms: 1
Primary bedroom
- Description: Carpet
- Features: Shared Primary Bath
- Level: Lower
- Area: 169 Square Feet
- Dimensions: 13 x 13
Bedroom 2
- Description: Carpet
- Level: Lower
Bedroom 3
- Description: Carpet
- Level: Lower
Dining room
- Description: Hardwood
- Level: Upper
Family room
- Description: Ceramic Tile
- Level: Main
Kitchen
- Description: Hardwood
- Level: Upper
- Area: 144 Square Feet
- Dimensions: 12 x 12
Laundry
- Description: Ceramic Tile
- Level: Main
Living room
- Description: Hardwood
- Level: Upper
Heating
- Forced Air, Pellet Stove
Cooling
- Central Air
Appliances
- Included: Gas Range, Dishwasher, Refrigerator, Microwave, Disposal
- Laundry: Washer/Dryer Hookup
Features
- Eat-in Kitchen, Separate Dining Room, Cathedral Ceiling(s), Workshop, Kitchen Island
- Flooring: Wood
- Windows: Window Coverings
- Basement: Daylight
Interior area
- Total structure area: 1,832
- Total interior livable area: 1,832 sqft
- Finished area above ground: 1,832
Property
Parking
- Total spaces: 4
- Parking features: Garage Door Opener, RV Access/Parking, Detached, >8' Garage Door, Heated Garage, Oversized
- Garage spaces: 4
- Details: Detached
Features
- Levels: Tri-Level
- Patio & porch: Deck
- Exterior features: Sprinkler System
- Fencing: Fenced
- Has view: Yes
- View description: Mountain(s), Hills
Lot
- Size: 2.3 Acres
- Features: Abuts Private Open Space, Street Light
Details
- Additional structures: Storage
- Parcel number: R0774685
- Zoning: FA1
- Special conditions: Private Owner
- Horses can be raised: Yes
- Horse amenities: Horse(s) Allowed, Zoning Appropriate for 2 Horses, Barn, Pasture, Riding Trail
Construction
Type & style
- Home type: SingleFamily
- Property subtype: Mixed Use
Materials
- Frame
- Roof: Composition
Condition
- New construction: No
- Year built: 1981
Utilities & green energy
- Electric: PVREA
- Gas: Xcel
- Sewer: Public Sewer
- Water: District
- Utilities for property: Natural Gas Available, Electricity Available, Cable Available, Satellite Avail, High Speed Avail
Green energy
- Energy efficient items: Windows
Community & HOA
Community
- Security: Fire Alarm
- Subdivision: Berthoud Estates
HOA
- Has HOA: Yes
- HOA fee: $97 monthly
Location
- Region: Berthoud
Financial & listing details
- Price per square foot: $478/sqft
- Tax assessed value: $748,600
- Annual tax amount: $4,288
- Date on market: 3/11/2026
- Listing terms: Cash,Conventional,VA Loan
- Exclusions: Clothes Washer and Clothes Dryer, pool table in workshop
- Electric utility on property: Yes
- Road surface type: Asphalt
Price history
| Date | Event | Price |
|---|---|---|
| 4/23/2026 | Sold | $875,000$478/sqft |
Source:  IRES as distributed by MLS GRID #1053465 Report a problem IRES as distributed by MLS GRID #1053465 Report a problem | ||
| 3/16/2026 | Pending sale | $875,000$478/sqft |
Source: IRES as distributed by MLS GRID #1053465 Report a problem | ||
| 3/13/2026 | Listed for sale | $875,000+32.6%$478/sqft |
Source: IRES as distributed by MLS GRID #1053465 Report a problem | ||
| 3/26/2021 | Sold | $659,900$360/sqft |
Source: IRES as distributed by MLS GRID #932518 Report a problem | ||
| 2/2/2021 | Listed for sale | $659,900+4.9%$360/sqft |
Source: IRES as distributed by MLS GRID #932518 Report a problem | ||
| 8/19/2020 | Listing removed | $629,000$343/sqft |
Source: Owner Report a problem | ||
| 6/3/2020 | Price change | $629,000-3.1%$343/sqft |
Source: Owner Report a problem | ||
| 5/27/2020 | Listed for sale | $649,000+3.2%$354/sqft |
Source: Owner Report a problem | ||
| 1/28/2020 | Listing removed | $629,000$343/sqft |
Source: Owner Report a problem | ||
| 12/18/2019 | Pending sale | $629,000$343/sqft |
Source: Owner Report a problem | ||
| 12/11/2019 | Listed for sale | $629,000+93.5%$343/sqft |
Source: Owner Report a problem | ||
| 6/17/2004 | Sold | $325,000+75.8%$177/sqft |
Source: Public Record Report a problem | ||
| 11/26/1996 | Sold | $184,900$101/sqft |
Source: Public Record Report a problem | ||
Public tax history
| Year | Property taxes | Tax assessment |
|---|---|---|
| 2025 | $4,288 +1.2% | $46,788 -11.2% |
| 2024 | $4,238 +24.8% | $52,669 -1% |
| 2023 | $3,397 -2% | $53,180 +35% |
| 2022 | $3,466 -5.6% | $39,379 -2.1% |
| 2021 | $3,670 +1.2% | $40,218 +18.5% |
| 2020 | $3,628 +13.6% | $33,926 -0.7% |
| 2019 | $3,193 | $34,164 +24.2% |
| 2018 | $3,193 | $27,511 |
| 2017 | $3,193 +10.9% | $27,511 +28.7% |
| 2016 | $2,879 +38.9% | $21,380 0% |
| 2015 | $2,073 -6% | $21,390 -2.7% |
| 2014 | $2,206 | $21,980 |
| 2013 | -- | $21,980 -2.6% |
| 2012 | -- | $22,560 |
| 2011 | -- | $22,560 -16.7% |
| 2010 | -- | $27,080 |
| 2009 | -- | $27,080 +37.3% |
| 2008 | -- | $19,720 |
| 2007 | -- | $19,720 -7.4% |
| 2006 | -- | $21,290 |
| 2005 | -- | $21,290 -4.6% |
| 2004 | -- | $22,310 +4.4% |
| 2002 | -- | $21,370 |
| 2001 | -- | $21,370 |
Find assessor info on the county website
Neighborhood: 80513
Nearby homes
- $777,5004 bd2 ba1.8k sqft5300 Glen Dr, Berthoud, CO 80513Off Market
- $946,2005 bd3 ba2.7k sqft5208 Glen Dr, Berthoud, CO 80513Off Market
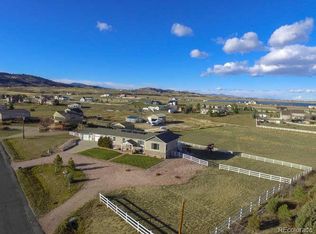
- $809,8003 bd2 ba1.3k sqft5309 Glen Dr, Berthoud, CO 80513Off Market
- $840,0004 bd3 ba2.8k sqft5308 Glen Dr, Berthoud, CO 80513Pending
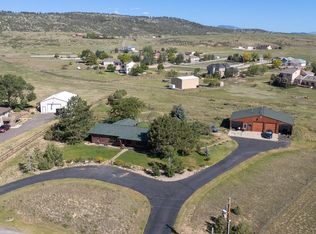
- $720,1004 bd3 ba2.5k sqft5205 Foothills Dr, Berthoud, CO 80513Off Market
- $1,078,9004 bd3 ba2.2k sqft5200 Glen Dr, Berthoud, CO 80513Off Market
- $845,2004 bd2 ba2.1k sqft5215 Foothills Dr, Berthoud, CO 80513Off Market
- $737,3002 bd2 ba1.3k sqft5201 Glen Dr, Berthoud, CO 80513Off Market
Nearby schools
GreatSchools rating
- 7/10Berthoud Elementary SchoolGrades: PK-5Distance: 5 mi
- 5/10Turner Middle SchoolGrades: 6-8Distance: 4.7 mi
- 7/10Berthoud High SchoolGrades: 9-12Distance: 4.5 mi
Schools provided by the listing agent
- Elementary: Berthoud
- Middle: Turner
- High: Berthoud
Source: IRES as distributed by MLS GRID. This data may not be complete. We recommend contacting the local school district to confirm school assignments for this home.
Get a cash offer in 3 minutes
Find out how much your home could sell for in as little as 3 minutes with a no-obligation cash offer.
Estimated market value
$873,400
Get a cash offer in 3 minutes
Find out how much your home could sell for in as little as 3 minutes with a no-obligation cash offer.
Estimated market value
$873,400
- Colorado
- Larimer County
- Berthoud
- 80513
- 5216 Glen Dr
Nearby cities
Nearby zip codes
Other Berthoud Topics
