Sweet custom log home and huge garage/workshop on 2.41 acres in coveted Berthoud Estates! Bordering 40 acres of HOA-managed open space and trails and boasting beautiful foothill and pastoral views, this property offers a rare combination of Colorado character, usable acreage, thoughtful updates, and plenty of space for animals, RV parking, and storage. Inside, the main level features an open floor plan with beautifully crafted log accents, a cozy gas fireplace, updated kitchen, a lovely ensuite primary, two additional bedrooms all with walk-in closets, a 2nd bath and laundry. The finished lower level offers a 4th bedroom with private bath, a large recreation room, and additional storage. Outside, find a covered front porch and recently hardscaped rear patio with a hot tub, the perfect place to relax and take in the views. For many, one of the main attractions is the oversized 2,100 sq ft heated and plumbed garage/workshop with 10' doors and 12' ceilings--ideal for RVs, vehicles, equipment, hobbies, storage, or business use. Two additional attached exterior storage bays provide even more flexibility for large equipment, recreational gear, or tools. And there's more. Over $86K in improvements include new interior paint, furnace/AC heat pump system, house roof, gutters, front doors, hardscape, and appliances. Additional highlights include a whole-house fan for alternative cooling, HOA managed sewer system, county-maintained roads, no metro tax district, and access to public parks, schools, pool, and recreation nearby. Convenient to Berthoud, Longmont, Loveland, Lyons, Rocky Mountain National Park, Denver, and DIA. Contact us today for a features list and your personal tour.
Pending
$840,000
5308 Glen Dr, Berthoud, CO 80513
4beds
2,824sqft
:
Get pre-qualified$5,211/mo
Single Family Residence
Built in 1981
2.41 Acres Lot
$810,500 Zestimate®
$297/sqft
$97/mo HOA
What's special
Custom log homeBeautifully crafted log accentsCovered front porchNew interior paintFinished lower levelLarge recreation roomUpdated kitchen
- 48 days |
- 239 |
- 11 |
Likely to sell faster than
Zillow last checked:
Listing updated:
Listed by:
Matt Ferren 303-817-8416,
LoKation-Tucker Group Real Estate,
Levi Nagy 720-893-0123,
LoKation-Tucker Group Real Estate
Source: IRES as distributed by MLS GRID,MLS#: 1061968
Facts & features
Interior
Bedrooms & bathrooms
- Bedrooms: 4
- Bathrooms: 3
- Full bathrooms: 2
- 3/4 bathrooms: 1
- Main level bathrooms: 2
Primary bedroom
- Description: Carpet
- Features: Full Primary Bath
- Level: Main
- Area: 210 Square Feet
- Dimensions: 14 x 15
Bedroom 2
- Description: Carpet
- Level: Main
- Area: 130 Square Feet
- Dimensions: 10 x 13
Bedroom 3
- Description: Carpet
- Level: Main
- Area: 130 Square Feet
- Dimensions: 10 x 13
Bedroom 4
- Description: Carpet
- Level: Basement
- Area: 220 Square Feet
- Dimensions: 11 x 20
Dining room
- Description: Tile
- Level: Main
- Area: 110 Square Feet
- Dimensions: 11 x 10
Family room
- Description: Carpet
- Level: Basement
- Area: 576 Square Feet
- Dimensions: 24 x 24
Kitchen
- Description: Tile
- Level: Main
- Area: 121 Square Feet
- Dimensions: 11 x 11
Laundry
- Description: Tile
- Level: Main
- Area: 25 Square Feet
- Dimensions: 5 x 5
Living room
- Description: Tile
- Level: Main
- Area: 294 Square Feet
- Dimensions: 14 x 21
Heating
- Forced Air, Heat Pump
Cooling
- Central Air, Whole House Fan
Appliances
- Included: Electric Range, Dishwasher, Refrigerator
Features
- Eat-in Kitchen, Cathedral Ceiling(s), Workshop
- Basement: Partially Finished,Crawl Space
- Has fireplace: Yes
- Fireplace features: Gas, Living Room
Interior area
- Total structure area: 1,524
- Total interior livable area: 2,824 sqft
- Finished area above ground: 1,524
Video & virtual tour
Property
Parking
- Total spaces: 6
- Parking features: RV Access/Parking, Detached, >8' Garage Door, Oversized, Drive Through
- Garage spaces: 6
- Details: Detached
Features
- Levels: One
- Stories: 1
- Patio & porch: Patio
- Exterior features: Sprinkler System
- Fencing: Partial,Fenced
- Has view: Yes
- View description: Hills
Lot
- Size: 2.41 Acres
- Features: Wooded, Abuts Private Open Space, Paved
Details
- Additional structures: Storage
- Parcel number: R0774669
- Zoning: FA1
- Special conditions: Private Owner
- Horses can be raised: Yes
- Horse amenities: Horse(s) Allowed, Loafing Shed, Riding Trail
Construction
Type & style
- Home type: SingleFamily
- Architectural style: Contemporary
- Property subtype: Single Family Residence
Materials
- Frame, Log
- Roof: Composition
Condition
- New construction: No
- Year built: 1981
Utilities & green energy
- Electric: PVREA
- Gas: Xcel
- Sewer: Public Sewer
- Water: District
- Utilities for property: Natural Gas Available, Cable Available, Satellite Avail, High Speed Avail
Community & HOA
Community
- Features: Park
- Security: Fire Alarm
- Subdivision: Berthoud Estates
HOA
- Has HOA: Yes
- Services included: Common Amenities, Management, Utilities
- HOA fee: $97 monthly
- HOA name: Berthoud Estates CA
- HOA phone: 970-484-0101
Location
- Region: Berthoud
Financial & listing details
- Price per square foot: $297/sqft
- Tax assessed value: $778,200
- Annual tax amount: $4,631
- Date on market: 6/16/2026
- Listing terms: Cash,Conventional,FHA,VA Loan
- Exclusions: Seller's personal property, staging items. Clothes washer/dryer negotiable.
- Road surface type: Asphalt
Estimated market value
$810,500
$770,000 - $851,000
$3,172/mo
Price history
| Date | Event | Price |
|---|---|---|
| 7/2/2026 | Pending sale | $840,000$297/sqft |
Source:  REcolorado as distributed by MLS GRID #IR1061968 Report a problem REcolorado as distributed by MLS GRID #IR1061968 Report a problem | ||
| 6/16/2026 | Listed for sale | $840,000+147.1%$297/sqft |
Source: REcolorado as distributed by MLS GRID #IR1061968 Report a problem | ||
| 7/22/2004 | Sold | $339,900$120/sqft |
Source: Public Record Report a problem | ||
Public tax history
| Year | Property taxes | Tax assessment |
|---|---|---|
| 2025 | $4,631 +2.5% | $48,638 -9.9% |
| 2024 | $4,516 +24.3% | $53,962 -1% |
| 2023 | $3,634 -2.2% | $54,485 +34.7% |
| 2022 | $3,715 -14.4% | $40,435 -2.8% |
| 2021 | $4,340 +1.2% | $41,598 -0.2% |
| 2020 | $4,288 +20.9% | $41,698 -0.7% |
| 2019 | $3,548 | $41,990 +33.3% |
| 2018 | $3,548 | $31,507 |
| 2017 | $3,548 +11.3% | $31,507 +25% |
| 2016 | $3,189 +34.2% | $25,209 0% |
| 2015 | $2,377 -1.3% | $25,210 +3.2% |
| 2014 | $2,409 | $24,420 |
| 2013 | -- | $24,420 -4.6% |
| 2012 | -- | $25,600 |
| 2011 | -- | $25,600 -8.5% |
| 2010 | -- | $27,990 |
| 2009 | -- | $27,990 +23.2% |
| 2008 | -- | $22,710 |
| 2007 | -- | $22,710 -15.9% |
| 2006 | -- | $27,000 |
| 2005 | -- | $27,000 +3.5% |
| 2004 | -- | $26,080 -5.9% |
| 2002 | -- | $27,710 |
| 2001 | -- | $27,710 |
Find assessor info on the county website
Monthly payment
Est. payment
Payment breakdown
Explore the cost of this home by adjusting the details. Changes won't be saved.Climate risks
Neighborhood: 80513
Nearby schools
GreatSchools rating
- 7/10Berthoud Elementary SchoolGrades: PK-5Distance: 5.1 mi
- 5/10Turner Middle SchoolGrades: 6-8Distance: 4.8 mi
- 7/10Berthoud High SchoolGrades: 9-12Distance: 4.6 mi
Schools provided by the listing agent
- Elementary: Berthoud
- Middle: Turner
- High: Berthoud
Source: IRES as distributed by MLS GRID. This data may not be complete. We recommend contacting the local school district to confirm school assignments for this home.
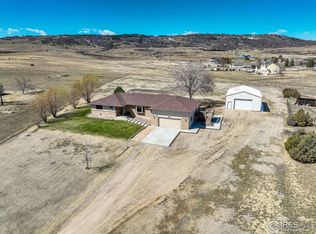
- $1,000,0004 bd4 ba3.2k sqft5316 Glen Dr, Berthoud, CO 80513Sold
- $784,6004 bd2 ba1.8k sqft5300 Glen Dr, Berthoud, CO 80513Off Market
- $814,3003 bd2 ba1.3k sqft5309 Glen Dr, Berthoud, CO 80513Off Market
- $723,2003 bd2 ba1.6k sqft5320 Glen Dr, Berthoud, CO 80513Off Market
- $875,0003 bd2 ba1.8k sqft5216 Glen Dr, Berthoud, CO 80513Sold
- $1,187,9004 bd3 ba3.4k sqft5307 Foothills Dr, Berthoud, CO 80513Off Market
- $1,013,7004 bd4 ba3.9k sqft5315 Foothills Dr, Berthoud, CO 80513Off Market
- $1,029,7004 bd1 ba2k sqft5308 Rose Ct, Berthoud, CO 80513Off Market
A local agent can set up tours, give advice and negotiate with sellers.
A local lender can help you make sure your offer is ready when you are.
Similar homes
- $885,0003 bd2 ba3.3k sqft5001 Meining Rd, Berthoud, CO 80513For Sale

 MLS ID #1065045, Stephen Foster, Group Centerra. IRES as distributed by MLS GRID
 - $850,0003 bd3 ba2.4k sqft2701 Martingale Dr, Berthoud, CO 80513For Sale
 MLS ID #1065358, Alycia Martinez, Group Centerra. IRES as distributed by MLS GRID
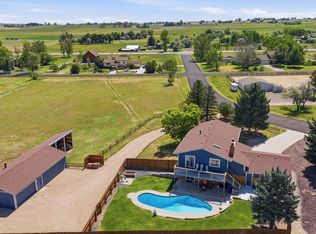
 - $1,200,0004 bd3 ba2.4k sqft1212 Glenview Dr, Berthoud, CO 80513For Sale
 MLS ID #1063442, Ryan Harper, Epique Realty - Longmont. IRES as distributed by MLS GRID
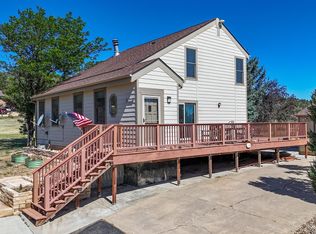
 - $840,0003 bd3 ba2.6k sqft712 Colt Dr, Loveland, CO 80537For Sale
 MLS ID #1062487, Sarah Long, RE/MAX Alliance-Loveland. IRES as distributed by MLS GRID
 - $1,144,9005 bd3 ba3.9k sqft5821 W County Road 8E, Berthoud, CO 80513For SaleMLS ID #1061436, John Feeney, C3 Real Estate Solutions, LLC. IRES as distributed by MLS GRID
- $895,0003 bd2 ba1.6k sqft5005 Swainsona Dr, Loveland, CO 80537For SaleMLS ID #1065503, Carrie Hill, Rocky Mountain RE Inc. IRES as distributed by MLS GRID
- $1,100,0005 bd4 ba2.7k sqft8125 Woodland Rd, Longmont, CO 80503For SaleMLS ID #1065403, Noah Inhofer, eXp Realty LLC. IRES as distributed by MLS GRID
- $854,9004 bd3 ba2.9k sqft6701 Orchard Dr, Loveland, CO 80538For SaleMLS ID #1064467, Lindsey Hanna, Homestead Real Estate, LLC. IRES as distributed by MLS GRID
- $879,0003 bd3 ba3k sqft655 Kiowa Rd, Lyons, CO 80540For SaleMLS ID #1064523, Laura Levy, Coldwell Banker Realty-Boulder. IRES as distributed by MLS GRID
- $959,5003 bd3 ba2.6k sqft9201 Four Wheel Dr, Loveland, CO 80537For SaleMLS ID #1060652, Christopher Martinez, RE/MAX Alliance-Longmont. IRES as distributed by MLS GRID
- $850,0003 bd2 ba2.1k sqft2901 Stone Canyon Rd, Lyons, CO 80540For SaleMLS ID #1056087, Levi Nagy, LoKation-Tucker Group Real Estate. IRES as distributed by MLS GRID
- $910,0003 bd3 ba3.2k sqft8609 Ranch Rd, Loveland, CO 80537For SaleMLS ID #1058579, Blas Estrada, Group Centerra. IRES as distributed by MLS GRID
- $949,0004 bd3 ba3.1k sqft4601 Sunshine Ct, Loveland, CO 80537For SaleMLS ID #1054464, Andy Sanburg, NextHome Rocky Mountain. IRES as distributed by MLS GRID
- $849,8003 bd2 ba2.5k sqft504 Carpenter Rd, Fort Collins, CO 80525For SaleMLS ID #1059217, Duff Knott, Realty One Group Fourpoints CO. IRES as distributed by MLS GRID
- $800,0004 bd4 ba3k sqft417 Dunraven Glade Rd, Glen Haven, CO 80532For SaleMLS ID #1063293, Deb Youngbluth, Real. IRES as distributed by MLS GRID
- $899,0003 bd2 ba2.9k sqft14435 W County Road 18 E, Loveland, CO 80537For SaleMLS ID #1057505, Lenny Maiocco, RE/MAX Alliance-Lafayette. IRES as distributed by MLS GRID
- $799,0002 bd2 ba2.2k sqft270 Choctaw Rd, Lyons, CO 80540For SaleMLS ID #1063127, Kirk Fisher, RE/MAX Mountain Brokers. IRES as distributed by MLS GRID
- $815,0005 bd4 ba3.5k sqftBoulder Heights, Boulder, CO 80302For Sale
 MLS ID #2071545, Daniel Gurzhiev, Fixed Rate Real Estate, LLC. REcolorado as distributed by MLS GRID
 - $990,0003 bd3 ba3.2k sqft1618 N County Road 23h, Loveland, CO 80537For SaleMLS ID #1063914, Stephen Foster, Group Centerra. IRES as distributed by MLS GRID
- $998,5003 bd3 ba2.6k sqft35 Cody Ct, Lyons, CO 80540For SaleMLS ID #1064537, Laura Levy, Coldwell Banker Realty-Boulder. IRES as distributed by MLS GRID
