Location, location, location! This one is a GEM. If you've been dreaming about living in a PEACEFUL setting, with lovely mountain and foothills VIEWS, and access to OPEN SPACE, all within minutes of Berthoud, Lyons, Longmont, and the Front Range, look no further! This fabulous ranch home on 2.4 acres has it all. Need space for hobbies, animals, and equipment? You'll love the oversized attached garage and the 38'x40' metal outbuilding with a 12 ft entry door. Get ready to entertain family and friends in this meticulously maintained home featuring a beautifully remodeled kitchen, multiple living/recreation/FLEX spaces, and sweet outdoor living areas all in your own park-like setting. The kitchen boasts Hickory floors, Knotty Alder cabinets, stainless appliances, a double oven, large cooktop, composite sink, and a huge pantry. The sweet dining area walks out to the patio overlooking the acreage and open space and a well-designed mud and laundry room provides perfect access after spending time outside. A huge basement offers two large and separated recreation/studio spaces, offices and/or sleeping areas, a full bath, tons of storage, and walkout access. Located on a quiet road, you'll share this slice of paradise with only a handful of neighbors. Get ready to relax and take in the stunning views and diverse wildlife and create your own Colorado lifestyle. Or... sign up for a "T" time at Berthoud's new TPC Golf Course, visit the new recreation center, practice your mountain biking skills at Berthoud's own Bike Park and take in all this area has to offer. Contact us or have your agent get in touch today!
Sold for $1,000,000
$1,000,000
5316 Glen Dr, Berthoud, CO 80513
4beds
3,212sqft
Single Family Residence
Built in 1983
2.42 Acres Lot
$1,126,700 Zestimate®
$311/sqft
$3,765 Estimated rent
Home value
$1,126,700
$1.05M - $1.23M
$3,765/mo
Zestimate® history
Owner options
List your home for rent
$3,765/mo
Rent Zestimate®
Find your next renter with Zillow Rental Manager. Plus, with online applications, you can quickly screen prospective tenants – for free.
$3,765/mo
Rent Zestimate®
Refinance and save
$6,005/mo
Est. payment
Refinancing to a lower rate could help reduce your monthly payments and save thousands over the life of the loan.
$6,005/mo
Est. payment
Explore your selling options
Work with a Zillow partner agent
Leverage their expertise and Zillow's premium Showcase listings to get your home seen by more buyers.
Get startedList with your own agent
Get your home in front of millions of buyers by listing it on Zillow.
Learn how to do itSell it yourself
Take full control of how buyers see your home on Zillow by listing For Sale by Owner (FSBO).
List your homeWhat's special
Zillow last checked:
Listing updated:
Listed by:
Jonelle Tucker 303-902-6250,
Tucker Group Real Estate,
Kari Basey 303-827-5608,
Tucker Group Real Estate
Bought with:
Kym Hansler, 100092634
RE/MAX of Boulder, Inc
Source: IRES as distributed by MLS GRID,MLS#: 1005527
Facts & features
Interior
Bedrooms & bathrooms
- Bedrooms: 4
- Bathrooms: 4
- Full bathrooms: 2
- 3/4 bathrooms: 1
- 1/2 bathrooms: 1
- Main level bathrooms: 3
Primary bedroom
- Description: Carpet
- Features: 3/4 Primary Bath
- Level: Main
- Area: 221 Square Feet
- Dimensions: 13 x 17
Bedroom 2
- Description: Carpet
- Level: Main
- Area: 126 Square Feet
- Dimensions: 9 x 14
Bedroom 3
- Description: Carpet
- Level: Main
- Area: 156 Square Feet
- Dimensions: 12 x 13
Bedroom 4
- Description: Carpet
- Level: Basement
- Area: 156 Square Feet
- Dimensions: 12 x 13
Dining room
- Description: Wood
- Level: Main
- Area: 132 Square Feet
- Dimensions: 11 x 12
Family room
- Description: Carpet
- Level: Basement
- Area: 420 Square Feet
- Dimensions: 12 x 35
Kitchen
- Description: Wood
- Level: Main
- Area: 180 Square Feet
- Dimensions: 10 x 18
Laundry
- Description: Linoleum
- Level: Main
- Area: 88 Square Feet
- Dimensions: 8 x 11
Living room
- Description: Carpet
- Level: Main
- Area: 315 Square Feet
- Dimensions: 15 x 21
Recreation room
- Description: Carpet
- Level: Basement
- Area: 576 Square Feet
- Dimensions: 24 x 24
Study
- Description: Carpet
- Level: Basement
- Area: 117 Square Feet
- Dimensions: 9 x 13
Heating
- Forced Air
Cooling
- Ceiling Fan(s)
Appliances
- Included: Electric Range, Double Oven, Dishwasher, Refrigerator, Disposal
- Laundry: Washer/Dryer Hookup
Features
- Separate Dining Room, Workshop, Pantry
- Windows: Window Coverings, Bay or Bow Window
- Basement: Partially Finished
Interior area
- Total structure area: 1,476
- Total interior livable area: 3,212 sqft
- Finished area above ground: 1,476
Property
Parking
- Total spaces: 2
- Parking features: RV Access/Parking, >8' Garage Door, Oversized
- Attached garage spaces: 2
- Details: Attached
Accessibility
- Accessibility features: Main Floor Bath, Accessible Bedroom, Main Level Laundry
Features
- Levels: One
- Stories: 1
- Patio & porch: Patio, Deck
- Exterior features: Sprinkler System
- Fencing: Partial
- Has view: Yes
- View description: Mountain(s), Hills
Lot
- Size: 2.42 Acres
- Features: Abuts Private Open Space, Paved
Details
- Additional structures: Storage
- Parcel number: R0774642
- Zoning: FA1
- Special conditions: Private Owner
- Horses can be raised: Yes
- Horse amenities: Horse(s) Allowed
Construction
Type & style
- Home type: SingleFamily
- Architectural style: Contemporary
- Property subtype: Single Family Residence
Materials
- Frame, Brick, Vinyl Siding
- Roof: Composition
Condition
- New construction: No
- Year built: 1983
Utilities & green energy
- Electric: PVREA
- Gas: Xcel
- Sewer: Other
- Water: District, Other
- Utilities for property: Natural Gas Available, Electricity Available, High Speed Avail
Green energy
- Energy efficient items: Southern Exposure
Community & HOA
Community
- Features: Park
- Security: Fire Alarm
- Subdivision: Berthoud Estates
HOA
- Has HOA: Yes
- Services included: Utilities
- HOA fee: $84 monthly
- HOA name: Berthoud Estates
- HOA phone: 970-484-0101
Location
- Region: Berthoud
Financial & listing details
- Price per square foot: $311/sqft
- Tax assessed value: $894,800
- Annual tax amount: $3,512
- Date on market: 3/22/2024
- Listing terms: Cash,Conventional,FHA,VA Loan
- Exclusions: Clothes Washer, Clothes Dryer and Personal Property Excluded; Riding Mower, Sweeper, Aerator, Seeder and Freezer in Basement Negotiable
- Electric utility on property: Yes
- Road surface type: Asphalt
Price history
| Date | Event | Price |
|---|---|---|
| 4/29/2024 | Sold | $1,000,000+1.5%$311/sqft |
Source:  IRES as distributed by MLS GRID #1005527 Report a problem IRES as distributed by MLS GRID #1005527 Report a problem | ||
| 3/26/2024 | Pending sale | $985,000$307/sqft |
Source:  REcolorado as distributed by MLS GRID #IR1005527 Report a problem REcolorado as distributed by MLS GRID #IR1005527 Report a problem | ||
| 3/22/2024 | Listed for sale | $985,000$307/sqft |
Source: IRES as distributed by MLS GRID #1005527 Report a problem | ||
Public tax history
| Year | Property taxes | Tax assessment |
|---|---|---|
| 2025 | $4,553 -0.1% | $55,925 -11.3% |
| 2024 | $4,559 +29.8% | $63,081 -1% |
| 2023 | $3,512 -2.7% | $63,692 +33.6% |
| 2022 | $3,610 -16.1% | $47,663 +13.8% |
| 2021 | $4,301 -13.7% | $41,885 -16.1% |
| 2020 | $4,985 +16.7% | $49,899 -0.7% |
| 2019 | $4,272 | $50,249 +26.8% |
| 2018 | $4,272 | $39,643 |
| 2017 | $4,272 +11.9% | $39,643 +25.4% |
| 2016 | $3,819 +32.4% | $31,609 0% |
| 2015 | $2,885 +19.1% | $31,610 +28.5% |
| 2014 | $2,423 | $24,590 |
| 2013 | -- | $24,590 |
| 2012 | -- | $24,590 -24.2% |
| 2011 | -- | $32,460 +21.3% |
| 2010 | -- | $26,770 |
| 2009 | -- | $26,770 +5.5% |
| 2008 | -- | $25,370 |
| 2007 | -- | $25,370 -19.3% |
| 2006 | -- | $31,420 |
| 2005 | -- | $31,420 +3.9% |
| 2004 | -- | $30,230 -2.4% |
| 2002 | -- | $30,980 |
| 2001 | -- | $30,980 |
Find assessor info on the county website
Neighborhood: 80513
Nearby homes
- $718,0003 bd2 ba1.6k sqft5320 Glen Dr, Berthoud, CO 80513Off Market
- $840,0004 bd3 ba2.8k sqft5308 Glen Dr, Berthoud, CO 80513Pending
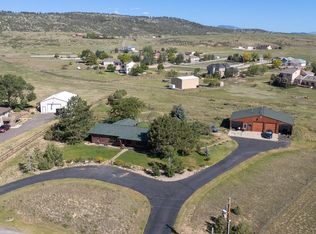
- $1,003,7004 bd4 ba3.9k sqft5315 Foothills Dr, Berthoud, CO 80513Off Market
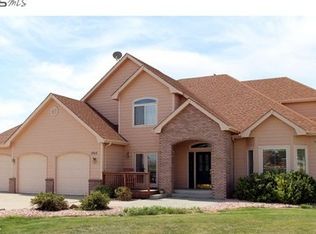
- $930,8004 bd3 ba2.6k sqft5409 Foothills Dr, Berthoud, CO 80513Off Market
- $818,5003 bd3 ba2.1k sqft5324 Glen Dr, Berthoud, CO 80513Off Market
- $1,173,6004 bd3 ba3.4k sqft5307 Foothills Dr, Berthoud, CO 80513Off Market
- $777,5004 bd2 ba1.8k sqft5300 Glen Dr, Berthoud, CO 80513Off Market
- $1,090,1005 bd4 ba3.9k sqft5417 Foothills Dr, Berthoud, CO 80513Off Market
Nearby schools
GreatSchools rating
- 7/10Berthoud Elementary SchoolGrades: PK-5Distance: 5.2 mi
- 5/10Turner Middle SchoolGrades: 6-8Distance: 4.9 mi
- 7/10Berthoud High SchoolGrades: 9-12Distance: 4.7 mi
Schools provided by the listing agent
- Elementary: Berthoud
- Middle: Turner
- High: Berthoud
Source: IRES as distributed by MLS GRID. This data may not be complete. We recommend contacting the local school district to confirm school assignments for this home.
Get a cash offer in 3 minutes
Find out how much your home could sell for in as little as 3 minutes with a no-obligation cash offer.
Estimated market value
$1,126,700
Get a cash offer in 3 minutes
Find out how much your home could sell for in as little as 3 minutes with a no-obligation cash offer.
Estimated market value
$1,126,700
- Colorado
- Larimer County
- Berthoud
- 80513
- 5316 Glen Dr
Nearby cities
Nearby zip codes
Other Berthoud Topics
