Skip main navigation
Pending
  • $789,000

    5216 M Avenue, Brooklyn, NY 11234

    3beds
    1,300sqft
    Loading
    Single Family Residence, Residential
    Built in 1920
    1,600 Square Feet Lot
    $-- Zestimate®
    $607/sqft
    $-- HOA

    What's special

    Powder roomCustom railingsRed oak stairsLaundry roomFull finished basementStainless steel appliancesSoft closing wood cabinets
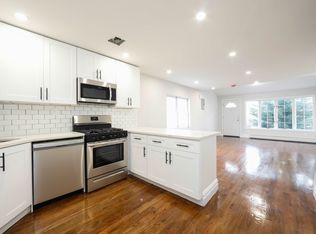
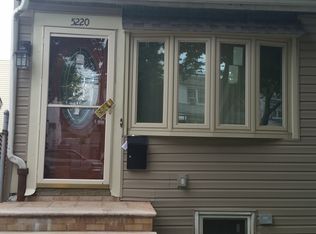
    Welcome and experience the captivating charm of this fully renovated home nestled in the heart of Old Mill Basin. Featuring 3 bedrooms, 3 full & 1 Half baths, a thoughtfully designed layout, this home offers a warm and inviting atmosphere for you. Step inside to discover the tasteful all new hardwood flooring, porcelain tiles, custom railings, red oak stairs, windows, doors, siding, concrete and a lot more to list that adds a touch of sophistication. Relax in the comfortable living room and gather with loved ones in the formal dining room. The beautiful all new kitchen features stainless steel appliances, marble backslash, quartz counter-top, soft closing wood cabinets, laundry room, powder room and an exit to private backyard & garage. Upstairs, this house features 3 generous size bedrooms with full bathroom and in-suite master bedroom with full bath. This home also includes a full finished basement, full bathroom and outside separate entrance. Ideally situated within the Flatlands school district, this home offers easy access to parks, shops & major highways making it the perfect choice for your next home.
    22 days
    |
    1,454
    |
    81
    |

    Likely to sell faster than

    Zillow last checked:

    Listing updated:

    Listed by:

    EXP Realty 888-276-0630,

    Inessa Rubinov 888-276-0630

    Source: OneKey® MLS as distributed by MLS GRID,MLS#: 1017165MLS Logo

      Facts & features

      Interior

      Bedrooms & bathrooms
      • Bedrooms: 3
      • Bathrooms: 4
      • Full bathrooms: 3
      • 1/2 bathrooms: 1
      Heating
      • Baseboard, Hot Water, Natural Gas
      Cooling
      • None
      Appliances
      • Included: Dishwasher, Dryer, Gas Range, Microwave, Range, Refrigerator, Stainless Steel Appliance(s), Washer, Gas Water Heater
      • Laundry: Washer/Dryer Hookup, In Kitchen, Laundry Room
      Features
      • Breakfast Bar, Chandelier, Chefs Kitchen, Eat-in Kitchen, Formal Dining, High Ceilings, Kitchen Island, Open Floorplan, Open Kitchen, Quartz/Quartzite Counters, Recessed Lighting
      • Flooring: Ceramic Tile, Hardwood
      • Windows: New Windows, Screens
      • Basement: Finished,Full,Walk-Out Access
      • Attic: None
      • Has fireplace: No
      Interior area
      • Total structure area: 1,300
      • Total interior livable area: 1,300 sqft

      Property

      Parking
      • Total spaces: 1
      • Parking features: Detached, Driveway
      • Garage spaces: 1
      • Has uncovered spaces: Yes
      Features
      • Levels: Three Or More
      • Exterior features: Playground
      • Fencing: Back Yard
      Lot
      • Size: 1,600 Square Feet
      • Dimensions: 20 x 80
      • Features: Back Yard, Front Yard, Near School, Near Shops
      Details
      • Parcel number: 3078770045
      • Special conditions: None

      Construction

      Type & style
      • Home type: SingleFamily
      • Architectural style: Colonial
      • Property subtype: Single Family Residence, Residential
      Materials
      • Vinyl Siding
      Condition
      • Updated/Remodeled
      • Year built: 1920

      Utilities & green energy

      • Sewer: Public Sewer
      • Water: Public
      • Utilities for property: Electricity Connected, Natural Gas Connected, Sewer Connected, Trash Collection Public, Water Connected

      Community & HOA

      HOA
      • Has HOA: No
      Location
      • Region: Brooklyn

      Financial & listing details

      • Price per square foot: $607/sqft
      • Annual tax amount: $4,883
      • Date on market: 6/23/2026
      • Cumulative days on market: 109 days
      • Listing agreement: Exclusive Agency
      • Electric utility on property: Yes

        Estimated market value

        Not available

        Estimated sales range

        Not available

        Not available

        Price history

        DateEventPrice
        7/10/2026Pending sale$789,000$607/sqft
        Source: OneKey® MLS as distributed by MLS GRID #1017165 Report a problem
        6/23/2026Listed for sale$789,000$607/sqft
        Source: OneKey® MLS as distributed by MLS GRID #1017165 Report a problem
        6/11/2026Listing removed$789,000$607/sqft
        Source: eXp Realty #1004982 Report a problem
        5/27/2026Listed for sale$789,000$607/sqft
        Source: OneKey® MLS as distributed by MLS GRID #1004982 Report a problem
        5/17/2026Listing removed$789,000$607/sqft
        Source: eXp Realty #967251 Report a problem
        4/21/2026Price change$789,000-1.3%$607/sqft
        Source: OneKey® MLS as distributed by MLS GRID #967251 Report a problem
        3/4/2026Listed for sale$799,000$615/sqft
        Source: OneKey® MLS as distributed by MLS GRID #967251 Report a problem

        Public tax history

        Tax history is unavailable.

        Monthly payment

        Estimated monthly payment$1,822
        All calculations are estimates and provided by Zillow, Inc. for informational purposes only. Actual amounts may vary.
        HOA fees may include property taxes on listings classified as Co-Ops. Contact the listing agent and/or owner for fee details.
        Mortgage interest rates are dependent on a number of factors, including credit score, down payment, and repayment length. Interest rate data provided by Zillow Group Marketplace, Inc. as of 1/1/1970 from various mortgage lenders with which we have lead or other similar arrangements; the Estimated Payment is an average of those rates.
        See how much you could borrow to make a competitive offer.

        Climate risks

        Neighborhood: Flatlands

        Getting around

        92 / 100
        Walker's Paradise
        61 / 100
        Bikeable

        Nearby schools

        GreatSchools rating
        Schools provided by the listing agent
        • Elementary: Contact Agent
        • High: Contact Agent

        Source: OneKey® MLS as distributed by MLS GRID. This data may not be complete. We recommend contacting the local school district to confirm school assignments for this home.

        A local agent can set up tours, give advice and negotiate with sellers.

        Browse local experts

        Similar homes