Skip main navigation
Off market
  • $1,199,100

    5216 Old Ml, Alexandria, VA 22309

    6beds
    4,179sqft
    Single Family Residence
    Built in 2019
    0.52 Acres Lot
    $1,199,100 Zestimate®
    $287/sqft
    $5,722 Estimated rent

    Home value

    $1,199,100

    $1.14M - $1.27M

    $5,722/mo

    Zestimate® history
    Loading
    Loading...

    Owner options

    List your home for rent

    $5,722/mo

    Rent Zestimate®

    Find your next renter with Zillow Rental Manager. Plus, with online applications, you can quickly screen prospective tenants – for free.

    Learn more

    $5,722/mo

    Rent Zestimate®

    Refinance and save

    $7,470/mo

    Est. payment

    Refinancing to a lower rate could help reduce your monthly payments and save thousands over the life of the loan.

    See today's rates

    $7,470/mo

    Est. payment

    Explore your selling options

    Work with a Zillow partner agent

    Leverage their expertise and Zillow's premium Showcase listings to get your home seen by more buyers.

    Get started

    List with your own agent

    Get your home in front of millions of buyers by listing it on Zillow.

    Learn how to do it

    Sell it yourself

    Take full control of how buyers see your home on Zillow by listing For Sale by Owner (FSBO).

    List your home

    What's special

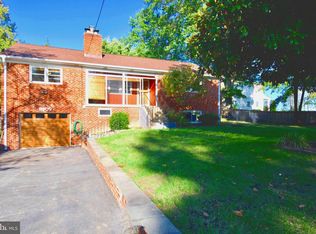
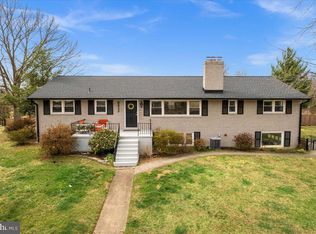
    Open 1:00-4:00 on 2/2. New Craftsman Style Home. Solid 5 Inch Hand Scraped Wire Brushed Walnut Floors throughout the Main Level~Crown Molding, Deep Baseboards, Craftsman Style Window Trim Detail~Exposed Brick Wall~Lots of Recessed LED Lighting throughout the home-some have Dimmer Switches~Custom Art Display Niches ~Large Open Concept Kitchen~Quartz Countertops~Deep Farmhouse Apron Front Under Mounted Sink~Stainless Steel Gourmet Appliance Package:Refrigerator - Family Hub~ Helps you Manage Your Home and Your Life, with Food, Family, Fun and Connected Capabilities; Range - Flex Duo Oven Cooks at Two Different Temperatures Simultaneously; Microwave - Sensor Cook Automatically Adjusts Cooking Time; Dishwasher - Linear Wash System - AquaBlast~ Jets Provide Remarkable Cleaning Results; Wine/Beverage Refrigerator; Vent Hood-Vents to the Outside~Merillat Shaker Style Maple Wood Cabinets with Painted Cotton Finish - Soft Close Drawers and Doors, Dovetail Drawers, Crown Molding-2 Large Pantry Cabinets - Roll Out Shelves-2 Pull Out Spice Rack Cabinets-Pull Out Cabinet for Trash and Recyclables -Center Island with Breakfast Bar~Pendant Lights over the Center Island and Chandelier in the Dining Area~6 Bedrooms with Master Bedroom on the Main Level and Second Master Bedroom on the Upper Level~Huge Walk in Closets - Upper Level Master Bedroom and Hall Bedroom~3 Full Bathrooms-Comfort Height Vanities, Double Sink Vanities in the Upper Master Bedroom and Hall Bathroom, Quartz Countertops, Frameless Glass Shower Doors, Walk-in Showers with Benches, Kohler and Delta Plumbing Fixtures, LED Light Fixtures, 12 X 24 Tile Floors~Separate Laundry Room on the Upper Level~9 Foot Ceilings Throughout the Home~Solid Wood Doors Throughout the Home~New Wood Windows-Jeld-Win Double Hung and Casement Windows, Low E Insulated Glass~Brick and Hardie Plank Lap Siding Exterior~Large Slate Porch and Covered Back Door Stoop~Upper Level Balcony with Trex Decking~Keyless Entry Front Door and Key Pad Entry Garage Door Opener~Spacious 2 Car Garage with Epoxied Floor and Separate 1 Car Garage with Side Porch which has electricity, so it could be used a home office or studio~NEW Plumbing and Electric Wiring~Dual Zone Air Conditioning~3 Remote Controlled Ceiling Fans~Flood Lights on the Exterior~ARLO Pro Security Cameras can be monitored with your phone~Half Acre Corner Lot~Across the Street from the Mt. Vernon Country Club~Stroll to Retail, Restaurants and close to Fort Belvoir, Wegmans, GW Parkway, Parks, Bike Trail and Route 1

    This property is off market, which means it's not currently listed for sale or rent on Zillow. This may be different from what's available on other websites or public sources.

    Zillow last checked:

    Listing updated:

    Listed by:

    Richard Ragan,

    Long & Foster Real Estate, Inc.

    Source: Long & Foster Broker Feed,MLS#: VAFX1089012MLS Logo

    Facts & features

    Interior

    Bedrooms & bathrooms
    • Bedrooms: 6
    • Bathrooms: 4
    • Full bathrooms: 3
    • 1/2 bathrooms: 1
    Heating
    • Forced Air
    Cooling
    • Central A/C, Zoned, Ceiling Fan(s)
    Appliances
    • Included: Built-In Microwave, Disposal, Dryer, ENERGY STAR Dishwasher, Icemaker, Oven/Range - Electric, Range Hood, Refrigerator, Stainless Steel Appliances, Washer, Water Dispenser
    Features
    • Attic, Carpet, Ceiling Fan(s), Crown Moldings, Dining Area, Entry Level Bedroom, Family Room Off Kitchen, Floor Plan - Open, Kitchen - Gourmet, Kitchen - Island, Master Bath(s), Pantry, Recessed Lighting, Walk-in Closet(s), Wood Floors, Wine Storage, Bar
    • Flooring: Hardwood, Carpet
    • Has basement: No
    Interior area
    • Total structure area: 4,179
    • Total interior livable area: 4,179 sqft

    Property

    Parking
    • Parking features: Attached Garage, Detached Garage, Additional Storage Area, Garage - Front Entry, Garage Door Opener, Oversized
    Features
    • Exterior features: Exterior Lighting, Flood Lights, Outbuilding(s), Secure Storage
    Lot
    • Size: 0.52 Acres
    • Features: Corner, Landscaping

    Construction

    Type & style
    • Home type: SingleFamily
    • Architectural style: Detached
    • Property subtype: Single Family Residence
    Materials
    • Brick, HardiPlank Type
    • Roof: Asphalt, Shingle
    Condition
    • New construction: Yes
    • Year built: 2019

    Utilities & green energy

    • Sewer: Public Sewer
    • Water: Public

    Community & HOA

    Community
    • Subdivision: Keys And Russell
    Location
    • Region: Alexandria

    Financial & listing details

    • Price per square foot: $287/sqft
    • Annual tax amount: $3,053
    • Date on market: 9/29/2023
    • Ownership: Fee Simple

    Price history

    DateEventPrice
    3/13/2020Sold$875,000$209/sqft
    Source: Long & Foster Broker Feed #VAFX1089012_100 Report a problem

    Public tax history

    Tax history is unavailable.

    Neighborhood: 22309

    Nearby schools

    GreatSchools rating
    Schools provided by the listing agent
    • Elementary: Washington Mill
    • Middle: Whitman
    • High: Mount Vernon
    • District: Fairfax County Public Schools

    Source: Long & Foster Broker Feed. This data may not be complete. We recommend contacting the local school district to confirm school assignments for this home.

    Get a cash offer in 3 minutes
    Find out how much your home could sell for in as little as 3 minutes with a no-obligation cash offer.
    Estimated market value
    $1,199,100
    Get a cash offer in 3 minutes
    Find out how much your home could sell for in as little as 3 minutes with a no-obligation cash offer.
    Estimated market value
    $1,199,100