Prepare to be moved! Welcome to 5216 Parkhurst Drive, Sheffield Village, OH 44054 — a beautifully maintained one-story condominium nestled in a quiet cul-de-sac, offering over 1,600 square feet of spacious and comfortable living. From the moment you step inside, you're greeted by an open-concept layout that feels both warm and inviting, showcasing newer carpet and fresh paint throughout. The large living room is the heart of the home, featuring a stunning gas fireplace and ample space to relax or entertain.
Just off the living room, the dining area flows seamlessly, creating a perfect setup for gatherings and everyday meals. The adjacent kitchen offers plenty of cabinetry and generous counter space, along with a convenient bar-height seating area for casual dining or entertaining guests.
The master suite is truly a retreat, with an expansive bedroom, a walk-in closet, and an en-suite bathroom that boasts dual sinks, a walk-in shower, and a separate soaking tub. The second bedroom is also generously sized and includes its own walk-in closet, with direct access to a second full bathroom—ideal for guests or family members.
A spacious utility room adds function and flexibility, featuring a beautifully designed laundry station with extra storage space. Step outside to the covered backyard patio, where you can enjoy a private, shaded outdoor seating area and a peaceful, tree-lined backdrop that enhances the sense of privacy and relaxation.
This exceptional condo is completed by an attached two-car garage, providing both convenience and additional storage. This condo is conveniently located within walking distance to grocery stores and gas stations, and just minutes from I-90 and Lorain County Community College, offering both everyday convenience and easy access to major destinations. Don’t miss your opportunity to own this thoughtfully designed and meticulously maintained home in the desirable community of Sheffield Village. A 1-year Home Warranty is included!
Closed
$253,000
5216 Parkhurst Dr, Sheffield Village, OH 44054
2beds
1,636sqft
Condominium, Multi Family, Single Family Residence
Built in 1991
-- sqft lot
$261,500 Zestimate®
$155/sqft
$2,281 Estimated rent
Home value
$261,500
$248,000 - $275,000
$2,281/mo
Zestimate® history
Owner options
List your home for rent
$2,281/mo
Rent Zestimate®
Find your next renter with Zillow Rental Manager. Plus, with online applications, you can quickly screen prospective tenants – for free.
$2,281/mo
Rent Zestimate®
Refinance and save
$1,920/mo
Est. payment
Refinancing to a lower rate could help reduce your monthly payments and save thousands over the life of the loan.
$1,920/mo
Est. payment
Explore your selling options
Work with a Zillow partner agent
Leverage their expertise and Zillow's premium Showcase listings to get your home seen by more buyers.
Get startedList with your own agent
Get your home in front of millions of buyers by listing it on Zillow.
Learn how to do itSell it yourself
Take full control of how buyers see your home on Zillow by listing For Sale by Owner (FSBO).
List your homeWhat's special
Gas fireplaceOpen-concept layoutQuiet cul-de-sacSpacious utility roomFresh paintCovered backyard patioDining area
Zillow last checked:
Listing updated:
Listed by:
Ed Huck 440-617-2500 teaminfo@edhuckteam.com,
Keller Williams Citywide,
Karen Ramba 440-781-2128,
Keller Williams Citywide
Bought with:
Christina Carpadis, 2002020691
RE/MAX Above & Beyond
Eva Posza, 2024006352
RE/MAX Above & Beyond
Source: MLS Now,MLS#: 5139025 Originating MLS: Akron Cleveland Association of REALTORS
Originating MLS: Akron Cleveland Association of REALTORSFacts & features
Interior
Bedrooms & bathrooms
- Bedrooms: 2
- Bathrooms: 2
- Full bathrooms: 2
- Main level bathrooms: 2
- Main level bedrooms: 2
Primary bedroom
- Description: Flooring: Carpet
- Features: Walk-In Closet(s)
- Level: First
- Dimensions: 19 x 18
Bedroom
- Description: Flooring: Carpet
- Features: Walk-In Closet(s)
- Level: First
- Dimensions: 14 x 11
Primary bathroom
- Description: Flooring: Tile
- Level: First
- Dimensions: 15 x 10
Bathroom
- Description: Flooring: Luxury Vinyl Tile
- Level: First
- Dimensions: 11 x 5
Dining room
- Description: Flooring: Carpet
- Level: First
- Dimensions: 16 x 12
Entry foyer
- Level: First
- Dimensions: 8 x 7
Kitchen
- Level: First
- Dimensions: 13 x 10
Living room
- Description: Flooring: Carpet
- Features: Fireplace
- Level: First
- Dimensions: 19 x 17
Sunroom
- Description: Flooring: Tile
- Level: First
- Dimensions: 19 x 8
Utility room
- Level: First
- Dimensions: 13 x 10
Heating
- Forced Air
Cooling
- Central Air
Appliances
- Laundry: In Unit
Features
- Basement: None
- Number of fireplaces: 1
- Fireplace features: Gas, Living Room
Interior area
- Total structure area: 1,636
- Total interior livable area: 1,636 sqft
- Finished area above ground: 1,636
Property
Parking
- Total spaces: 2
- Parking features: Attached, Garage
- Attached garage spaces: 2
Features
- Levels: One
- Stories: 1
- Patio & porch: Patio
- Fencing: None
Lot
- Size: 2,056 Square Feet
- Features: Cul-De-Sac
Details
- Parcel number: 0300012702005
- Special conditions: Standard
Construction
Type & style
- Home type: Condo
- Architectural style: Cluster Home
- Property subtype: Condominium, Multi Family, Single Family Residence
Materials
- Vinyl Siding
- Foundation: Slab
- Roof: Asphalt,Fiberglass
Condition
- Year built: 1991
Details
- Warranty included: Yes
Utilities & green energy
- Sewer: Public Sewer
- Water: Public
Community & HOA
Community
- Subdivision: Parkside Condo
HOA
- Has HOA: Yes
- Services included: Insurance, Maintenance Grounds, Maintenance Structure, Reserve Fund, Snow Removal
- HOA fee: $270 monthly
- HOA name: Parkside Condominium
Location
- Region: Sheffield Village
Financial & listing details
- Price per square foot: $155/sqft
- Tax assessed value: $196,190
- Annual tax amount: $3,340
- Date on market: 7/16/2025
- Cumulative days on market: 3 days
- Listing terms: Cash,Conventional,FHA,VA Loan
Price history
| Date | Event | Price |
|---|---|---|
| 7/31/2025 | Sold | $253,000+5.5%$155/sqft |
Source:  MLS Now #5139025 Report a problem MLS Now #5139025 Report a problem | ||
| 7/20/2025 | Pending sale | $239,900$147/sqft |
Source: MLS Now #5139025 Report a problem | ||
| 7/16/2025 | Listed for sale | $239,900+166.6%$147/sqft |
Source: MLS Now #5139025 Report a problem | ||
| 5/11/2011 | Sold | $90,000-36.2%$55/sqft |
Source: Public Record Report a problem | ||
| 8/20/2001 | Sold | $141,000$86/sqft |
Source: Public Record Report a problem | ||
Public tax history
| Year | Property taxes | Tax assessment |
|---|---|---|
| 2024 | $2,863 +25% | $68,660 +34.2% |
| 2023 | $2,291 +0.1% | $51,170 |
| 2022 | $2,289 -0.7% | $51,170 |
| 2021 | $2,304 +14.7% | $51,170 +19.5% |
| 2020 | $2,010 +0.6% | $42,820 |
| 2019 | $1,997 -0.5% | $42,820 |
| 2018 | $2,007 -1.4% | $42,820 +6.4% |
| 2017 | $2,034 -1% | $40,260 |
| 2016 | $2,055 +0.3% | $40,260 |
| 2015 | $2,049 +11.1% | $40,260 |
| 2014 | $1,844 +0.5% | $40,260 |
| 2013 | $1,835 +2.9% | $40,260 |
| 2012 | $1,784 | $40,260 -70.7% |
| 2011 | -- | $137,300 |
| 2010 | -- | -- |
| 2009 | -- | -- |
| 2008 | $1,941 +0.3% | -- |
| 2007 | $1,936 -15.6% | -- |
| 2006 | $2,293 +1.9% | -- |
| 2005 | $2,251 +16% | -- |
| 2004 | $1,941 +0.2% | -- |
| 2003 | $1,937 -2.5% | -- |
| 2002 | $1,987 -0.6% | -- |
| 2001 | $2,000 +5% | -- |
| 2000 | $1,905 | -- |
Find assessor info on the county website
Neighborhood: 44054
Nearby homes
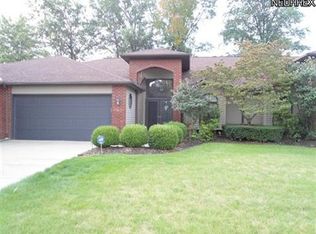
- $260,0002 bd2 ba1.8k sqft5214 Parkhurst Dr, Sheffield Village, OH 44054Off Market
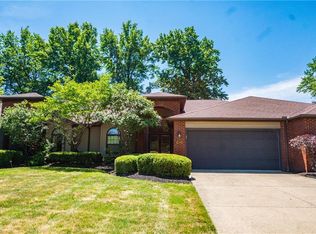
- $278,1002 bd2 ba2k sqft5212 Parkhurst Dr, Sheffield Village, OH 44054Off Market
- $255,2002 bd2 ba1.6k sqft5220 Parkhurst Dr, Sheffield Village, OH 44054Off Market
- $247,5002 bd2 ba1.6k sqft5210 Parkhurst Dr, Sheffield Village, OH 44054Off Market
- $263,7002 bd2 ba1.8k sqft5222 Parkhurst Dr, Sheffield Village, OH 44054Off Market
- $248,0002 bd2 ba1.8k sqft5224 Parkhurst Dr, Sheffield Village, OH 44054Sold
- $161,0002 bd2 ba1.6k sqft5226 Parkhurst Dr, Sheffield Village, OH 44054Sold
- $240,8002 bd2 ba1.6k sqft5200 Parkhurst Dr, Sheffield Village, OH 44054Off Market
Nearby schools
GreatSchools rating
- 5/10Brookside Intermediate SchoolGrades: 3-6Distance: 2.8 mi
- 6/10Brookside Middle SchoolGrades: 7-8Distance: 2.9 mi
- 5/10Brookside High SchoolGrades: 9-12Distance: 2.9 mi
Schools provided by the listing agent
- District: Sheffield-Sheffield - 4713
Source: MLS Now. This data may not be complete. We recommend contacting the local school district to confirm school assignments for this home.
Get a cash offer in 3 minutes
Find out how much your home could sell for in as little as 3 minutes with a no-obligation cash offer.
Estimated market value
$261,500
Get a cash offer in 3 minutes
Find out how much your home could sell for in as little as 3 minutes with a no-obligation cash offer.
Estimated market value
$261,500
- Ohio
- Lorain County
- Sheffield
- 44054
- 5216 Parkhurst Dr
Nearby cities
Nearby zip codes
Other Sheffield Topics
