Discover Comfortable, Easy Living At 5214 Parkhurst Drive In Sheffield Village! This Spacious 2-bedroom, 2-full-bath Condo Offers Convenient Single-floor Living Paired With An Inviting, Open Layout. Vaulted Ceilings And Skylights Fill The Family Room With Natural Light, While The Fireplace Creates A Warm And Welcoming Focal Point. The Primary Suite Features Two Walk-in Closets, And A Private Bath Complete With A Jetted Tub And Dual-sink Vanity. A Generously Sized Second Bedroom Provides Additional Flexibility With Its Own Walk-in Closet And Charming Window Seat. Lvt Flooring Extends From The Foyer Into The Primary Bedroom, And The Second Full Bath Has Been Updated And Features A Bidet. All Appliances Are Included. Ideally Situated Near Shopping, Dining, And Convenient Access To I-90, This Sheffield Village Condo Offers A Wonderful Combination Of Space, Comfort, And Location.
For sale
$249,000
5214 Parkhurst Dr, Sheffield Village, OH 44054
2beds
1,808sqft
Condominium
Built in 1991
-- sqft lot
$241,300 Zestimate®
$138/sqft
$370/mo HOA
What's special
Convenient single-floor livingVaulted ceilingsInviting open layoutCharming window seatGenerously sized second bedroom
- 1 day |
- 133 |
- 7 |
Zillow last checked:
Listing updated:
Listed by:
Steven G. Lehmann 419-680-6390 steve@truthfirstrealty.com,
Truth First Realty,
Michele Lehmann 419-271-0467,
Truth First Realty
Source: Firelands MLS,MLS#: 20263271Originating MLS: Firelands MLS
Facts & features
Interior
Bedrooms & bathrooms
- Bedrooms: 2
- Bathrooms: 2
- Full bathrooms: 2
Rooms
- Room types: 3 Season Room, Sun Room
Primary bedroom
- Level: Main
- Area: 210
- Dimensions: 15 x 14
Bedroom 2
- Level: Main
- Area: 154
- Dimensions: 14 x 11
Bedroom 3
- Area: 0
- Dimensions: 0 x 0
Bedroom 4
- Area: 0
- Dimensions: 0 x 0
Bedroom 5
- Area: 0
- Dimensions: 0 x 0
Bathroom
- Level: Main
Bathroom 1
- Level: Main
Dining room
- Level: Main
- Area: 156
- Dimensions: 13 x 12
Family room
- Area: 0
- Dimensions: 0 x 0
Kitchen
- Level: Main
- Area: 60
- Dimensions: 10 x 6
Living room
- Level: Main
- Area: 374
- Dimensions: 22 x 17
Heating
- Gas, Forced Air
Cooling
- Central Air
Appliances
- Included: Dishwasher, Dryer, Microwave, Range, Refrigerator, Washer
- Laundry: Laundry Room
Features
- Has basement: No
- Common walls with other units/homes: End Unit
Interior area
- Total structure area: 1,808
- Total interior livable area: 1,808 sqft
Video & virtual tour
Property
Parking
- Total spaces: 2
- Parking features: Attached
- Attached garage spaces: 2
Features
- Levels: One
- Stories: 1
Lot
- Size: 2,178 Square Feet
Details
- Parcel number: 0300012702006
Construction
Type & style
- Home type: Condo
- Property subtype: Condominium
Materials
- Brick, Vinyl Siding
- Foundation: Slab
- Roof: Asphalt
Condition
- Year built: 1991
Utilities & green energy
- Electric: ON
- Sewer: Public Sewer
- Water: Public
Community & HOA
HOA
- Has HOA: Yes
- Services included: Common Ground, Maintenance Grounds, Lawn Maintenance, Outside Bldg Maint
- HOA fee: $370 monthly
Location
- Region: Sheffield Village
Financial & listing details
- Price per square foot: $138/sqft
- Tax assessed value: $206,420
- Annual tax amount: $3,421
- Price range: $249K - $249K
- Date on market: 8/19/2026
- Date available: 01/01/1800
Estimated market value
$241,300
$229,000 - $253,000
$2,312/mo
Price history
| Date | Event | Price |
|---|---|---|
| 8/19/2026 | Listed for sale | $249,000+13.2%$138/sqft |
Source: Firelands MLS #20263271 Report a problem | ||
| 2/8/2023 | Sold | $220,000$122/sqft |
Source:  MLS Now #4430941 Report a problem MLS Now #4430941 Report a problem | ||
| 1/14/2023 | Pending sale | $220,000$122/sqft |
Source: MLS Now #4430941 Report a problem | ||
| 1/6/2023 | Listed for sale | $220,000+78.9%$122/sqft |
Source: MLS Now #4430941 Report a problem | ||
| 4/16/2013 | Sold | $123,000-9%$68/sqft |
Source: MLS Now #3352384 Report a problem | ||
| 9/20/2012 | Listed for sale | $135,100-4.2%$75/sqft |
Source: Howard Hanna - Avon Lake #3352384 Report a problem | ||
| 5/3/2000 | Sold | $141,000$78/sqft |
Source: Public Record Report a problem | ||
Public tax history
| Year | Property taxes | Tax assessment |
|---|---|---|
| 2024 | $3,514 +20% | $72,240 +34.6% |
| 2023 | $2,927 +1.1% | $53,670 |
| 2022 | $2,896 -0.7% | $53,670 |
| 2021 | $2,915 +10.1% | $53,670 +19.5% |
| 2020 | $2,649 +0.6% | $44,910 |
| 2019 | $2,633 -0.5% | $44,910 0% |
| 2018 | $2,645 -2.8% | $44,920 +6.6% |
| 2017 | $2,720 -1% | $42,130 |
| 2016 | $2,748 +0.3% | $42,130 |
| 2015 | $2,740 +11.1% | $42,130 |
| 2014 | $2,466 +26.8% | $42,130 |
| 2013 | $1,944 +2.8% | $42,130 |
| 2012 | $1,890 | $42,130 |
| 2011 | -- | -- |
| 2010 | -- | -- |
| 2009 | -- | -- |
| 2008 | $2,065 +0.3% | -- |
| 2007 | $2,059 -14.7% | -- |
| 2006 | $2,415 +0.1% | -- |
| 2005 | $2,413 +16% | -- |
| 2004 | $2,081 +0.2% | -- |
| 2003 | $2,076 -2.5% | -- |
| 2002 | $2,131 -0.6% | -- |
| 2001 | $2,144 +5% | -- |
| 2000 | $2,042 | -- |
Find assessor info on the county website
Monthly payment
Est. payment
Payment breakdown
Explore the cost of this home by adjusting the details. Changes won't be saved.Climate risks
Neighborhood: 44054
Nearby schools
GreatSchools rating
- 5/10Brookside Intermediate SchoolGrades: 3-6Distance: 2.8 mi
- 6/10Brookside Middle SchoolGrades: 7-8Distance: 2.9 mi
- 5/10Brookside High SchoolGrades: 9-12Distance: 2.9 mi
Schools provided by the listing agent
- District: Sheffield
Source: Firelands MLS. This data may not be complete. We recommend contacting the local school district to confirm school assignments for this home.
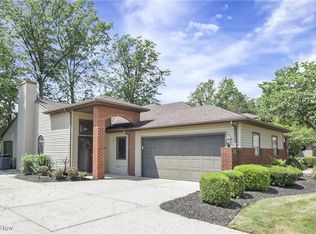
- $253,0002 bd2 ba1.6k sqft5216 Parkhurst Dr, Sheffield Village, OH 44054Sold
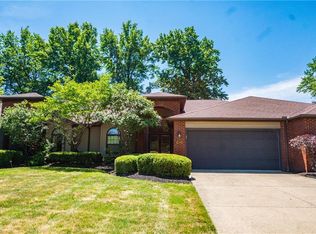
- $278,1002 bd2 ba2k sqft5212 Parkhurst Dr, Sheffield Village, OH 44054Off Market
- $247,5002 bd2 ba1.6k sqft5210 Parkhurst Dr, Sheffield Village, OH 44054Off Market
- $255,2002 bd2 ba1.6k sqft5220 Parkhurst Dr, Sheffield Village, OH 44054Off Market
- $263,7002 bd2 ba1.8k sqft5222 Parkhurst Dr, Sheffield Village, OH 44054Off Market
- $240,8002 bd2 ba1.6k sqft5200 Parkhurst Dr, Sheffield Village, OH 44054Off Market
- $248,0002 bd2 ba1.8k sqft5224 Parkhurst Dr, Sheffield Village, OH 44054Sold
- $245,5002 bd2 ba1.8k sqft5202 Parkhurst Dr, Sheffield Village, OH 44054Off Market
A local agent can set up tours, give advice and negotiate with sellers.
Similar homes
- $250,0002 bd2 ba1.6k sqft5211 Parkhurst Dr, Sheffield Village, OH 44054For Sale
 MLS ID #5228036, Rose Baker, Keller Williams Citywide. MLS Now
 - $259,9002 bd2 ba1.8k sqft5242 Parkhurst Dr, Sheffield Village, OH 44054For Sale
 MLS ID #5225080, David C Kukucka, Russell Real Estate Services. MLS Now
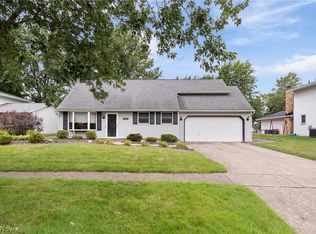
 - $235,0003 bd2 ba1.9k sqft380 Naples Dr, Elyria, OH 44035For Sale
 MLS ID #5237529, Ahren L Booher, Keller Williams Elevate. MLS Now
 - $259,5003 bd2 ba1.9k sqft4164 Berkeley Dr, Sheffield Village, OH 44054For Sale
 MLS ID #5222462, John J Lynch, Keller Williams Citywide. MLS Now
 - $234,9003 bd2 ba1.4k sqft873 W Shore Blvd, Sheffield Lake, OH 44054For SaleMLS ID #5237866, Billy Swanzer, The Swanzer Agency. MLS Now
- $225,0003 bd2 ba1.6k sqft202 W 39th St, Lorain, OH 44052For SaleMLS ID #5237631, Meredith D Hardington, Howard Hanna. MLS Now
- $255,0003 bd1 ba1.5k sqft37695 Caroline Dr, Avon, OH 44011For SaleMLS ID #5235094, James E Foley, Howard Hanna. MLS Now
- $252,0004 bd2 ba1.5k sqft782 Pasadena Ave, Sheffield Lake, OH 44054For Sale By Owner
- $270,0003 bd3 ba2.5k sqft513 Ohio St, Elyria, OH 44035For SaleMLS ID #5237988, Jessica Jalowiec, RE/MAX Edge Realty. MLS Now
- $255,0003 bd2 ba1.6k sqft693 Hollywood Ave, Sheffield Lake, OH 44054For SaleMLS ID #5217033, Alexander J Zelinko, The Sweda Group, LLC.. MLS Now
- $300,0003 bd2 ba2.4k sqft2565 Abbe Rd, Sheffield Village, OH 44054For SaleMLS ID #5218479, Dalton Summers, Broker Broker Realty LLC. MLS Now
- $230,0003 bd2 ba1.5k sqft761 W Shore Blvd, Sheffield Lake, OH 44054For SaleMLS ID #5232781, April Brooks, Howard Hanna. MLS Now
- $225,0002 bd2 ba1.1k sqft926 Warwick Dr, Sheffield Lake, OH 44054For SaleMLS ID #5236162, Sam Ohler, RE/MAX Transitions. MLS Now
- $275,0002 bd2 ba1.1k sqft2735 Shakespeare Ln, Avon, OH 44011For SaleMLS ID #5232785, Robert L Rogers, Howard Hanna. MLS Now
- $--2 bd1 ba931 sqft4890 Oroszy Ave, Lorain, OH 44052AuctionAuction.com 2
- $239,9003 bd2 ba1.4k sqft620 Pasadena Ave, Sheffield Lake, OH 44054For SaleMLS ID #5206232, Duane A Linder, BlueRoots Real Estate Group. MLS Now
- $199,9993 bd1 ba1.5k sqft991 Reeve Rd, Elyria, OH 44035For SaleMLS ID #5237765, Mathew P Chase, Keller Williams Greater Metropolitan. MLS Now
- $234,0003 bd2 ba1.6k sqft905 West Dr, Sheffield Lake, OH 44054For SaleMLS ID #5228643, Bryanna Zigmund, EXP Realty, LLC.. MLS Now
- $245,0003 bd2 ba2.3k sqft737 Georgetown Ave, Elyria, OH 44035For SaleMLS ID #5236395, Heidi Mueller, Howard Hanna. MLS Now
- $284,0003 bd2 ba2.4k sqft853 Alameda Ave, Sheffield Lake, OH 44054For SaleMLS ID #20262509, Mary Giles, North Bay Realty, LLC. Firelands MLS
