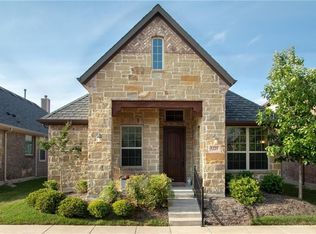
Welcome to the Retreats of Craig Ranch, where this stunning condo lives like a single-family home. 1% rate buy-down with our preferred lender! The beautiful front elevation features stone accents and a stone flower bed, setting the tone for the elegance found inside. Step inside to find warm hardwood floors that extend throughout the main living areas. The study, filled with natural light, is the perfect space for a home office. The upgraded kitchen boasts high quality granite countertops with travertine marble backsplash, upgraded 42in cabinets with high end trim package, a large island with breakfast bar, gas cooktop, double ovens, all stainless steel appliances, and a spacious walk-in pantry. The open concept living and dining area features a gorgeous stone fireplace and plenty of natural light. The downstairs Primary Suite is a true retreat with tall ceilings, quality light colored carpet, and an en suite bath with a soaking tub, separate shower, and dual sinks. A large walk-in closet provides ample storage space. Upstairs, a light-filled game room offers additional living space, while a Second BdRm with a large walk-in closet could serve as a 2nd Primary suite. The community amenities at the Retreats include a pool, spa, stunning clubhouse, and fitness center. Enjoy mild weather on the private covered and extended flagstone patio, with just enough grassy area for your furry friend! HOA maintains, repairs, and insures the exterior and home structure, so you can enjoy a carefree lock and leave lifestyle and LOW walls-in homeowner insurance!. Mins away from many area top-rated golf courses, including TPC Craig Ranch Golf! This property is a must-see for those seeking a luxurious and convenient lifestyle. Within 15 mins to Legacy West, Hall Park, The Star in Frisco, and a number of international corporate headquarters, 30 mins to DFW International Airport. Award winning and low tax rated Frisco ISD! HOA maintains all exterior and structure maintenance and repairs.
Sold
Price Unknown
5217 Kentwood Dr, McKinney, TX 75070
2beds
2,629sqft
Condominium, Single Family Residence
Built in 2015
-- sqft lot
$502,900 Zestimate®
$--/sqft
$3,601 Estimated rent
Home value
$502,900
$478,000 - $533,000
$3,601/mo
Zestimate® history
Owner options
List your home for rent
$3,601/mo
Rent Zestimate®
Find your next renter with Zillow Rental Manager. Plus, with online applications, you can quickly screen prospective tenants – for free.
$3,601/mo
Rent Zestimate®
Refinance and save
$440/mo
Est. payment
Refinancing to a lower rate could help reduce your monthly payments and save thousands over the life of the loan.
$440/mo
Est. payment
Explore your selling options
Work with a Zillow partner agent
Leverage their expertise and Zillow's premium Showcase listings to get your home seen by more buyers.
Get startedList with your own agent
Get your home in front of millions of buyers by listing it on Zillow.
Learn how to do itSell it yourself
Take full control of how buyers see your home on Zillow by listing For Sale by Owner (FSBO).
List your homeWhat's special
Gorgeous stone fireplaceQuality light colored carpetHigh quality granite countertopsPlenty of natural lightLarge walk-in closetStone flower bedDouble ovens
Zillow last checked:
Listing updated:
Listed by:
Kimberly Betz-Broussard 0496546 469-777-6376,
Top TX Homes Realty, LLC 469-777-6376
Bought with:
Jennifer McKibben
EXP REALTY
Source: NTREIS,MLS#: 21198350
Facts & features
Interior
Bedrooms & bathrooms
- Bedrooms: 2
- Bathrooms: 3
- Full bathrooms: 2
- 1/2 bathrooms: 1
Primary bedroom
- Features: Ceiling Fan(s), En Suite Bathroom, Walk-In Closet(s)
- Level: First
- Dimensions: 16 x 13
Bedroom
- Features: Ceiling Fan(s), Split Bedrooms, Walk-In Closet(s)
- Level: Second
- Dimensions: 18 x 12
Primary bathroom
- Features: Built-in Features, Dual Sinks, En Suite Bathroom, Granite Counters, Garden Tub/Roman Tub, Separate Shower
- Level: First
- Dimensions: 13 x 10
Dining room
- Level: First
- Dimensions: 12 x 11
Other
- Features: Granite Counters
- Level: Second
- Dimensions: 10 x 6
Game room
- Features: Ceiling Fan(s)
- Level: Second
- Dimensions: 20 x 16
Half bath
- Level: First
- Dimensions: 5 x 5
Kitchen
- Features: Breakfast Bar, Built-in Features, Granite Counters, Kitchen Island, Pantry
- Level: First
- Dimensions: 15 x 14
Laundry
- Features: Utility Sink
- Level: First
- Dimensions: 11 x 11
Living room
- Features: Ceiling Fan(s), Fireplace
- Level: First
- Dimensions: 23 x 17
Mud room
- Features: Built-in Features
- Level: First
- Dimensions: 9 x 7
Office
- Features: Ceiling Fan(s)
- Level: First
- Dimensions: 14 x 10
Heating
- Central, Natural Gas
Cooling
- Central Air, Ceiling Fan(s), Electric
Appliances
- Included: Some Gas Appliances, Dishwasher, Gas Cooktop, Disposal, Microwave, Plumbed For Gas, Vented Exhaust Fan
Features
- Chandelier, Decorative/Designer Lighting Fixtures, Granite Counters, High Speed Internet, In-Law Floorplan, Kitchen Island, Loft, Multiple Master Suites, Open Floorplan, Pantry, Cable TV, Walk-In Closet(s)
- Flooring: Carpet, Ceramic Tile, Engineered Hardwood
- Has basement: No
- Number of fireplaces: 1
- Fireplace features: Gas, Living Room, Stone
Interior area
- Total interior livable area: 2,629 sqft
Property
Parking
- Total spaces: 2
- Parking features: Door-Multi, Garage, Garage Door Opener, Garage Faces Rear
- Attached garage spaces: 2
Features
- Levels: One and One Half
- Stories: 1.5
- Patio & porch: Covered
- Exterior features: Private Entrance, Rain Gutters
- Pool features: None
- Fencing: Back Yard,Metal
Lot
- Size: 28.19 Acres
- Features: Corner Lot, Few Trees, Zero Lot Line
Details
- Parcel number: R1018905452171
Construction
Type & style
- Home type: Condo
- Architectural style: Traditional,Garden Home
- Property subtype: Condominium, Single Family Residence
Materials
- Brick, Rock, Stone
- Foundation: Slab
- Roof: Asphalt
Condition
- Year built: 2015
Utilities & green energy
- Sewer: Public Sewer
- Water: Public
- Utilities for property: Natural Gas Available, Phone Available, Sewer Available, Separate Meters, Water Available, Cable Available
Community & HOA
Community
- Features: Community Mailbox, Curbs, Sidewalks
- Security: Smoke Detector(s)
- Subdivision: Retreat At Craig Ranch The
HOA
- Has HOA: Yes
- Amenities included: Maintenance Front Yard
- Services included: All Facilities, Association Management, Maintenance Grounds, Maintenance Structure
- HOA fee: $440 monthly
- HOA name: Neighborhood Management
- HOA phone: 972-359-1548
Location
- Region: Mckinney
Financial & listing details
- Tax assessed value: $572,310
- Annual tax amount: $7,786
- Date on market: 3/8/2026
- Cumulative days on market: 20 days
- Listing terms: Cash,Conventional,VA Loan
Price history
| Date | Event | Price |
|---|---|---|
| 4/30/2026 | Sold | -- |
Source: NTREIS #21198350 Report a problem | ||
| 4/6/2026 | Pending sale | $534,900$203/sqft |
Source: NTREIS #21198350 Report a problem | ||
| 3/28/2026 | Contingent | $534,900$203/sqft |
Source: NTREIS #21198350 Report a problem | ||
| 3/8/2026 | Listed for sale | $534,900-4.5%$203/sqft |
Source: NTREIS #21198350 Report a problem | ||
| 1/5/2026 | Listing removed | $559,900$213/sqft |
Source: NTREIS #21124153 Report a problem | ||
| 12/2/2025 | Listed for sale | $559,900$213/sqft |
Source: NTREIS #21124153 Report a problem | ||
| 12/1/2025 | Listing removed | $559,900$213/sqft |
Source: NTREIS #21035948 Report a problem | ||
| 11/17/2025 | Price change | $559,900-3.4%$213/sqft |
Source: NTREIS #21035948 Report a problem | ||
| 10/17/2025 | Price change | $579,900-1.7%$221/sqft |
Source: NTREIS #21035948 Report a problem | ||
| 8/23/2025 | Listed for sale | $589,900+59.4%$224/sqft |
Source: NTREIS #21035948 Report a problem | ||
| 10/25/2018 | Listing removed | $370,000$141/sqft |
Source: YST Realty #13853095 Report a problem | ||
| 9/11/2018 | Price change | $370,000-1.3%$141/sqft |
Source: YST Realty #13853095 Report a problem | ||
| 6/1/2018 | Listed for sale | $375,000$143/sqft |
Source: YST Realty #13853095 Report a problem | ||
Public tax history
| Year | Property taxes | Tax assessment |
|---|---|---|
| 2025 | $4,745 -13.8% | $512,435 +10% |
| 2024 | $5,504 +2% | $465,850 +10% |
| 2023 | $5,396 -20.7% | $423,500 +10% |
| 2022 | $6,807 +1.6% | $385,000 +10% |
| 2021 | $6,699 -1.3% | $350,000 +1.4% |
| 2020 | $6,789 -7.4% | $345,000 -5.5% |
| 2019 | $7,331 -5.2% | $365,000 |
| 2018 | $7,732 -5.7% | $365,000 +22.9% |
| 2017 | $8,202 | $296,897 -15.9% |
| 2016 | $8,202 | $353,122 |
Find assessor info on the county website
Neighborhood: Craig Ranch
Nearby homes
- $429,4003 bd2 ba2.2k sqft5221 Kentwood Dr, McKinney, TX 75070Off Market
- $519,5003 bd2 ba3.3k sqft8600 Dewland Dr, McKinney, TX 75070Off Market
- $407,6002 bd2 ba1.8k sqft5225 Kentwood Dr, McKinney, TX 75070Off Market
- $445,8002 bd2 ba2.4k sqft8604 Dewland Dr, McKinney, TX 75070Off Market
- $384,0003 bd2 ba1.7k sqft5229 Kentwood Dr, McKinney, TX 75070Off Market
- $519,3002 bd3 ba2.6k sqft5245 Kentwood Dr, McKinney, TX 75070Off Market
- $419,2002 bd2 ba1.7k sqft5241 Kentwood Dr, McKinney, TX 75070Off Market
- $--3 bd3 ba2.5k sqft5213 Kentwood Dr, McKinney, TX 75070Sold
Nearby schools
GreatSchools rating
- 9/10Wortham Intermediate SchoolGrades: 5-6Distance: 0.8 mi
- 9/10Scoggins Middle SchoolGrades: 7-8Distance: 1.2 mi
- 8/10Emerson High SchoolGrades: 9-12Distance: 1.7 mi
Schools provided by the listing agent
- Elementary: Comstock
- Middle: Scoggins
- High: Emerson
- District: Frisco ISD
Source: NTREIS. This data may not be complete. We recommend contacting the local school district to confirm school assignments for this home.
Get a cash offer in 3 minutes
Find out how much your home could sell for in as little as 3 minutes with a no-obligation cash offer.
Estimated market value
$502,900
Get a cash offer in 3 minutes
Find out how much your home could sell for in as little as 3 minutes with a no-obligation cash offer.
Estimated market value
$502,900
- Texas
- Collin County
- McKinney
- 75070
- Craig Ranch
- 5217 Kentwood Dr
