Skip main navigation
Sold for $898,000
  • $898,000

    5217 S Quincy Pl, Kennewick, WA 99337

    4beds
    2,595sqft
    Single Family Residence
    Built in 2023
    0.6 Acres Lot
    $904,700 Zestimate®
    $346/sqft
    $3,695 Estimated rent

    Home value

    $904,700

    $841,000 - $977,000

    $3,695/mo

    Zestimate® history
    Loading
    Loading...

    Owner options

    List your home for rent

    $3,695/mo

    Rent Zestimate®

    Find your next renter with Zillow Rental Manager. Plus, with online applications, you can quickly screen prospective tenants – for free.

    Learn more

    $3,695/mo

    Rent Zestimate®

    Refinance and save

    $5,785/mo

    Est. payment

    Refinancing to a lower rate could help reduce your monthly payments and save thousands over the life of the loan.

    See today's rates

    $5,785/mo

    Est. payment

    Explore your selling options

    Work with a Zillow partner agent

    Leverage their expertise and Zillow's premium Showcase listings to get your home seen by more buyers.

    Get started

    List with your own agent

    Get your home in front of millions of buyers by listing it on Zillow.

    Learn how to do it

    Sell it yourself

    Take full control of how buyers see your home on Zillow by listing For Sale by Owner (FSBO).

    List your home

    What's special

    Fountain waterfall islandArchitectural masterpieceEco-conscious solar panelsHigh ceilingsAnderson black-framed windowsSeparate bathtubMarble-tiled shower
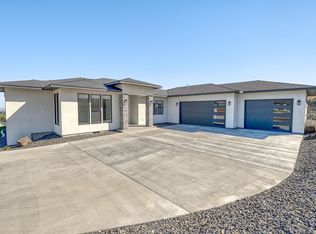
    MLS# 281330 MLS# 272406 Immerse yourself in the epitome of luxury living with this exquisite 4-bedroom, 2.5-bathroom single-story rambler, ideally situated in the esteemed Inspiration Estates. This architectural masterpiece, designed for the discerning homeowner, features a three-car oversized garage with a no-step entry, ensuring unparalleled convenience and accessibility. The home’s exterior is a statement of sophistication, adorned with stately stucco, Anderson black-framed windows, and eco-conscious solar panels. High ceilings throughout the home enhance the sense of space and luxury, complemented by professionally landscaped grounds that promise a serene outdoor experience. Upon entering, be greeted by an opulent foyer chandelier that sets the tone for a home that’s akin to staying at the Four Seasons, leading to breathtaking views of the TriCities through expansive glass sliders. The heart of the home, a grand great room, boasts a 42” linear gas fireplace set against a backdrop of hand-troweled limestone plaster, creating a focal point that’s both elegant and inviting. Custom stained wood cabinetry and shelving, inspired by Frank Lloyd Wright’s design principles, add a touch of timeless beauty, while the kitchen emerges as a culinary haven with its Fountain Waterfall island, commercial-style gas range, and luxurious marble countertops. The attention to detail extends to the master suite, a sanctuary of peace with its marble-tiled shower, separate bathtub, and a closet designed to accommodate the most extensive wardrobes. 6' x 60' has been added to the top pad of the driveway to accommodate easier turn around of vehicles and parking. This home is not just a place to live; it’s a statement of lifestyle, offering a unique blend of luxury, comfort, and panoramic beauty, making it a perfect haven for the luxury homebuyer seeking an unparalleled living experience.

    Zillow last checked:

    Listing updated:

    Listed by:

    Ruth Dingfield 509-899-2374,

    Windermere Group One/Tri-Cities,

    Bill Dingfield 509-531-0556,

    Windermere Group One/Tri-Cities

    Bought with:

    Becky Detloff, 20121388

    Coldwell Banker Tomlinson

    Source: PACMLS,MLS#: 281330MLS Logo

    Facts & features

    Interior

    Bedrooms & bathrooms
    • Bedrooms: 4
    • Bathrooms: 3
    • Full bathrooms: 2
    • 1/2 bathrooms: 1
    Bedroom
    • Level: M
    • Area: 270
    • Dimensions: 18 x 15
    Bedroom 1
    • Level: M
    • Area: 224
    • Dimensions: 16 x 14
    Bedroom 2
    • Level: M
    • Area: 196
    • Dimensions: 14 x 14
    Bedroom 3
    • Level: M
    • Area: 140
    • Dimensions: 14 x 10
    Dining room
    • Level: M
    • Area: 176
    • Dimensions: 16 x 11
    Kitchen
    • Level: M
    • Area: 256
    • Dimensions: 16 x 16
    Living room
    • Level: M
    • Area: 441
    • Dimensions: 21 x 21
    Heating
    • Forced Air, Heat Pump, Furnace
    Cooling
    • Heat Pump
    Appliances
    • Included: Dishwasher, Disposal, Microwave, Range/Oven, Refrigerator, Wine Cooler, Water Heater
    • Laundry: Sink
    Features
    • Coffered Ceiling(s), Coved Ceiling(s), Raised Ceiling(s)
    • Flooring: Carpet, Tile, Wood
    • Windows: Double Pane Windows, Windows - Vinyl
    • Basement: None
    • Number of fireplaces: 1
    • Fireplace features: 1, Gas, Living Room
    Interior area
    • Total structure area: 2,595
    • Total interior livable area: 2,595 sqft

    Property

    Parking
    • Total spaces: 3
    • Parking features: Attached, Garage Door Opener, Finished, 3 car
    • Attached garage spaces: 3
    Features
    • Levels: 1 Story
    • Stories: 1
    • Patio & porch: Patio/Covered, Porch
    • Exterior features: Lighting
    • Has view: Yes
    Lot
    • Size: 0.60 Acres
    • Features: Located in City Limits, Professionally Landscaped
    Details
    • Parcel number: 123891090000219
    • Zoning description: Residential

    Construction

    Type & style
    • Home type: SingleFamily
    • Property subtype: Single Family Residence
    Materials
    • Stucco
    • Foundation: Crawl Space
    • Roof: Comp Shingle
    Condition
    • New Construction
    • New construction: Yes
    • Year built: 2023

    Utilities & green energy

    • Water: Public
    • Utilities for property: Sewer Connected

    Community & neighborhood

    Location
    • Region: Kennewick
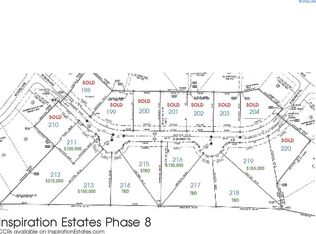
    • Subdivision: Inspiration Est,Kennewick Sw

    HOA & financial

    HOA
    • Has HOA: Yes
    • HOA fee: $400 annually

    Other

    Other facts
    • Listing terms: Cash,Conventional,VA Loan
    • Road surface type: Paved

    Price history

    DateEventPrice
    2/26/2025Sold$898,000$346/sqft
    Source: PACMLS #281330 Report a problem
    1/28/2025Pending sale$898,000$346/sqft
    Source: PACMLS #281330 Report a problem
    1/24/2025Listed for sale$898,000$346/sqft
    Source: PACMLS #281330 Report a problem
    11/25/2024Listing removed$898,000$346/sqft
    Source: PACMLS #272406 Report a problem
    7/5/2024Price change$898,000-7.1%$346/sqft
    Source: PACMLS #272406 Report a problem
    5/7/2024Price change$967,000-2.8%$373/sqft
    Source: PACMLS #272406 Report a problem
    3/9/2024Price change$995,000-9.5%$383/sqft
    Source: PACMLS #272406 Report a problem
    11/11/2023Listed for sale$1,100,000+609.7%$424/sqft
    Source: PACMLS #272406 Report a problem
    9/7/2022Sold$155,000$60/sqft
    Source: Public Record Report a problem

    Public tax history

    YearProperty taxesTax assessment
    2024$6,099 +448.3%$769,600 +449.7%
    2023$1,112 +108.4%$140,000 +86.7%
    2022$534 -27.2%$75,000
    2021$734 -3.7%$75,000
    2020$762 $75,000

    Find assessor info on the county website

    Neighborhood: 99337

    Nearby schools

    GreatSchools rating
    Schools provided by the listing agent
    • District: Kennewick

    Source: PACMLS. This data may not be complete. We recommend contacting the local school district to confirm school assignments for this home.

    Get pre-qualified for a loan
    At Zillow Home Loans, we can pre-qualify you in as little as 5 minutes with no impact to your credit score.

    An equal housing lender. NMLS #10287.

    Sell for more on Zillow
    Get a Zillow Showcase℠ listing at no additional cost and you could sell for .
    $904,700
    2% more
    +$18,094
    With Zillow Showcase(estimated)
    $922,794