Beautifully remodeled single-story home in the highly desirable Grapevine-Colleyville Independent School District. This spacious residence features an inviting open-concept layout filled with abundant natural light, stylish finishes, and comfortable living spaces designed for both entertaining and everyday living.
The kitchen offers ample cabinetry, and generous counter space that flows seamlessly into the main living area, creating an ideal setup for gatherings. The private primary suite serves as a relaxing retreat, while the additional bedrooms provide flexible options for family, guests, or a home office. Step outside to a large backyard offering plenty of space for outdoor entertaining, play, or quiet evenings at home.
Conveniently located just minutes from Downtown Grapevine, Texas, the home offers easy access to its charming shops, dining, wineries, and year-round events. It is also near Dallas Fort Worth International Airport, making travel exceptionally convenient, as well as close to parks, shopping, dining, and major highways. This home delivers a perfect blend of comfort, charm, and an unbeatable North Texas location.
Sold
Price Unknown
5217 Shadow Glen Dr, Grapevine, TX 76051
3beds
1,957sqft
Single Family Residence
Built in 1990
7,623 Square Feet Lot
$513,300 Zestimate®
$--/sqft
$2,916 Estimated rent
Home value
$513,300
$488,000 - $539,000
$2,916/mo
Zestimate® history
Owner options
List your home for rent
$2,916/mo
Rent Zestimate®
Find your next renter with Zillow Rental Manager. Plus, with online applications, you can quickly screen prospective tenants – for free.
$2,916/mo
Rent Zestimate®
Refinance and save
Refinancing to a lower rate could help reduce your monthly payments and save thousands over the life of the loan.
Explore your selling options
Work with a Zillow partner agent
Leverage their expertise and Zillow's premium Showcase listings to get your home seen by more buyers.
Get startedList with your own agent
Get your home in front of millions of buyers by listing it on Zillow.
Learn how to do itSell it yourself
Take full control of how buyers see your home on Zillow by listing For Sale by Owner (FSBO).
List your homeWhat's special
Stylish finishesAbundant natural lightSpacious residenceGenerous counter spaceBeautifully remodeled single-story homeKitchen offers ample cabinetryInviting open-concept layout
Zillow last checked:
Listing updated:
Listed by:
Jacob Villagran 0698100 817-353-8150,
RJ Williams & Company RE LLC 682-214-7592
Bought with:
Christina Danner, 0616362
Storybook Realty LLC
Source: NTREIS,MLS#: 21265910
Facts & features
Interior
Bedrooms & bathrooms
- Bedrooms: 3
- Bathrooms: 2
- Full bathrooms: 2
Primary bedroom
- Features: Built-in Features, Closet Cabinetry, Ceiling Fan(s), Dual Sinks, Double Vanity, Garden Tub/Roman Tub, Jetted Tub, Separate Shower, Walk-In Closet(s)
- Level: First
- Dimensions: 16 x 14
Bedroom
- Features: Ceiling Fan(s)
- Level: First
- Dimensions: 11 x 10
Bedroom
- Features: Ceiling Fan(s)
- Level: First
- Dimensions: 10 x 11
Living room
- Level: First
- Dimensions: 17 x 13
Heating
- Central, Electric, ENERGY STAR/ACCA RSI Qualified Installation, ENERGY STAR Qualified Equipment, Fireplace(s)
Cooling
- Attic Fan, Central Air, Ceiling Fan(s), Electric, ENERGY STAR Qualified Equipment, Gas
Appliances
- Included: Built-In Gas Range, Double Oven, Dishwasher, Gas Cooktop, Disposal, Microwave, Vented Exhaust Fan
- Laundry: Washer Hookup, Dryer Hookup, ElectricDryer Hookup, Laundry in Utility Room, In Hall, Stacked
Features
- Double Vanity, Eat-in Kitchen, Granite Counters, Kitchen Island, Open Floorplan, Pantry, Vaulted Ceiling(s), Walk-In Closet(s)
- Flooring: Hardwood
- Windows: Bay Window(s), Skylight(s)
- Has basement: No
- Number of fireplaces: 1
- Fireplace features: Dining Room, Wood Burning
Interior area
- Total interior livable area: 1,957 sqft
Property
Parking
- Total spaces: 2
- Parking features: Concrete, Door-Multi, Garage
- Attached garage spaces: 2
Features
- Levels: One
- Stories: 1
- Patio & porch: Covered
- Exterior features: Awning(s)
- Pool features: None
- Fencing: Back Yard,Wood
Lot
- Size: 7,623 Square Feet
- Features: Sprinkler System
Details
- Parcel number: 05837316
Construction
Type & style
- Home type: SingleFamily
- Architectural style: Detached
- Property subtype: Single Family Residence
Materials
- Brick
- Foundation: Slab
- Roof: Composition
Condition
- Year built: 1990
Utilities & green energy
- Sewer: Public Sewer
- Water: Public
- Utilities for property: Sewer Available, Water Available
Community & HOA
Community
- Subdivision: Shadow Glen Add
HOA
- Has HOA: No
Location
- Region: Grapevine
Financial & listing details
- Tax assessed value: $488,088
- Annual tax amount: $7,660
- Date on market: 5/13/2026
- Cumulative days on market: 10 days
- Listing terms: Cash,Conventional,FHA
- Exclusions: Washer/Dryer, Refrigerator
Price history
| Date | Event | Price |
|---|---|---|
| 6/29/2026 | Sold | -- |
Source: NTREIS #21265910 Report a problem | ||
| 6/13/2026 | Pending sale | $514,999$263/sqft |
Source: NTREIS #21265910 Report a problem | ||
| 5/25/2026 | Contingent | $514,999$263/sqft |
Source: NTREIS #21265910 Report a problem | ||
| 5/13/2026 | Listed for sale | $514,999+139.5%$263/sqft |
Source: NTREIS #21265910 Report a problem | ||
| 12/28/2012 | Sold | -- |
Source: Agent Provided Report a problem | ||
| 11/17/2012 | Listed for sale | $215,000$110/sqft |
Source: RE/MAX HERITAGE II #11865499 Report a problem | ||
Public tax history
| Year | Property taxes | Tax assessment |
|---|---|---|
| 2025 | $1,914 +5.1% | $488,088 |
| 2024 | $1,822 -2.9% | $488,088 +9.4% |
| 2023 | $1,875 -12.4% | $446,310 +20.7% |
| 2022 | $2,140 +2.7% | $369,871 +3.6% |
| 2021 | $2,083 +7.7% | $356,975 +8.7% |
| 2020 | $1,933 +3.7% | $328,488 +3.7% |
| 2019 | $1,865 +4.4% | $316,823 +5.4% |
| 2018 | $1,786 -74.1% | $300,474 +0.1% |
| 2017 | $6,890 +6% | $300,272 +6.9% |
| 2016 | $6,499 +26.1% | $281,016 +25.1% |
| 2015 | $5,152 | $224,600 |
| 2014 | $5,152 | $224,600 +9.8% |
| 2013 | -- | $204,500 +8.4% |
| 2012 | -- | $188,600 |
| 2011 | -- | $188,600 +7.5% |
| 2010 | -- | $175,500 -5% |
| 2009 | -- | $184,700 +5.7% |
| 2008 | -- | $174,700 |
| 2007 | -- | $174,700 +4.2% |
| 2006 | -- | $167,600 |
| 2005 | -- | $167,600 |
| 2004 | -- | $167,600 |
| 2003 | -- | $167,600 +0.3% |
| 2002 | -- | $167,100 +10.6% |
| 2001 | -- | $151,100 +10.8% |
| 2000 | -- | $136,400 |
Find assessor info on the county website
Neighborhood: Shadow Glen
Nearby homes
- $619,0004 bd3 ba2.8k sqft5219 Shadow Glen Dr, Grapevine, TX 76051For Sale

- $624,0005 bd2 ba2.8k sqft5215 Shadow Glen Dr, Grapevine, TX 76051Off Market
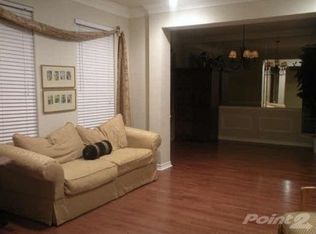
- $516,0004 bd2 ba2.1k sqft5213 Shadow Glen Dr, Grapevine, TX 76051Off Market
- $552,3003 bd2 ba2.7k sqft5221 Shadow Glen Dr, Grapevine, TX 76051Off Market
- $559,2003 bd3 ba2.2k sqft1801 Autumndale Dr, Grapevine, TX 76051Off Market
- $585,5004 bd2 ba2.9k sqft5216 Brettenmeadow Dr, Grapevine, TX 76051Off Market
- $421,6003 bd2 ba1.7k sqft5218 Brettenmeadow Dr, Grapevine, TX 76051Off Market
- $517,1003 bd2 ba2.2k sqft1800 Autumndale Dr, Grapevine, TX 76051Off Market
Nearby schools
GreatSchools rating
- 9/10Grapevine Elementary SchoolGrades: PK-5Distance: 0.3 mi
- 9/10Heritage Middle SchoolGrades: 6-8Distance: 0.9 mi
- 7/10Colleyville Heritage High SchoolGrades: 9-12Distance: 0.7 mi
Schools provided by the listing agent
- Elementary: Grapevine
- Middle: Heritage
- High: Colleyville Heritage
- District: Grapevine-Colleyville ISD
Source: NTREIS. This data may not be complete. We recommend contacting the local school district to confirm school assignments for this home.
Get a cash offer in 3 minutes
Find out how much your home could sell for in as little as 3 minutes with a no-obligation cash offer.
Estimated market value
$513,300
Get a cash offer in 3 minutes
Find out how much your home could sell for in as little as 3 minutes with a no-obligation cash offer.
Estimated market value
$513,300
- Texas
- Tarrant County
- Grapevine
- 76051
- Shadow Glen
- 5217 Shadow Glen Dr
Nearby cities
Nearby neighborhoods
Nearby zip codes
Other Grapevine Topics
