The layout everyone asks for, in the Christmas Capital of Texas. Primary suite down, three big bedrooms & gameroom up, with a light-filled living room in the middle with a wall of windows that keeps this home bright all day long. This David Weekley home lives the way people actually want to live. The kitchen has it going on: granite counters, solid wood cabinets, all new appliances (2026), and views of the expanded flagstone patio. The staircase is incorporated right into the kitchen, so calling everyone down for dinner takes zero effort. The first-floor primary bath feels more like a spa, built for two with double vanities, separate shower, and a huge jetted soaking tub. Upstairs, the extra-wide staircase leads to central gameroom with built-ins & a wet bar. The hard work is done: fresh paint, engineered hardwoods in the living areas, new primary carpet, fence and LED can lights 2026. Behind the walls it's just as buttoned up: updated HVAC with two new condensers (2022), Jeld-Wen windows with transferrable 10-year warranty, radiant barrier, whole-home surge protector, and WiFi garage & sprinkler controllers on a full-lot sprinkler system. Storage is no joke: a fully floored second attic, shed, & bonus under-stairs storage, because seasonal decor is practically a civic duty in Grapevine. Sale includes a one-year membership to The REC of Grapevine, with the city pool right around the corner. Feeds into GCISD: GES, HMS, CHHS. Move-in ready & priced to make this an easy yes. Location sells itself. This is a good one.
Under contract
Price cut: $10K (7/10)
$619,000
5219 Shadow Glen Dr, Grapevine, TX 76051
4beds
2,850sqft
:
Get pre-qualified$5,143/mo
Single Family Residence
Built in 1990
7,797 Square Feet Lot
$606,000 Zestimate®
$217/sqft
$-- HOA
What's special
Fresh paintNew primary carpetExtra-wide staircaseGranite countersPrimary suite downHuge jetted soaking tubBonus under-stairs storage
- 34 days |
- 2,218 |
- 85 |
Likely to sell faster than
Zillow last checked:
Listing updated:
Listed by:
Amy Beyer 0500623 972-965-0657,
Real Broker, LLC 855-450-0442
Source: NTREIS,MLS#: 21301967
Facts & features
Interior
Bedrooms & bathrooms
- Bedrooms: 4
- Bathrooms: 3
- Full bathrooms: 2
- 1/2 bathrooms: 1
Primary bedroom
- Features: Ceiling Fan(s), Dual Sinks, En Suite Bathroom, Garden Tub/Roman Tub, Sitting Area in Primary, Walk-In Closet(s)
- Level: First
- Dimensions: 19 x 12
Bedroom
- Features: Cedar Closet(s), Split Bedrooms, Walk-In Closet(s)
- Level: Second
- Dimensions: 13 x 13
Bedroom
- Features: Ceiling Fan(s), Split Bedrooms, Walk-In Closet(s)
- Level: Second
- Dimensions: 13 x 13
Bedroom
- Features: Ceiling Fan(s), Split Bedrooms, Walk-In Closet(s)
- Level: Second
- Dimensions: 13 x 11
Primary bathroom
- Features: Dual Sinks, En Suite Bathroom, Jetted Tub, Stone Counters, Separate Shower
- Level: First
- Dimensions: 15 x 8
Breakfast room nook
- Level: First
- Dimensions: 11 x 11
Dining room
- Level: First
- Dimensions: 13 x 11
Game room
- Features: Built-in Features
- Level: Second
- Dimensions: 17 x 19
Kitchen
- Features: Eat-in Kitchen, Galley Kitchen, Granite Counters, Pantry
- Level: First
- Dimensions: 18 x 11
Living room
- Features: Ceiling Fan(s), Fireplace
- Level: First
- Dimensions: 18 x 18
Heating
- Central, Natural Gas
Cooling
- Central Air, Ceiling Fan(s)
Appliances
- Included: Dishwasher, Electric Cooktop, Electric Oven, Disposal, Microwave
- Laundry: Laundry in Utility Room
Features
- Cathedral Ceiling(s), Decorative/Designer Lighting Fixtures, Granite Counters, High Speed Internet, Pantry, Walk-In Closet(s)
- Flooring: Carpet, Engineered Hardwood, Tile
- Windows: Window Coverings
- Has basement: No
- Number of fireplaces: 1
- Fireplace features: Gas, Gas Log, Living Room
Interior area
- Total interior livable area: 2,850 sqft
Video & virtual tour
Property
Parking
- Total spaces: 2
- Parking features: Door-Multi, Garage Faces Front, Garage, Garage Door Opener
- Attached garage spaces: 2
Features
- Levels: Two
- Stories: 2
- Patio & porch: Patio, Terrace
- Exterior features: Lighting, Private Yard
- Pool features: None
- Fencing: Brick,Wood
Lot
- Size: 7,797 Square Feet
- Dimensions: 70' x 110'
- Features: Interior Lot, Landscaped, Many Trees
Details
- Additional structures: Shed(s)
- Parcel number: 05837308
Construction
Type & style
- Home type: SingleFamily
- Architectural style: Traditional,Detached
- Property subtype: Single Family Residence
Materials
- Foundation: Slab
- Roof: Composition
Condition
- Year built: 1990
Utilities & green energy
- Sewer: Public Sewer
- Water: Public
- Utilities for property: Natural Gas Available, Sewer Available, Separate Meters, Underground Utilities, Water Available
Community & HOA
Community
- Features: Park, Sidewalks
- Subdivision: Shadow Glen Add
HOA
- Has HOA: No
Location
- Region: Grapevine
Financial & listing details
- Price per square foot: $217/sqft
- Tax assessed value: $579,194
- Annual tax amount: $9,054
- Date on market: 6/19/2026
- Cumulative days on market: 35 days
- Listing terms: Cash,Conventional,FHA,VA Loan
Estimated market value
$606,000
$576,000 - $636,000
$3,593/mo
Price history
| Date | Event | Price |
|---|---|---|
| 7/22/2026 | Contingent | $619,000$217/sqft |
Source: NTREIS #21301967 Report a problem | ||
| 7/10/2026 | Price change | $619,000-1.6%$217/sqft |
Source: NTREIS #21301967 Report a problem | ||
| 6/19/2026 | Listed for sale | $629,000+121.6%$221/sqft |
Source: NTREIS #21301967 Report a problem | ||
| 4/24/2013 | Sold | -- |
Source: Agent Provided Report a problem | ||
| 3/6/2013 | Pending sale | $283,900$100/sqft |
Source: Century 21 Mike Bowman, Inc. #11909486 Report a problem | ||
| 3/1/2013 | Listed for sale | $283,900$100/sqft |
Source: Century 21 Mike Bowman, Inc. #11909486 Report a problem | ||
Public tax history
| Year | Property taxes | Tax assessment |
|---|---|---|
| 2025 | $2,262 +5.9% | $579,194 |
| 2024 | $2,135 -2.9% | $579,194 +9.8% |
| 2023 | $2,199 -12.3% | $527,684 +21.7% |
| 2022 | $2,508 +2.7% | $433,458 +3.5% |
| 2021 | $2,443 +8.2% | $418,602 +9.2% |
| 2020 | $2,257 +4.1% | $383,468 +4.1% |
| 2019 | $2,168 +5.2% | $368,376 +6.3% |
| 2018 | $2,061 -71% | $346,667 +1.5% |
| 2017 | $7,104 +9.6% | $341,645 +6.6% |
| 2016 | $6,481 +9.2% | $320,461 +16.4% |
| 2015 | $5,936 | $275,400 |
| 2014 | $5,936 | $275,400 +10.1% |
| 2013 | -- | $250,200 +3.1% |
| 2012 | -- | $242,600 |
| 2011 | -- | $242,600 +7.8% |
| 2010 | -- | $225,100 -5.2% |
| 2009 | -- | $237,400 +6% |
| 2008 | -- | $224,000 |
| 2007 | -- | $224,000 +4.4% |
| 2006 | -- | $214,500 |
| 2005 | -- | $214,500 |
| 2004 | -- | $214,500 |
| 2003 | -- | $214,500 +2.9% |
| 2002 | -- | $208,500 +10.6% |
| 2001 | -- | $188,600 +10.8% |
| 2000 | -- | $170,200 |
Find assessor info on the county website
Monthly payment
Est. payment
Payment breakdown
Explore the cost of this home by adjusting the details. Changes won't be saved.Climate risks
Neighborhood: Shadow Glen
Nearby schools
GreatSchools rating
- 9/10Grapevine Elementary SchoolGrades: PK-5Distance: 0.3 mi
- 9/10Heritage Middle SchoolGrades: 6-8Distance: 0.9 mi
- 7/10Colleyville Heritage High SchoolGrades: 9-12Distance: 0.7 mi
Schools provided by the listing agent
- Elementary: Grapevine
- Middle: Heritage
- High: Colleyville Heritage
- District: Grapevine-Colleyville ISD
Source: NTREIS. This data may not be complete. We recommend contacting the local school district to confirm school assignments for this home.
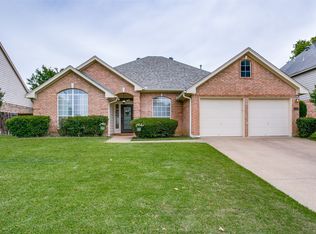
- $--3 bd2 ba1.9k sqft5217 Shadow Glen Dr, Grapevine, TX 76051Sold
- $552,3003 bd2 ba2.7k sqft5221 Shadow Glen Dr, Grapevine, TX 76051Off Market
- $624,0005 bd2 ba2.8k sqft5215 Shadow Glen Dr, Grapevine, TX 76051Off Market
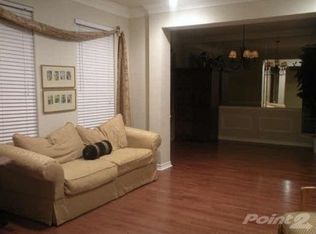
- $448,2003 bd2 ba1.9k sqft5223 Shadow Glen Dr, Grapevine, TX 76051Off Market
- $559,2003 bd3 ba2.2k sqft1801 Autumndale Dr, Grapevine, TX 76051Off Market
- $573,0004 bd2 ba2.6k sqft1800 Greenhaven Ln, Grapevine, TX 76051Off Market
- $421,6003 bd2 ba1.7k sqft5218 Brettenmeadow Dr, Grapevine, TX 76051Off Market
- $505,2004 bd2 ba2.7k sqft5220 Brettenmeadow Dr, Grapevine, TX 76051Off Market
A local agent can set up tours, give advice and negotiate with sellers.
A local lender can help you make sure your offer is ready when you are.
Similar homes
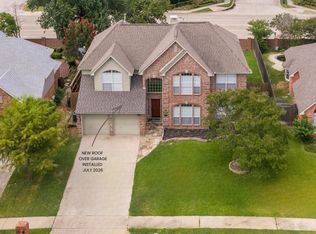
- $597,7604 bd3 ba2.9k sqft1911 New Haven Rd, Grapevine, TX 76051For Sale
 MLS ID #21309893, Amy Beyer. NTREIS
 - $724,9004 bd4 ba3.1k sqft710 Knott Ct, Euless, TX 76039For Sale
 MLS ID #21315864, Alisha Rosse. NTREIS
 - $550,0004 bd2 ba2.4k sqft1920 Overlook Ridge Dr, Keller, TX 76248For Sale
 MLS ID #21336896, Nancy Fadrowski-Smith. NTREIS
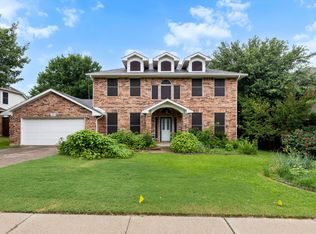
 - $619,0004 bd3 ba2.7k sqft2413 Harvard Dr, Flower Mound, TX 75022For Sale
 MLS ID #21308358, Cheng Lu. NTREIS
 - $569,9004 bd3 ba3.4k sqft5224 Winterberry Ct, Fort Worth, TX 76244For SaleMLS ID #21339065, Tom Schneider. NTREIS
- $635,0004 bd3 ba3.4k sqft1537 Lakeview Dr, Keller, TX 76248For SaleMLS ID #21272920, Melanie Hartmann. NTREIS
- $499,9005 bd4 ba2.8k sqft3528 Creekside Ct, Bedford, TX 76021For SaleMLS ID #21286920, Dustin Donahoe. NTREIS
- $620,0004 bd3 ba2.2k sqft517 Waterview Dr, Coppell, TX 75019For SaleMLS ID #21324820, Jeff Hahn. NTREIS
- $560,0004 bd2 ba2.6k sqft926 Creekbend Dr, Keller, TX 76248For SaleMLS ID #21314280, Paul Young. NTREIS
- $440,0003 bd3 ba1.6k sqft1552 Dublin Cir, Grapevine, TX 76051For SaleMLS ID #21282707, Trish Knight. NTREIS
- $564,9006 bd3 ba3k sqft1717 Chase Oaks Dr, Keller, TX 76248For SaleMLS ID #21325029, Kevin Salazar. NTREIS
- $680,0005 bd3 ba3.3k sqft339 Spanish Moss Dr, Coppell, TX 75019For SaleMLS ID #21239563, Mario Valverde. NTREIS
- $599,0004 bd3 ba3.1k sqft308 Sandy Cv, Argyle, TX 76226For SaleMLS ID #21277426, Joey Higgins. NTREIS
- $530,0004 bd3 ba3k sqft838 Dalmalley Ln, Coppell, TX 75019For SaleMLS ID #21252734, Julieanne Jones. NTREIS
- $570,0004 bd3 ba3.1k sqft3409 Moneta Ct, Arlington, TX 76001For SaleMLS ID #21311910, Christine Nivens. NTREIS
- $494,0004 bd3 ba3.3k sqft5213 Hot Springs Trl, Fort Worth, TX 76137For SaleMLS ID #21258724, Amber Roth. NTREIS
- $574,9993 bd3 ba2.3k sqft1301 Rustic Timbers Ln, Flower Mound, TX 75028For SaleMLS ID #21312304, Michael Hershenberg. NTREIS
- $550,0004 bd3 ba3k sqft851 Branch Crossing, Lantana, TX 76226For SaleMLS ID #21292728, Kimberly Blasi. NTREIS
- $495,0003 bd3 ba2.4k sqft508 Oak Forest Ct, Kennedale, TX 76060For SaleMLS ID #21337869, Becky Melton. NTREIS
- $579,9994 bd3 ba3k sqft6528 Stewart Blvd, The Colony, TX 75056For SaleMLS ID #21320293, Robert Miller. NTREIS
