Skip main navigation
Closed
  • $610,000

    5217 Washburn Ave S, Minneapolis, MN 55410

    5beds
    2,261sqft
    Single Family Residence
    Built in 1923
    6,534 Square Feet Lot
    $611,200 Zestimate®
    $270/sqft
    $3,586 Estimated rent

    Home value

    $611,200

    $568,000 - $660,000

    $3,586/mo

    Zestimate® history
    Loading
    Loading...

    Owner options

    List your home for rent

    $3,586/mo

    Rent Zestimate®

    Find your next renter with Zillow Rental Manager. Plus, with online applications, you can quickly screen prospective tenants – for free.

    Learn more

    $3,586/mo

    Rent Zestimate®

    Refinance and save

    $3,867/mo

    Est. payment

    Refinancing to a lower rate could help reduce your monthly payments and save thousands over the life of the loan.

    See today's rates

    $3,867/mo

    Est. payment

    Explore your selling options

    Work with a Zillow partner agent

    Leverage their expertise and Zillow's premium Showcase listings to get your home seen by more buyers.

    Get started

    List with your own agent

    Get your home in front of millions of buyers by listing it on Zillow.

    Learn how to do it

    Sell it yourself

    Take full control of how buyers see your home on Zillow by listing For Sale by Owner (FSBO).

    List your home

    What's special

    Statement fireplaceRefreshed hardwood floorsOversized two car garageLovely patio spaceFront porchFully fenced backyard oasisCharming curb appeal
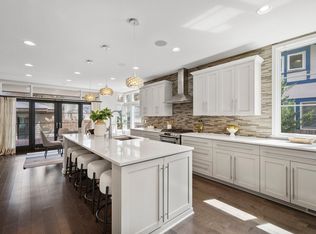
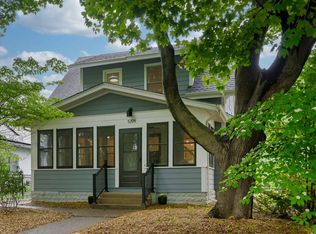
    You spoke, WE LISTENED! Enjoy the newly installed ductless mini-split AC system, which simply enhances how wonderful this Fulton bungalow is. Location doesn't get much better than this. Simply move in and enjoy this tastefully updated bungalow, close to neighborhood restaurants, parks and trails & all things Southwest Minneapolis. As you step in through the front porch, you'll enter into an open concept main living area complete with refreshed hardwood floors, statement fireplace and classic built in woodwork details throughout. Inviting spaces make hosting easy along with everyday living. Step into the chef's kitchen complete with high end appliances, gorgeous countertops and breakfast bar that overlooks the dining space. The main floor offers two bedrooms as well as a fully renovated full bath. Upstairs hosts the primary bedroom that has a sweet sitting area overlooking the backyard, perfect for a reading nook or lounge area. Don't miss the walk in closet! This space could easily be converted to an upper level primary bathroom suite in the future. The lower level offers a spacious family room as well as two additional bedrooms - perfect for a work from home set up and/or a home gym. Ample storage space throughout. The fully fenced backyard oasis blooms throughout the season for gorgeous landscaping year round. Lovely patio space and room to run! Oversized two car garage. This home has been freshly painted and impeccably maintained. With charming curb appeal, access to locally owned businesses and eateries endless trails just steps out your door, this is truly the home you have been waiting for!

    Zillow last checked:

    Listing updated:

    Listed by:

    Ashley Winkelman 651-307-7416,

    Edina Realty, Inc.,

    Kristin P Smith 612-965-0030

    Bought with:

    Melanie Emery

    Ewing Real Estate Group

    Source: NorthstarMLS as distributed by MLS GRID,MLS#: 6819775MLS Logo

    Facts & features

    Interior

    Bedrooms & bathrooms
    • Bedrooms: 5
    • Bathrooms: 2
    • Full bathrooms: 1
    • 3/4 bathrooms: 1
    Bedroom
    • Level: Upper
    • Area: 323 Square Feet
    • Dimensions: 19x17
    Bedroom 2
    • Level: Main
    • Area: 132 Square Feet
    • Dimensions: 12x11
    Bedroom 3
    • Level: Main
    • Area: 132 Square Feet
    • Dimensions: 12x11
    Bedroom 4
    • Level: Lower
    • Area: 120 Square Feet
    • Dimensions: 12x10
    Bedroom 5
    • Level: Lower
    • Area: 104 Square Feet
    • Dimensions: 13x8
    Dining room
    • Level: Main
    • Area: 168 Square Feet
    • Dimensions: 14x12
    Family room
    • Level: Lower
    • Area: 368 Square Feet
    • Dimensions: 23x16
    Kitchen
    • Level: Main
    • Area: 140 Square Feet
    • Dimensions: 14x10
    Living room
    • Level: Main
    • Area: 252 Square Feet
    • Dimensions: 21x12
    Porch
    • Level: Main
    • Area: 176 Square Feet
    • Dimensions: 22x8
    Heating
    • Boiler
    Cooling
    • Ductless Mini-Split
    Appliances
    • Included: Dishwasher, Disposal, Dryer, Exhaust Fan, Microwave, Range, Refrigerator, Washer
    • Laundry: In Basement
    Features
    • Basement: Drain Tiled,Egress Window(s),Finished,Full
    • Number of fireplaces: 1
    Interior area
    • Total structure area: 2,261
    • Total interior livable area: 2,261 sqft
    • Finished area above ground: 1,590
    • Finished area below ground: 671

    Property

    Parking
    • Total spaces: 2
    • Parking features: Detached Garage
    • Garage spaces: 2
    Accessibility
    • Accessibility features: None
    Features
    • Levels: One and One Half
    • Stories: 1.5
    • Patio & porch: Front Porch, Patio
    • Pool features: None
    • Fencing: Full
    Lot
    • Size: 6,534 Square Feet
    • Dimensions: 52 x 128
    Details
    • Foundation area: 1080
    • Parcel number: 1702824430130
    • Zoning description: Residential-Single Family

    Construction

    Type & style
    • Home type: SingleFamily
    • Property subtype: Single Family Residence
    Condition
    • New construction: No
    • Year built: 1923

    Utilities & green energy

    • Electric: Circuit Breakers
    • Gas: Natural Gas
    • Sewer: City Sewer - In Street
    • Water: City Water - In Street

    Community & HOA

    Community
    • Subdivision: Woodholme Acres
    HOA
    • Has HOA: No
    Location
    • Region: Minneapolis

    Financial & listing details

    • Price per square foot: $270/sqft
    • Tax assessed value: $522,600
    • Annual tax amount: $7,392
    • Date on market: 11/19/2025
    • Cumulative days on market: 158 days

    Price history

    DateEventPrice
    2/13/2026Sold$610,000+1.8%$270/sqft
    Source: NorthstarMLS as distributed by MLS GRID #6819775 Report a problem
    1/12/2026Pending sale$599,000$265/sqft
    Source: NorthstarMLS as distributed by MLS GRID #6819775 Report a problem
    11/19/2025Listed for sale$599,000$265/sqft
    Source: NorthstarMLS as distributed by MLS GRID #6819775 Report a problem
    11/19/2025Listing removed$599,000$265/sqft
    Source: NorthstarMLS as distributed by MLS GRID #6786774 Report a problem
    10/10/2025Price change$599,000-1.8%$265/sqft
    Source: NorthstarMLS as distributed by MLS GRID #6786774 Report a problem
    9/26/2025Price change$610,000-2.4%$270/sqft
    Source: NorthstarMLS as distributed by MLS GRID #6786774 Report a problem
    9/10/2025Listed for sale$625,000$276/sqft
    Source: NorthstarMLS as distributed by MLS GRID #6786774 Report a problem
    9/10/2025Listing removed$625,000$276/sqft
    Source: NorthstarMLS as distributed by MLS GRID #6776599 Report a problem
    8/21/2025Price change$625,000-3.8%$276/sqft
    Source: NorthstarMLS as distributed by MLS GRID #6776599 Report a problem
    8/7/2025Listed for sale$650,000+52.5%$287/sqft
    Source: NorthstarMLS as distributed by MLS GRID #6763058 Report a problem
    12/6/2019Sold$426,150+6.6%$188/sqft
    Source: NorthstarMLS as distributed by MLS GRID #5328491 Report a problem
    11/1/2019Listed for sale$399,900-13.6%$177/sqft
    Source: Edina Realty, Inc., a Berkshire Hathaway affiliate #5328491 Report a problem
    5/22/2015Sold$463,000+0.7%$205/sqft
    Source: NorthstarMLS as distributed by MLS GRID #4582700 Report a problem
    5/15/2015Pending sale$459,900$203/sqft
    Source: Keller Williams - Edina #4582700 Report a problem
    4/11/2015Listed for sale$459,900+22%$203/sqft
    Source: Keller Williams - Edina #4582700 Report a problem
    10/17/2005Sold$377,000$167/sqft
    Source: Public Record Report a problem

    Public tax history

    YearProperty taxesTax assessment
    2025$7,392 +9.5%$522,600 +4.5%
    2024$6,754 +4.5%$500,000 -2.9%
    2023$6,465 -4.2%$515,000 +4.7%
    2022$6,748 +15.8%$492,000 +1%
    2021$5,825 -24.3%$487,000 +12%
    2020$7,694 +32.1%$435,000 -17.1%
    2019$5,825 -24.3%$525,000
    2018$7,694 +10.2%$525,000 +23.7%
    2017$6,980 +6.8%$424,500 +10%
    2016$6,534 +7.2%$386,000 +2.9%
    2015$6,096 -7.3%$375,000 +17.6%
    2014$6,578 +12.4%$319,000 +2.2%
    2013$5,853 +2.3%$312,000
    2012$5,721 +3.4%$312,000 -3%
    2011$5,531 +13.7%$321,500 -5%
    2010$4,864 -1.1%$338,500
    2009$4,919 +14.7%$338,500 +5.7%
    2006$4,289 +11.1%$320,300 +15%
    2005$3,859 +9.4%$278,600 +15%
    2004$3,528 +12.3%$242,300 +12%
    2002$3,142 -56%$216,400
    2001$7,146 --
    Find assessor info on the county website

    Neighborhood: Fulton

    Nearby schools

    GreatSchools rating
    Get a cash offer in 3 minutes
    Find out how much your home could sell for in as little as 3 minutes with a no-obligation cash offer.
    Estimated market value
    $611,200
    Get a cash offer in 3 minutes
    Find out how much your home could sell for in as little as 3 minutes with a no-obligation cash offer.
    Estimated market value
    $611,200