Absolutely amazing Fulton neighborhood home available! Built in 2012, this design forward home has four second floor bedrooms, a chef's kitchen, sunlit rooms, a gracious entry foyer and a lower level perfect for family fun with a fifth bedroom. If you are searching for the perfectly maintained home inside and out (extensive and beautiful landscape), look no further. Located in the coveted Fulton neighborhood, steps to the city lakes, one block from Minnehaha Creek, a short walk to 50th and France, parks, retail and restaurants. Walkability? ... it's a solid 10! Recent updates include:
1. Active Radon Mitigation system installed, 2024
2. Halo, hospital grade air filtration system, 2024
3. Sump pump and extension tubing installed, 2024
4. Kitchen remodel, quartz countertops, Ruvati pro-sink and faucet, 2025
5. High speed electrical car charger
6. 100 rating on energy efficiency, certificate available
7. Approved as an energy fit home, 2025
A spacious blue stone patio, ... this home is as sensational on the outside as the interior, many neighbors open enroll in Edina schools and the bus comes to the neighborhood, ... do not miss, ... THIS IS IT!
Closed
Zillow last checked:
Listing updated:
Bought with:
Carla Lopez
Coldwell Banker Realty - Lakes
Source: NorthstarMLS as distributed by MLS GRID,MLS#: 6694663
Price history
| Date | Event | Price |
|---|---|---|
| 6/16/2025 | Sold | $1,150,000-4.1%$306/sqft |
Source:  NorthstarMLS as distributed by MLS GRID #6694663 Report a problem NorthstarMLS as distributed by MLS GRID #6694663 Report a problem | ||
| 6/6/2025 | Pending sale | $1,199,000$319/sqft |
Source: NorthstarMLS as distributed by MLS GRID #6694663 Report a problem | ||
| 5/28/2025 | Price change | $1,199,000-4%$319/sqft |
Source: NorthstarMLS as distributed by MLS GRID #6694663 Report a problem | ||
| 5/14/2025 | Price change | $1,249,000-2.3%$332/sqft |
Source: NorthstarMLS as distributed by MLS GRID #6694663 Report a problem | ||
| 4/25/2025 | Listed for sale | $1,279,000+16.3%$340/sqft |
Source: NorthstarMLS as distributed by MLS GRID #6694663 Report a problem | ||
| 11/29/2023 | Sold | $1,100,000-7.6%$293/sqft |
Source: NorthstarMLS as distributed by MLS GRID #6415760 Report a problem | ||
| 10/30/2023 | Pending sale | $1,190,000$317/sqft |
Source: NorthstarMLS as distributed by MLS GRID #6415760 Report a problem | ||
| 10/3/2023 | Price change | $1,190,000-7.8%$317/sqft |
Source: NorthstarMLS as distributed by MLS GRID #6415760 Report a problem | ||
| 9/21/2023 | Listed for sale | $1,290,000+38.7%$343/sqft |
Source: NorthstarMLS as distributed by MLS GRID #6415760 Report a problem | ||
| 8/4/2015 | Sold | $930,000-3%$247/sqft |
Source: NorthstarMLS as distributed by MLS GRID #4616995 Report a problem | ||
| 7/2/2015 | Pending sale | $959,000$255/sqft |
Source: Edina Realty, Inc., a Berkshire Hathaway affiliate #4616995 Report a problem | ||
| 7/1/2015 | Listed for sale | $959,000+16.2%$255/sqft |
Source: Edina Realty, Inc., a Berkshire Hathaway affiliate #4616995 Report a problem | ||
| 9/10/2012 | Sold | $825,000$219/sqft |
Source: Public Record Report a problem | ||
| 5/14/2012 | Sold | $825,000+400%$219/sqft |
Source: Agent Provided Report a problem | ||
| 2/14/2012 | Sold | $165,000-12.7%$44/sqft |
Source: Public Record Report a problem | ||
| 12/6/2011 | Listed for sale | $189,000+1697.6%$50/sqft |
Source: Coldwell Banker Burnet - Edina Regional #4106893 Report a problem | ||
| 8/5/1997 | Sold | $10,514$3/sqft |
Source: Public Record Report a problem | ||
Nearby homes
- $567,0003 bd3 ba1.6k sqft5227 Washburn Ave S, Minneapolis, MN 55410Off Market
- $525,0004 bd2 ba2.6k sqft5235 Washburn Ave S, Minneapolis, MN 55410Off Market
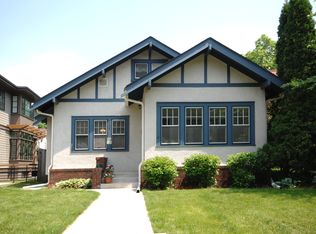
- $577,7003 bd2 ba1.6k sqft5239 Washburn Ave S, Minneapolis, MN 55410Off Market
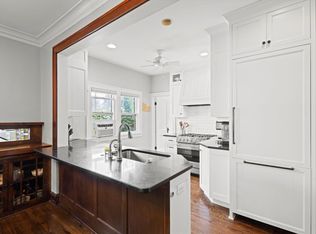
- $610,0005 bd2 ba2.2k sqft5217 Washburn Ave S, Minneapolis, MN 55410Sold
Get a cash offer in 3 minutes
Find out how much your home could sell for in as little as 3 minutes with a no-obligation cash offer.
Estimated market value
$1,151,700
