Completely renovated in 2025-2026 and ready to move into! Situated in the popular 46835 neighborhood with good access to I-469, restaurants, shopping, schools & golf courses. Exterior has new roof shingles, vinyl replacement windows, repainted exterior, exterior doors, OH garage door & sewer line. BRAND NEW MINI-SPLIT HEATING & COOLING INSTALLED MARCH 2026 (electric ceiling cable back-up remains). Interior improvements include remodeled bath with tub/shower, vanity, toilet & accent wainscoting, freshly repainted, vinyl plank flooring throughout (except for 1 BR), new trim, interior doors & light fixtures, updated kitchen with repainted cabinets, backsplash, new range and microwave. Oversized 1 car attached garage has new 200 AMP service box, utility area and electric water heater. Enjoy the large backyard with oversized concrete patio for grilling & entertaining and storage shed for all your gardening needs.
Closed
$190,000
5218 Ashland Dr, Fort Wayne, IN 46835
3beds
960sqft
Single Family Residence
Built in 1959
0.26 Acres Lot
$191,300 Zestimate®
$--/sqft
$1,452 Estimated rent
Home value
$191,300
$172,000 - $214,000
$1,452/mo
Zestimate® history
Owner options
List your home for rent
$1,452/mo
Rent Zestimate®
Find your next renter with Zillow Rental Manager. Plus, with online applications, you can quickly screen prospective tenants – for free.
$1,452/mo
Rent Zestimate®
Refinance and save
$1,241/mo
Est. payment
Refinancing to a lower rate could help reduce your monthly payments and save thousands over the life of the loan.
$1,241/mo
Est. payment
Explore your selling options
Work with a Zillow partner agent
Leverage their expertise and Zillow's premium Showcase listings to get your home seen by more buyers.
Get startedList with your own agent
Get your home in front of millions of buyers by listing it on Zillow.
Learn how to do itSell it yourself
Take full control of how buyers see your home on Zillow by listing For Sale by Owner (FSBO).
List your homeWhat's special
Vinyl replacement windowsNew trimUpdated kitchenLarge backyardRepainted cabinetsNew roof shingles
Zillow last checked:
Listing updated:
Listed by:
Sharlene Morgan 260-438-2766,
BKM Real Estate
Bought with:
Leandra Lee, RB
CENTURY 21 Bradley Realty, Inc
Source: IRMLS,MLS#: 202546258
Facts & features
Interior
Bedrooms & bathrooms
- Bedrooms: 3
- Bathrooms: 1
- Full bathrooms: 1
- Main level bedrooms: 3
Bedroom 1
- Level: Main
Bedroom 2
- Level: Main
Kitchen
- Level: Main
- Area: 165
- Dimensions: 11 x 15
Living room
- Level: Main
- Area: 231
- Dimensions: 11 x 21
Heating
- Electric, Heat Pump
Cooling
- Heat Pump
Appliances
- Included: Microwave, Refrigerator, Electric Range, Electric Water Heater
Features
- Basement: Crawl Space,Block
- Attic: Storage
- Has fireplace: No
Interior area
- Total structure area: 960
- Total interior livable area: 960 sqft
- Finished area above ground: 960
- Finished area below ground: 0
Property
Parking
- Total spaces: 1
- Parking features: Attached, Garage Utilities
- Attached garage spaces: 1
Features
- Levels: One
- Stories: 1
- Patio & porch: Patio, Porch
Lot
- Size: 0.26 Acres
- Dimensions: 80' x 140'
- Features: Level, City/Town/Suburb
Details
- Additional structures: Shed
- Parcel number: 020816111002.000072
- Zoning: R1
- Zoning description: Residential Single Family
Construction
Type & style
- Home type: SingleFamily
- Architectural style: Ranch
- Property subtype: Single Family Residence
Materials
- Stone
- Roof: Asphalt
Condition
- New construction: No
- Year built: 1959
Utilities & green energy
- Gas: NIPSCO
- Sewer: City
- Water: City, Fort Wayne City Utilities
Green energy
- Energy efficient items: Insulation
Community & HOA
Community
- Subdivision: Green View / Greenview
Location
- Region: Fort Wayne
Financial & listing details
- Tax assessed value: $167,400
- Annual tax amount: $3,767
- Date on market: 11/16/2025
- Listing terms: Cash,Conventional,FHA,VA Loan
Price history
| Date | Event | Price |
|---|---|---|
| 5/28/2026 | Sold | $190,000-2% |
Source:  IRMLS #202546258 Report a problem IRMLS #202546258 Report a problem | ||
| 5/3/2026 | Pending sale | $193,900 |
Source: IRMLS #202546258 Report a problem | ||
| 3/3/2026 | Price change | $193,900+2.1% |
Source: IRMLS #202546258 Report a problem | ||
| 1/7/2026 | Price change | $189,900-2.6% |
Source: IRMLS #202546258 Report a problem | ||
| 11/16/2025 | Listed for sale | $194,900+225.4% |
Source: IRMLS #202546258 Report a problem | ||
| 7/22/2015 | Listing removed | $59,900$62/sqft |
Source: Parent Realty, Inc. #201527677 Report a problem | ||
| 6/12/2015 | Listed for sale | $59,900$62/sqft |
Source: Parent Realty, Inc. #201527677 Report a problem | ||
Public tax history
| Year | Property taxes | Tax assessment |
|---|---|---|
| 2025 | $3,470 +1.9% | $167,400 +10.3% |
| 2024 | $3,404 +22.2% | $151,800 +1.9% |
| 2023 | $2,785 +16% | $148,900 +20.2% |
| 2022 | $2,401 +16.9% | $123,900 +15.6% |
| 2021 | $2,055 +4.8% | $107,200 +14.2% |
| 2020 | $1,960 +10.7% | $93,900 +4.3% |
| 2019 | $1,770 +13.6% | $90,000 +12.1% |
| 2018 | $1,557 +2.7% | $80,300 +14.1% |
| 2017 | $1,516 +6.7% | $70,400 +0.9% |
| 2016 | $1,421 +4.1% | $69,800 +6.2% |
| 2014 | $1,365 +6.3% | $65,700 +6.1% |
| 2013 | $1,285 -8.7% | $61,900 -12.1% |
| 2011 | $1,408 | $70,400 |
| 2010 | -- | $70,400 +2.2% |
| 2007 | -- | $68,900 +16.8% |
| 2005 | -- | $59,000 |
| 2004 | -- | $59,000 +100.7% |
| 2001 | -- | $29,400 +200% |
| 1999 | -- | $9,800 |
Find assessor info on the county website
Neighborhood: Greenview
Nearby homes
- $184,8003 bd1 ba1k sqft5226 Ashland Dr, Fort Wayne, IN 46835Off Market
- $221,7003 bd2 ba1.3k sqft7126 Lamont Dr, Fort Wayne, IN 46835Off Market
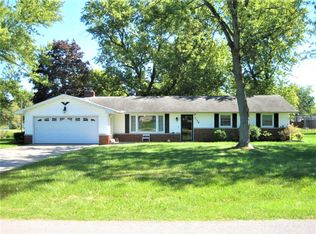
- $195,9003 bd1 ba1.3k sqft7203 Linda Dr, Fort Wayne, IN 46835Off Market
- $179,8003 bd1 ba1k sqft5302 Ashland Dr, Fort Wayne, IN 46835Off Market
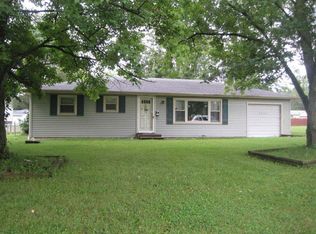
- $219,5003 bd2 ba1.4k sqft7206 Lamont Dr, Fort Wayne, IN 46835Off Market
- $226,0003 bd2 ba1.4k sqft5015 Derome Dr, Fort Wayne, IN 46835Off Market
- $242,8003 bd3 ba1.8k sqft5025 Derome Dr, Fort Wayne, IN 46835Off Market
- $184,8003 bd1 ba1.1k sqft7211 Linda Dr, Fort Wayne, IN 46835Off Market
Nearby schools
GreatSchools rating
- 7/10Willard Shambaugh Elementary SchoolGrades: K-5Distance: 0.6 mi
- 5/10Jefferson Middle SchoolGrades: 6-8Distance: 2.9 mi
- 3/10Northrop High SchoolGrades: 9-12Distance: 3.2 mi
Schools provided by the listing agent
- Elementary: Shambaugh
- Middle: Jefferson
- High: Northrop
- District: Fort Wayne Community
Source: IRMLS. This data may not be complete. We recommend contacting the local school district to confirm school assignments for this home.


Get pre-qualified for a loan
At Zillow Home Loans, we can pre-qualify you in as little as 5 minutes with no impact to your credit score.An equal housing lender. NMLS #10287.
Sell for more on Zillow
Get a Zillow Showcase℠ listing at no additional cost and you could sell for .
$191,300
2% more
+$3,826
With Zillow Showcase(estimated)
$195,126
- Indiana
- Allen County
- Fort Wayne
- 46835
- Greenview
- 5218 Ashland Dr
Nearby cities
Nearby neighborhoods
Nearby zip codes
Other Fort Wayne Topics
